3-bedroom detached house · LA11 7ER
Sold STCListed 11 days
Opportunity summary
See Archie’s verdict, returns by strategy and what to check before viewing.
About
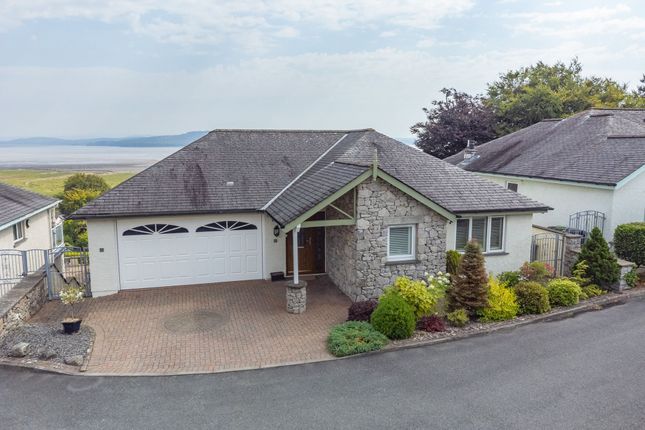
Enjoying an enviable position with far-reaching views across Morecambe Bay, this wonderfully versatile family home offers an exceptional combination of space, light and lifestyle.
Generously proportioned and beautifully bright throughout, it provides an inviting setting for both relaxed family life and entertaining, with a series of well-connected living spaces and an abundance of opportunities to enjoy the views and surrounding gardens.
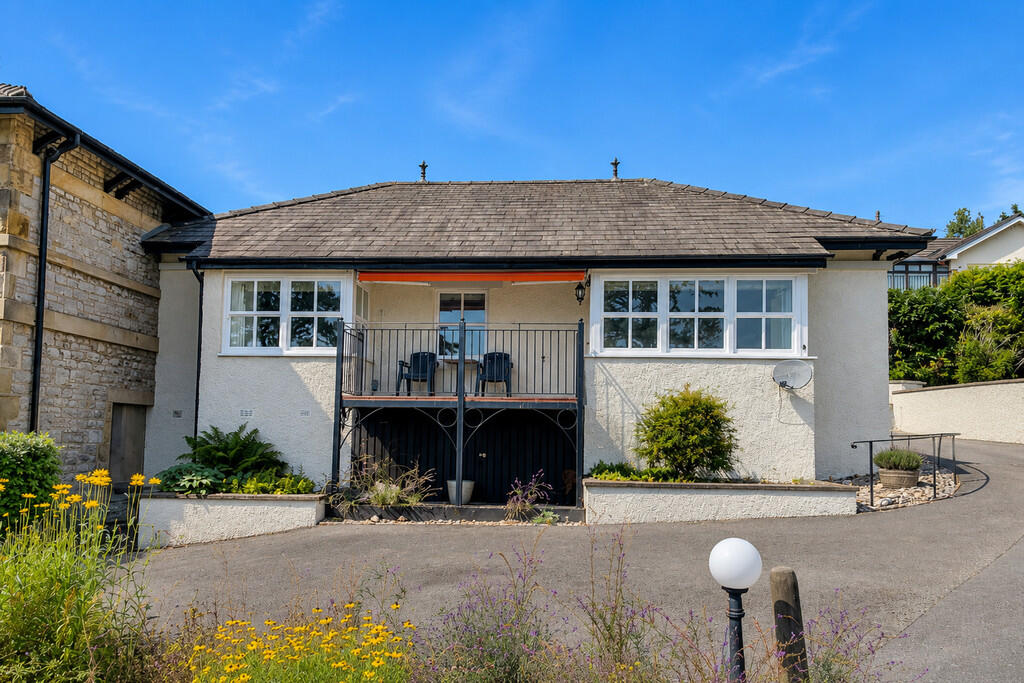
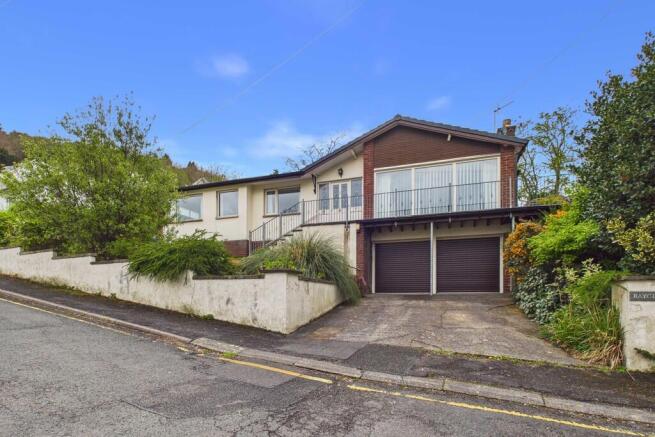
At the heart of the home, the upper ground floor is centred around a spacious living room, where a gas fire creates a warm and welcoming focal point and glazed doors open onto a balcony seating area, the perfect spot to sit back and take in the ever-changing outlook across the bay.
A formal dining room provides an elegant space for entertaining and opens directly onto the garden, while the modern fitted breakfast kitchen and separate utility room add practicality to everyday life.
The principal suite occupies the first floor, making the most of its elevated position and enjoying wonderful views.
It includes generous built-in storage, a walk-in wardrobe and an en-suite shower room.
Two further double bedrooms are located on the ground floor, alongside a family bathroom, offering flexibility for family, guests or home working.
Outside, the gardens are a real highlight, with generous areas of lawn, established planted borders and a selection of patio seating areas providing plenty of space for outdoor dining, relaxing and entertaining.
Completing the property are an integral double garage and driveway parking. Directions For Satnav users enter: LA11 7ER.
For what3words app users enter: sobered.statement.freedom Location Greenacres is an exclusive, residential development of individual family homes, ideally positioned in an elevated setting above Grange-over-Sands, enjoying picturesque views across the bay.
This peaceful and welcoming community offers the perfect balance of tranquillity and convenience, with easy access to the town centre and its wide range of local amenities.
Residents can enjoy scenic walks along Morecambe Bay and the picturesque Kent Estuary, making Greenacres an ideal location for those seeking both natural beauty and everyday practicality.
Description Commanding an enviable position with far-reaching views across Morecambe Bay, this wonderfully versatile family home offers an exceptional combination of space, light and lifestyle.
Generously proportioned and beautifully bright throughout, the property provides an inviting setting for relaxed family life, entertaining and enjoying the ever-changing outlook.
Step inside and ascend to the upper ground floor, the heart of this delightful home.
Here, the spacious living room immediately impresses, featuring a warming gas fire and glazed doors that open onto a private balcony, creating a wonderful spot to sit and take in the panoramic views across Morecambe Bay.
The adjoining formal dining room provides an elegant setting for entertaining and benefits from direct access to the garden, creating an easy connection between the indoor and outdoor spaces.
A vaulted ceiling with Velux roof lights floods the room with natural light, while a high-level, part-boarded loft extends over the lounge, providing useful additional storage for seasonal items.
The modern fitted breakfast kitchen is both stylish and practical, with a range of storage cupboards and worktop, providing ample preparation space and breakfast bar seating.
Integrated appliances include an oven/grill, microwave, full size fridge, and dishwasher, while the worktop incorporates a one-and-a-half bowl sink and drainer, with Quooker tap providing boiling and filtered water, together with a four-ring gas hob.
A separate utility room provides valuable additional storage and workspace, with fitted cupboards, worktop and sink, together with a built-in freezer and space for further appliances.
An external door opens directly onto the rear garden.
Solid oak stairs rise from the dining room to the first-floor landing, where the principal suite is situated alongside an airing cupboard housing the hot water cylinder.
Thoughtfully positioned to make the most of the elevated views, this serene retreat features generous built-in wardrobes, under-eaves storage and a dedicated walk-in wardrobe with additional under-eaves access.
A well-appointed en-suite shower room completes the suite, creating a luxurious and private sanctuary.
Descending to the ground floor, you'll find two further well-proportioned double bedrooms, providing flexible accommodation ideal for family, guests, or as a dedicated home office space.
A well-maintained family bathroom serves these bedrooms, while a handy storage cupboard adjacent to the front door provides useful space for coats and shoes.
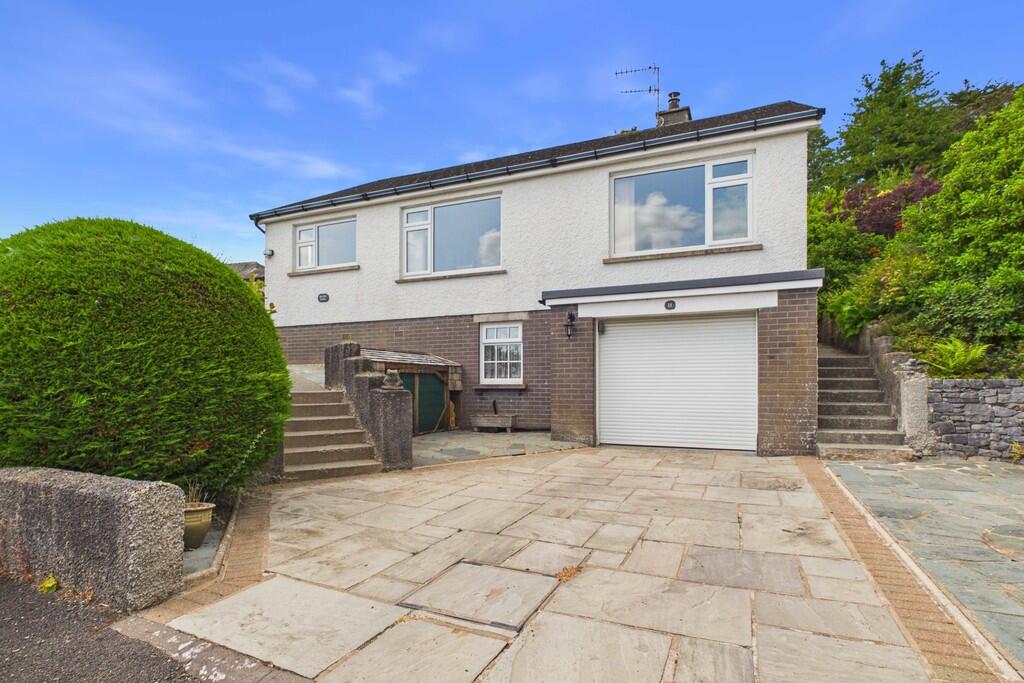
Stairs lead down to the lower ground floor and the integral double garage, providing secure parking and useful additional storage. The gas-fired boiler is also housed on this level.
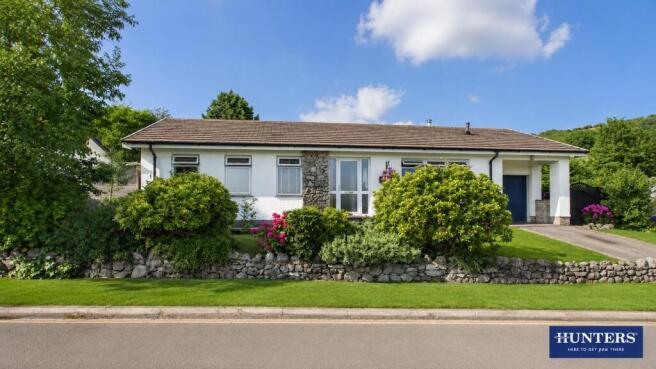
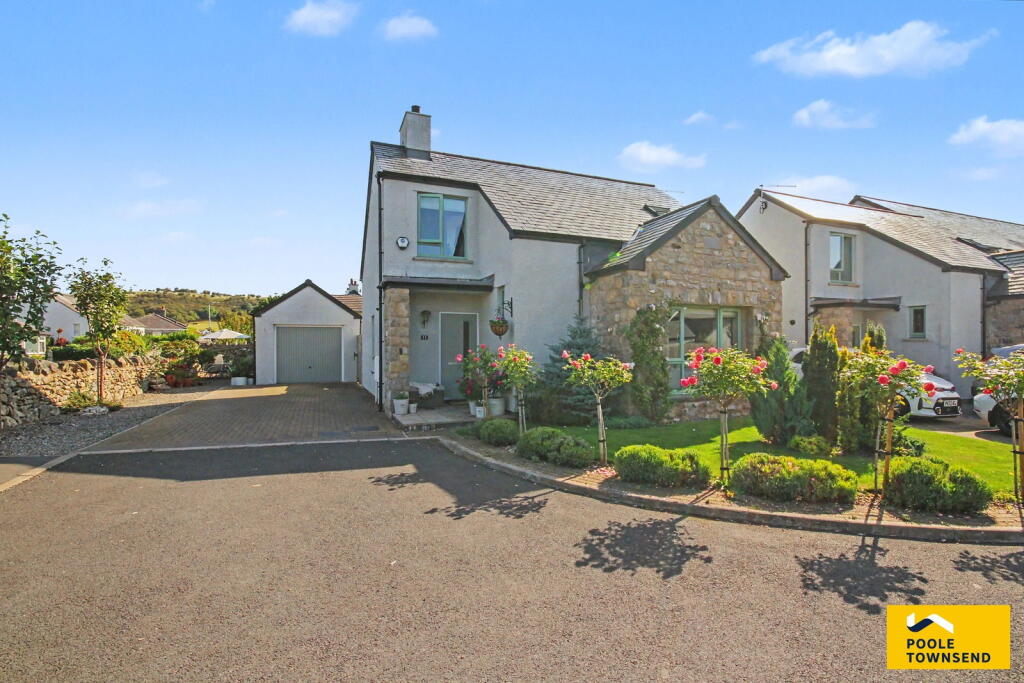
The gardens are a particular highlight, with generous areas of lawn complemented by established planted borders and a selection of patio seating areas.
The varied outdoor spaces provide plenty of room for children to play, outdoor dining, relaxing or entertaining, Outside, the property truly shines with its generous gardens.
Expansive lawns, mature planted borders, and a selection of inviting patio seating areas create diverse spaces for outdoor dining, relaxation, and entertaining guests, while the elevated position allows the surrounding outlook to be enjoyed from a number of different vantage points.
Fruit trees add further interest, complemented by external lighting that allows the gardens to be enjoyed into the evening.
A summerhouse and garden shed provide useful additional space, with the shed benefiting from electric lighting.
Further practicalities include driveway parking for two cars, together with two external store rooms providing secure storage for garden equipment, one with the added benefit of electric lighting.
Tenure Freehold. Services Mains gas, electricity, water and drainage.
Value & comps
No previous sales on record.
Returns
Set an offer; the calculator follows it.
We're still gathering serviced-accommodation data for this area.
Archie refurb estimate: a Pro feature
0.0% below asking
This is not financial or investment advice. Prop AI Deals is not authorised by the Financial Conduct Authority (FCA) to provide investment advice.
All investment calculators, property analyses, and AI-generated insights are for informational purposes only. Property investment carries risk and may result in financial loss. All calculations should be independently verified and you should consult with FCA-authorised financial advisors before making any investment decisions.
Past performance does not guarantee future results. Tax implications vary by individual circumstances.
Deal
Properties like this can earn 2–3x BTL yields when converted to HMO, with retrofit costs around £10k/room. Sign in to see the full tier, yield projection, and cost breakdown.
Commercial properties like this can earn 30-50% higher yields when converted to residential under Class MA / Q / P / PA, with prior approval costing ~GBP 96/unit. Sign in to see the recommended route, yield uplift, and cost breakdown.
BRRR-suited properties can recycle 80-100% of investor capital on refi, leaving a high-yielding rental with most of the money out. Sign in to see the refurb cost stack, ARV projection, and refinance maths.
Detached + large garden = sub-division play. Pro tier unlocks the tier badge, plot size, uplift estimate, and regional land benchmark.
Short-lease flats trade at deep discount, but extending under the 1993 Act often costs far less than the discount. Pro tier unlocks the tier badge, premium breakdown, long-lease ARV and arbitrage maths.
See projected short-stay revenue vs a vanilla BTL for this property.
See real sub-let margins (HMO room rates & SA nightly rates) vs the landlord rent.
Area
Agent & docs

FAQ
About 15 Greenacres, Grange over Sands, LA11 7ER
Explore nearby