We've tightened what earns a Pursue. A home now needs a published valuation, a strategy that still makes money after real running costs and lender stress tests, and no listing problems that would stop a mortgage. You'll see fewer Pursues, and each one has been checked harder.
See how verdicts work3-bedroom detached house · LA11 6BH
Sold STCListed 185 days
Opportunity summary
See Archie’s verdict, returns by strategy and what to check before viewing.
About
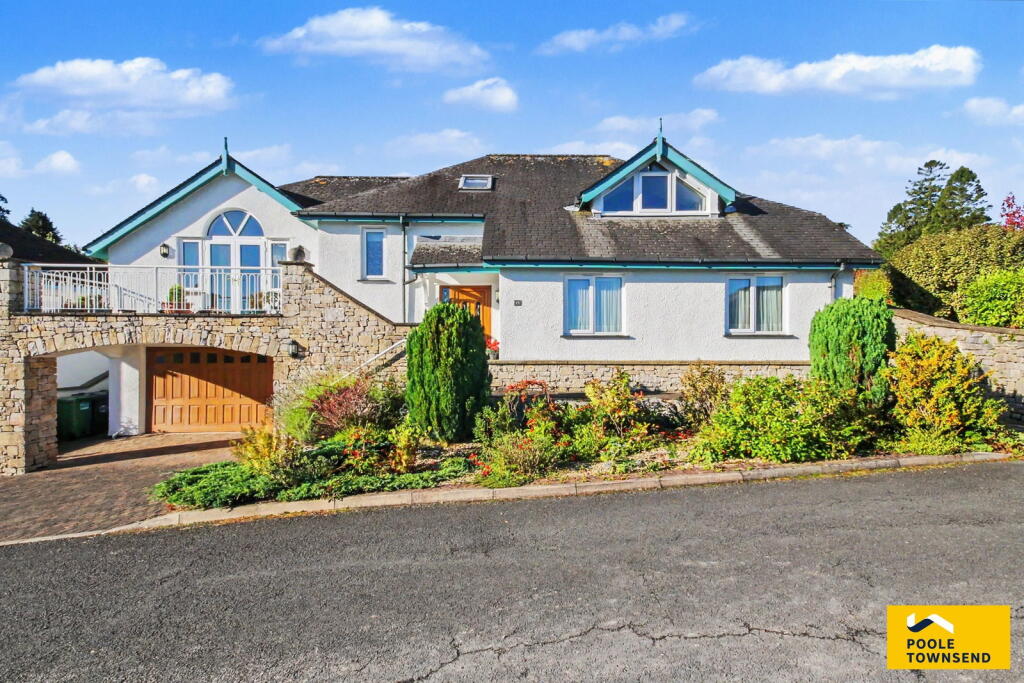
A rare opportunity to purchase a 3 Bedroom Detached Bungalow, ideally located just off the town centre and within easy reach of all amenities.
With well proportioned spacious rooms this property requires some 'TLC' and is ready for its new owner to bring in to the 21st century.
Comprising Entrance Hall, Lounge (with lift) Kitchen, 3 Bedrooms (1 En-Suite WC) and Bathroom. The super property also benefits from a double Garage beneath, Parking and Gardens to the front and rear.
Steps lead up to the Terrace with double glazed door and side windows to the spacious 'L' shaped Entrance Hall with access to all rooms, cloaks cupboard and loft hatch will pull down ladder.
The Lounge is a lovely well proportioned room with a triple aspect and feature fireplace with coal effect living flame gas fire.
Large picture windows to front and rear (1 with rear door) and side door to Balcony/Terrace ideal for outdoor dining with glimpses to Morecambe Bay. Lift down to Garage.
The Kitchen is a spacious room with glazed window to Entrance Hall with a range of older style wall and base units with 1 1/2 bowl single drainer stainless steel sink unit.
Freestanding Samsung fridge/freezer, Samsung washing machine and Indesit dishwasher. Built-in Indesit oven with Whirlpool hob and cooker hood over. Rear entrance door.
Bedroom 1 is a double room with rear aspect in to the Garden. Fitted double wardrobe and En-Suite WC with low flush WC and wash hand basin. Shower boarded walls, tile floor and extractor fan.
Bedroom 2 is a double room with a front aspect and is light and light with fitted double and single wardrobes. Bedroom 3 is a cosy double/good sized single room with front aspect.
The Shower Room has a 3 piece white suite comprising double shower enclosure, pedestal wash hand basin and low flush WC. Part tiled walls with dado tile, ladder style radiator and Orka wall heater.
Beneath the property is a Double Garage with 2 electric roll over doors and space where the life comes down from the Lounge.
Door to Workshop/Office with panelled walls, power and light and Boiler Room housing the the wall mounted gas central heating boiler, hot water cylinder and ample storage space.
Parking for 2 cars to the front of the Garage.
To the front of the property there is a well stocked flower bed and to the rear there is a Tiered Garden with meandering paved pathways and steps with well stocked beds and borders either side providing a profusion of colour throughout the year which lead up to the top Garden.Paved Area with Greenhouse (in need of repair) former Summer House and a new Summer House (in need of completion).
Location Grange-over-Sands is a popular Edwardian Coastal Resort that provides many amenities such as Medical Centre, Railway Station, Primary School, Library, Post Office, Butchers, Bakeries, Shops, Cafes and Tearooms.
There is also a picturesque, Edwardian, mile long Promenade, Ornamental Gardens and Bandstand.
Just 2 miles from Grange is the highly regarded popular village of Cartmel and approx 30 minutes away are Windermere/Ambleside - there are also good road and rail links to the rest of the country through Grange railway station and junction 36 on the M6 is just 20 minutes away.
From the crossroads in the centre of Grange (by the Spar) go straight ahead (with the Library on the right) into Grange Fell Road.
Take the first right into Hardcragg Way, and Baycliffe is the first property on the right hand side.
What3words: rises.altitude.increased Accommodation (with approximate measurements) Entrance Hall Lounge/Dining Room 23' 0" x 15' 4" (7.01m x 4.67m) Balcony 10' 2" x 8' 9" (3.11m x 2.69m) Kitchen 14' 1" x 10' 8" (4.29m x 3.25m) overall Bedroom 1 12' 7" x 9' 0" (3.86m x 2.75m) En-Suite WC Bedroom 2 15' 1" x 9' 11" (4.60m x 3.04m) Bedroom 3 10' 2" x 8' 1" (3.12m x 2.48m) Shower Room 9' 0" x 5' 3" (2.74m x 1.6m) Double Garage 15' 7" max x 15' 1" max (4.77m max x 4.60m max ) Boiler Room 7' 4" x 7' 3" (2.25m x 2.23m) Office/Workshop 7' 3" x 7' 2" (2.21m x 2.20m) Summer House Former Summer House Services: Mains electricity, gas, water and drainage.
Gas skirting board heating. Tenure: Freehold. Vacant possession upon completion. Council Tax: Band E. Westmorland and Furness Council.
Material Information: Adjacent to Baycliffe is Grange Telephone Exchange. Viewings: Strictly by appointment with Hackney & Leigh.
Energy Performance Certificate: The full Energy Performance Certificate is available on our website and also at any of our offices.
Rental Potential: If you were to purchase this property for residential lettings we estimate it has the potential to achieve between £1200 - £1300 per calendar month subject to some upgrading.
For further information and our terms and conditions please contact the Office.
Anti Money Laundering Regulations (AML): Please note that when an offer is accepted on a property, we must follow government legislation and carry out identification checks on all buyers under the Anti-Money Laundering Regulations (AML).
We use a specialist third-party company to carry out these checks at a charge of £42.67 (inc. VAT) per individual or £36.19 (incl.
vat) per individual, if more than one person is involved in the purchase (provided all individuals pay in one transaction).
The charge is non-refundable, and you will be unable to proceed with the purchase of the property until these checks have been completed.
In the event the property is being purchased in the name of a company, the charge will be £120 (incl. vat).
Disclaimer: All permits to view and particulars are issued on the understanding that negotiations are conducted through the agency of Messrs. Hackney & Leigh Ltd.
Properties for sale by private treaty are offered subject to contract.
No responsibility can be accepted for any loss or expense incurred in viewing or in the event of a property being sold, let, or withdrawn. Please contact us to confirm availability prior to travel.
These particulars have been prepared for the guidance of intending buyers. No guarantee of their accuracy is given, nor do they form part of a contract.
*Broadband speeds estimated and checked by on [14/04/2026].
Value & comps
No previous sales on record.
Returns
Set an offer; the calculator follows it.
We're still gathering serviced-accommodation data for this area.
Archie refurb estimate: a Pro feature
0.0% below asking
This is not financial or investment advice. Prop AI Deals is not authorised by the Financial Conduct Authority (FCA) to provide investment advice.
All investment calculators, property analyses, and AI-generated insights are for informational purposes only. Property investment carries risk and may result in financial loss. All calculations should be independently verified and you should consult with FCA-authorised financial advisers before making any investment decisions.
Past performance does not guarantee future results. Tax implications vary by individual circumstances.
Deal
Properties like this can earn 2–3x BTL yields when converted to HMO, with retrofit costs around £10k/room. Sign in to see the full tier, yield projection, and cost breakdown.
Commercial properties like this can earn 30-50% higher yields when converted to residential under Class MA / Q / P / PA, with prior approval costing ~GBP 96/unit. Sign in to see the recommended route, yield uplift, and cost breakdown.
BRRR-suited properties can recycle 80-100% of investor capital on refi, leaving a high-yielding rental with most of the money out. Sign in to see the refurb cost stack, ARV projection, and refinance maths.
Detached + large garden = sub-division play. Pro tier unlocks the tier badge, plot size, uplift estimate, and regional land benchmark.
Short-lease flats trade at deep discount, but extending under the 1993 Act often costs far less than the discount. Pro tier unlocks the tier badge, premium breakdown, long-lease ARV and arbitrage maths.
See projected short-stay revenue vs a vanilla BTL for this property.
See real sub-let margins (HMO room rates & SA nightly rates) vs the landlord rent.
Area
Agent & docs

FAQ
About Baycliffe, Hardcragg Way, Grange-over-Sands, Cumbria, LA11 6BH
Explore nearby