We've tightened what earns a Pursue. A home now needs a published valuation, a strategy that still makes money after real running costs and lender stress tests, and no listing problems that would stop a mortgage. You'll see fewer Pursues, and each one has been checked harder.
See how verdicts work3-bedroom detached house · LA11 6BX
Sold STCListed 281 days
Opportunity summary
See Archie’s verdict, returns by strategy and what to check before viewing.
About
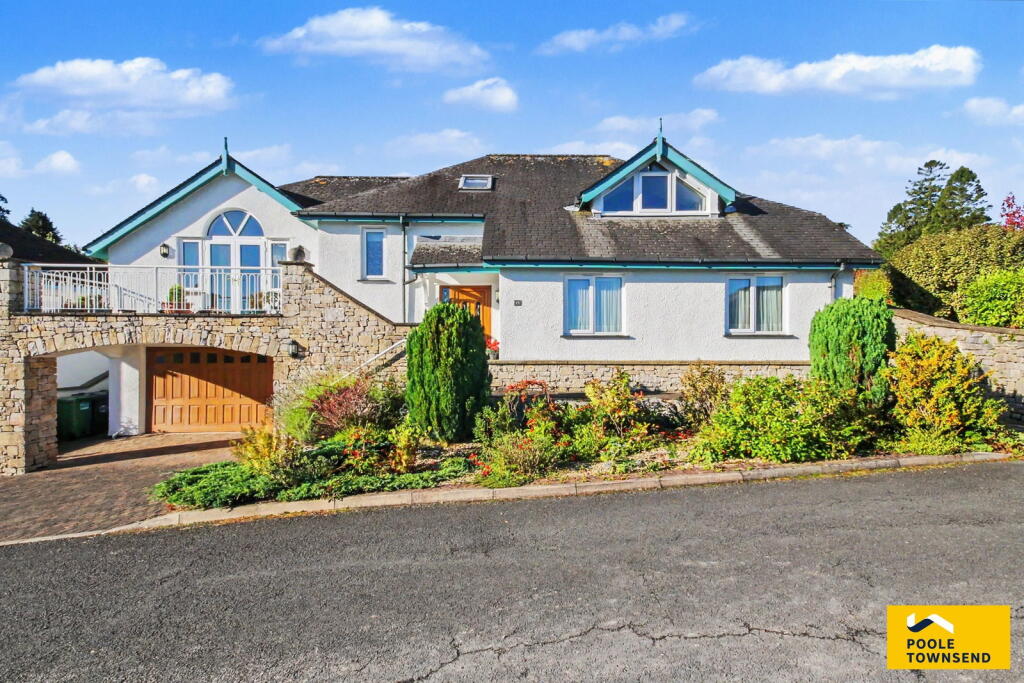
Occupying a private position on the edge of the town centre, this exceptional detached home offers a unique combination of space, style, and tranquillity, all set within an extensive plot of beautifully maintained gardens.
From almost every room, far-reaching views across Morecambe Bay create a breath-taking backdrop, bringing the outdoors in and adding a truly special dimension to daily living.
Step inside to discover deceptively spacious and light-filled interiors, thoughtfully arranged over two floors.
The heart of the home is a welcoming living room, where a wood-burning stove and bay window frame the stunning Bay views.
French doors open onto a terraced seating area, perfect for morning coffee or evening relaxation, making it easy to enjoy the peaceful surroundings.
The principal suite is a luxurious retreat, a generously sized double with built-in wardrobes and a beautifully appointed en-suite bathroom, providing a private haven within the home.
The extended family kitchen/diner is a real showpiece, filled with natural light from glazed doors that lead onto a covered patio and the large garden, perfect for entertaining or simply enjoying family life.
A utility room, ground-floor shower room, and integral double garage complete the practical side of the ground floor.
Upstairs, two further double bedrooms with eaves storage and a modern shower room provide comfortable accommodation for family or guests.
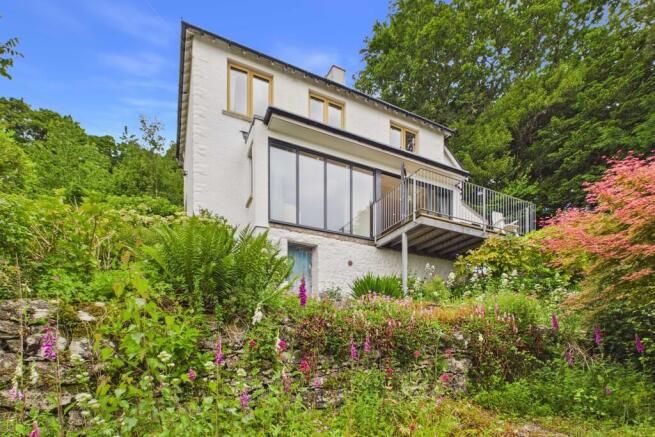
The gardens are a true highlight, offering split-level lawns with established borders, multiple patio seating areas, a charming water feature, and a garden store and greenhouse.
With ample off-road parking and a setting that combines privacy, tranquillity, and stunning vistas, this home perfectly balances relaxed family living with elegant, contemporary style.
Directions For Satnav users enter: LA11 6BX For what3words app users enter: retire.replaying.contracts Location Ashmount Road is a highly sought-after residential area, ideally positioned on the outskirts of the town centre.
Set in an elevated location, the property enjoys stunning panoramic views across Morecambe Bay towards the Lakeland Fells beyond.
The town centre is within comfortable walking distance and offers an excellent range of amenities, including boutique shops, cafés, convenience stores and a renowned local butcher.
Residents can also enjoy scenic walks along the Promenade and ornamental gardens, with excellent transport connections provided by both bus and train stations.
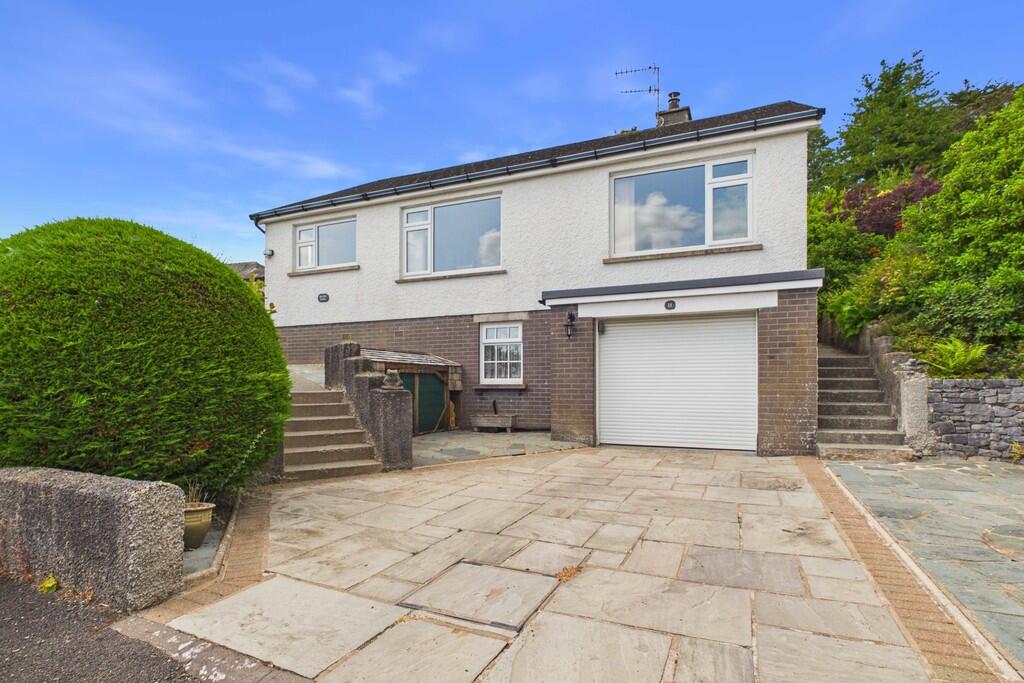
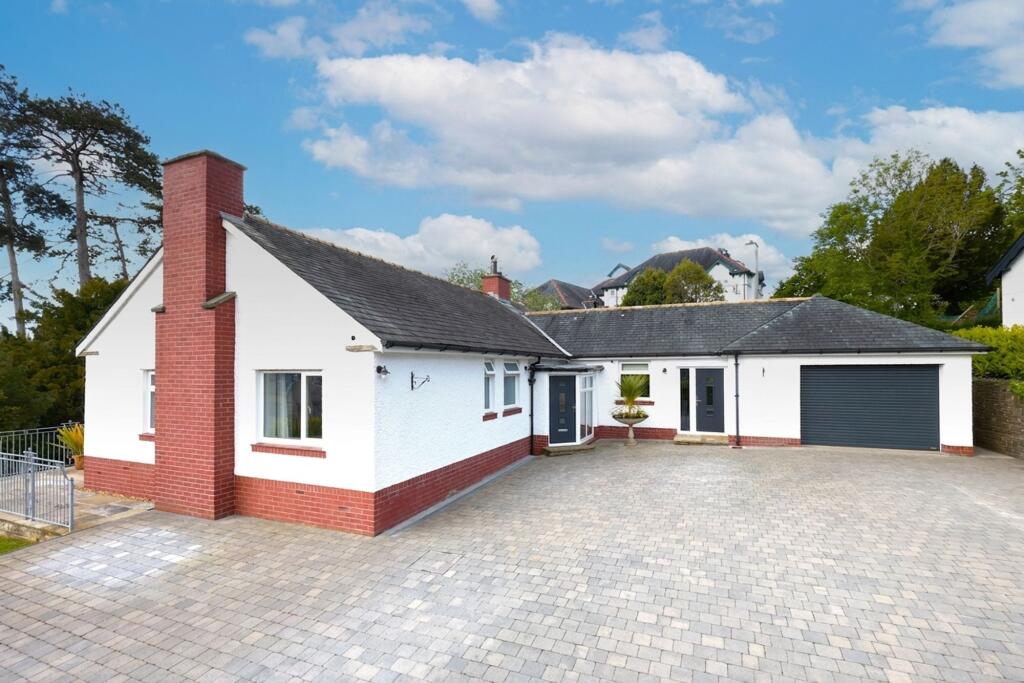
Description Approached via a generous driveway with parking for several vehicles, this home also benefits from a detached double garage with an up-and-over door, providing secure parking, storage, and space for bicycles.
The front door opens into a welcoming entrance hall, leading to the stunning kitchen/diner extension and through to the inner hall, which gives access to the main living room and stairs to the first floor.
The living room is bright and inviting, yet wonderfully cosy, featuring a wood-burning stove and a snug seating area with two large windows framing the garden and far-reaching views across Morecambe Bay.
Doors open onto a patio, allowing effortless indoor-outdoor living and a perfect spot to enjoy morning coffee or evening sunsets.
Adjacent to the living area, the principal bedroom suite is a serene retreat with direct access to the patio, a wall of fitted wardrobes, and a luxurious en-suite bathroom with underfloor heating.
The en-suite features a freestanding bath, walk-in rainfall shower, WC, and a vanity basin with storage, creating a warm and indulgent space.
The kitchen/diner extension is the heart of the home, filled with natural light from roof lanterns and glazed doors opening onto the covered patio and garden.
The space combines a welcoming dining and sitting area with a bespoke kitchen featuring high-quality cabinetry, quartz worktops, a matching breakfast bar, Belfast sink, and a premium Aga with twin hotplates, double oven, and warming drawer.
Integrated appliances include a fridge and dishwasher.
A handy utility room, accessed from the kitchen, provides additional storage, worktops with sink, a built-in oven/grill, and space for a fridge/freezer.
It also connects directly to the integral double garage and a modern shower room with sauna, available by separate negotiation.
Upstairs, the property continues to impress with two spacious double bedrooms, each offering access to useful eaves storage.
Both rooms are light-filled and versatile, easily accommodating freestanding furniture and creating a comfortable, relaxing environment.
The floor is completed by a modern three-piece shower room, thoughtfully designed to provide both style and practicality, perfectly complementing the bedrooms.
The gardens are a true highlight of this exceptional home, thoughtfully designed to maximise the stunning views across Morecambe Bay.
Dedicated patio areas follow the sun, providing the perfect spots for outdoor dining and relaxing, while a covered patio adjacent to the kitchen/diner allows for all-year-round use.
There are two lawned gardens: a level lawn directly off the kitchen, ideal for family activities, and a gently sloping lawn to the rear, both bordered with beautifully planted beds.
Walled flower beds are filled with a variety of colourful shrubs, adding year-round interest, and a charming water feature adds a tranquil focal point.
Practical elements include an under croft, a stone-built garden store and a greenhouse, providing additional space for storage and gardening pursuits, all set within a private, peaceful setting that complements the home’s interior elegance.
Tenure Freehold. Services Mains gas, electricity and water. Solar panels with feed in tariff - generate approximately £2000/2500 per annum.
Value & comps
No previous sales on record.
Returns
Set an offer; the calculator follows it.
We're still gathering serviced-accommodation data for this area.
Archie refurb estimate: a Pro feature
0.0% below asking
This is not financial or investment advice. Prop AI Deals is not authorised by the Financial Conduct Authority (FCA) to provide investment advice.
All investment calculators, property analyses, and AI-generated insights are for informational purposes only. Property investment carries risk and may result in financial loss. All calculations should be independently verified and you should consult with FCA-authorised financial advisers before making any investment decisions.
Past performance does not guarantee future results. Tax implications vary by individual circumstances.
Deal
Properties like this can earn 2–3x BTL yields when converted to HMO, with retrofit costs around £10k/room. Sign in to see the full tier, yield projection, and cost breakdown.
Commercial properties like this can earn 30-50% higher yields when converted to residential under Class MA / Q / P / PA, with prior approval costing ~GBP 96/unit. Sign in to see the recommended route, yield uplift, and cost breakdown.
BRRR-suited properties can recycle 80-100% of investor capital on refi, leaving a high-yielding rental with most of the money out. Sign in to see the refurb cost stack, ARV projection, and refinance maths.
Detached + large garden = sub-division play. Pro tier unlocks the tier badge, plot size, uplift estimate, and regional land benchmark.
Short-lease flats trade at deep discount, but extending under the 1993 Act often costs far less than the discount. Pro tier unlocks the tier badge, premium breakdown, long-lease ARV and arbitrage maths.
See projected short-stay revenue vs a vanilla BTL for this property.
See real sub-let margins (HMO room rates & SA nightly rates) vs the landlord rent.
Area
Agent & docs

FAQ
About Woodside Gardens, Ashmount Road, Grange over Sands
Explore nearby