We've tightened what earns a Pursue. A home now needs a published valuation, a strategy that still makes money after real running costs and lender stress tests, and no listing problems that would stop a mortgage. You'll see fewer Pursues, and each one has been checked harder.
See how verdicts work3-bedroom detached house · LA11 7QX
Sold STCListed 133 days
Opportunity summary
See Archie’s verdict, returns by strategy and what to check before viewing.
About
Accommodation in Brief Ground Floor Entrance Porch | Reception Hall | Sitting Room | Dining Room | Snug | Breakfast Kitchen | Conservatory | Cloakroom/WC Split-Level Accommodation Mezzanine Landing | Principal Bedroom | Shower Room | Two Further Double Bedrooms | Family Bathroom | Secondary Kitchen/Utility Area Outside Detached Garage | Integral Workshop | Landscaped Gardens | Paddock | Extensive Parking The Property Yew Trees is a substantial converted stone barn occupying a delightful position within the sought-after village of Allithwaite, surrounded by rolling countryside yet within easy reach of Cartmel, Grange-over-Sands and the Lake District National Park.
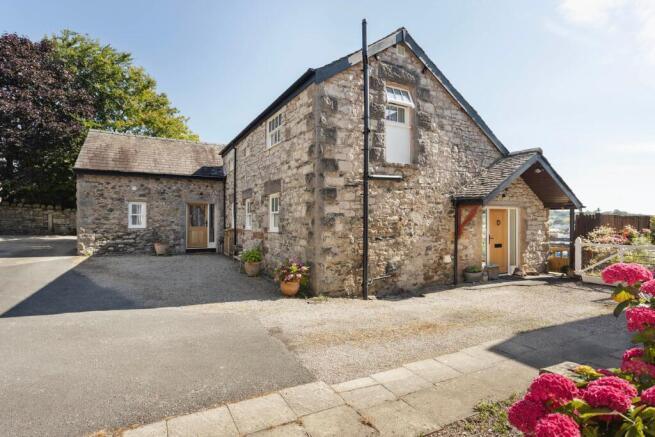
Believed to originate from a traditional Cumbrian bank barn dating from before 1850, the property retains a wealth of historic character, combining exposed stonework, impressive timber beams and generous proportions with the practicality required for modern family living.
The approach immediately establishes the property's individuality.
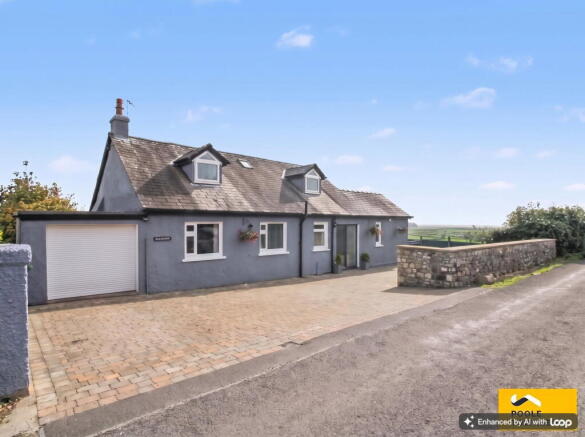
Behind a broad stone-flagged courtyard, the handsome stone façade is softened by mature planting and framed by open countryside beyond.
Stepping through the arched entrance door, you are welcomed into an impressive reception hall where exposed stone walls, substantial roof timbers and an oak staircase create a memorable sense of arrival.
Natural light filters through high-level windows, drawing attention to the scale and craftsmanship of the original structure.
The principal reception rooms are arranged to make the most of both the building's proportions and its rural outlook.
The sitting room extends to almost twenty-nine feet in length and enjoys a dual aspect, with views across the gardens and surrounding landscape.
Exposed beams serve as a reminder of the property's agricultural origins, while the room itself offers ample space for both entertaining and everyday family life.
Adjoining this is a well-proportioned dining room, ideally placed for more formal occasions and family gatherings alike.
The breakfast kitchen provides a practical working space with direct access to the hall, a cloak room/WC and reception rooms, while a separate snug offers valuable flexibility as a home office, reading room or additional sitting area.
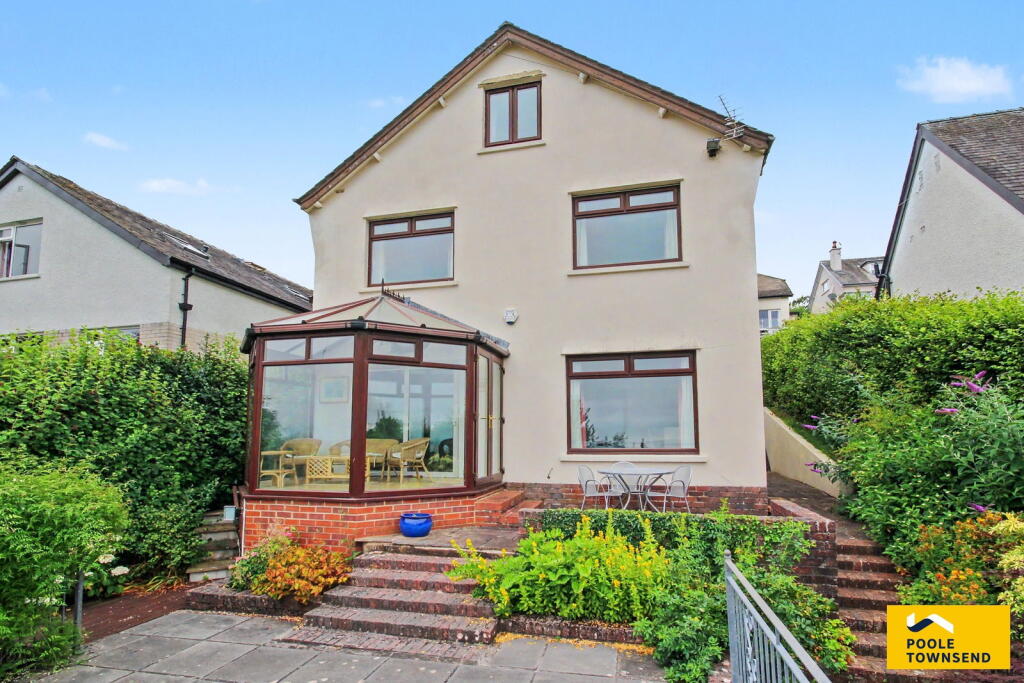
A conservatory extends the living accommodation further, creating a pleasant vantage point from which to enjoy the gardens throughout the seasons.
The bedroom accommodation is arranged within a separate wing, creating a distinct division between living and sleeping spaces.
Occupying its own section of the house, the principal bedroom enjoys attractive views towards Morecambe Bay and benefits from generous proportions, fitted storage and the use of a dedicated shower room.
Two further double bedrooms are served by a family bathroom, while a secondary kitchen area offers additional flexibility for guest accommodation, multi-generational living or future adaptation, subject to any necessary consents.
Throughout the property, exposed beams, deep-set windows and original stonework create a tangible connection to the building's heritage.
The current arrangement offers comfortable accommodation while also presenting an opportunity for a future owner to further enhance and personalise the property.
In addition to the existing accommodation, the property retains undeveloped loft spaces and useful understore areas which offer considerable scope for further enhancement and reconfiguration, subject to the necessary consents.
These spaces reinforce the property's appeal for buyers seeking not only a characterful home, but also the opportunity to shape and expand it over time.
Externally The grounds are a significant part of Yew Trees' appeal.
Private, mature gardens wrap around the house and enjoy a desirable southerly aspect, with well-maintained lawns, establishedplanting and sheltered seating areas positioned to capture the surrounding views.
A broad stone-flagged courtyard creates an impressive approach to the property and provides extensive parking for numerous vehicles.
A detached garage offers secure parking and storage, while a substantial workshop positioned beneath the principal bedroom and accessed externally provides further practical space for hobbies, storage or workshop use.
A traditional stone outbuilding within the gardens presents further potential for enhancement, subject to any necessary consents.
Beyond the formal gardens lies a paddock extending to just over an acre, bringing the total grounds to approximately 1.59 acres.
Bordered by traditional dry-stone walls and surrounded by open countryside, the land creates a wonderful sense of space around the property while enjoying far-reaching views towards the Cartmel Valley and Morecambe Bay.
The setting feels distinctly rural, with walks available directly from the doorstep, yet remains remarkably accessible to Cartmel, Grange-over-Sands, the Lake District National Park and the wider South Lakes region.
Local Information Yew Trees occupies a peaceful position along Templands Lane in the desirable village of Allithwaite, situated between the Cartmel Peninsula and the southern fringes of the Lake District National Park.
Surrounded by rolling countryside and enjoying views towards Morecambe Bay and the Cartmel Valley, the setting offers an appealing balance of rural tranquillity and accessibility.
Allithwaite is a thriving village with a strong sense of community, offering a village shop, public house, church, community centre and recreation grounds.
Nearby Grange-over-Sands offers a charming Edwardian promenade and provides a wider range of everyday amenities, including supermarkets, independent shops, cafés, restaurants, healthcare facilities and a railway station with connections to the West Coast Main Line.
The medieval village of Cartmel lies just a few minutes away and has become one of Cumbria's most celebrated destinations, renowned for its Michelin-starred restaurants, artisan food producers, historic priory and popular racecourse.
The Lake District National Park can be reached in around five minutes, while Lake Windermere is approximately fifteen minutes away, providing access to some of the country's finest walking, cycling, sailing and outdoor pursuits.
Numerous scenic walks can be enjoyed directly from the doorstep, including routes to Hampsfell, Holker Hall, Cartmel Woods and the coastal paths around Humphrey Head, allowing easy access to some of the area's most attractive countryside and coastal scenery.
The property is well placed for schooling, with Allithwaite CE Primary School located within the village itself.
Cartmel Priory CofE School is highly regarded and serves secondary pupils from across the peninsula.
Independent schooling is also available at Windermere School, Sedbergh School and Queen Elizabeth School, Kirkby Lonsdale.
Despite its distinctly rural atmosphere, the property remains highly accessible.
The A590 provides convenient road links towards Kendal, the M6 and the wider North West, with Junction 36 of the M6 approximately fifteen minutes away.
Rail services from Grange-over-Sands and Oxenholme offer direct journeys to Manchester, Birmingham and London Euston.
Approximate Mileages Grange-over-Sands 2 miles | Cartmel 1 mile | Lake Windermere 10 miles | Kendal 15 miles | Ulverston 16 miles | Junction 36 of the M6 17 miles | Lancaster 24 miles | Windermere 18 miles | Oxenholme Lake District Station 16 miles | Manchester Airport 88 miles Services Oil central heating | Mains electric | Mains water | Drainage to septic tank Tenure Freehold Council Tax Band G Wayleaves, Easements & Rights of Way The property is being sold subject to all existing wayleaves, easements and rights of way, whether or not specified within the sales particulars.
Agents Note to Purchasers We strive to ensure all property details are accurate, however, they are not to be relied upon as statements of representation or fact and do not constitute or form part of an offer or any contract.
All measurements and floor plans have been prepared as a guide only.
All services, systems and appliances listed in the details have not been tested by us and no guarantee is given to their operating ability or efficiency.
Please be advised that some information may be awaiting vendor approval.
Submitting an Offer Please note that all offers will require financial verification including mortgage agreement in principle, proof of deposit funds, proof of available cash and full chain details including selling agents and solicitors down the chain.
To comply with Money Laundering Regulations, we require proof of identification from all buyers before acceptance letters are sent and solicitors can be instructed.
Disclaimer The information displayed about this property comprises a property advertisement.
Finest Properties strives to ensure all details are accurate; however, they do not constitute property particulars and should not be relied upon as statements of fact or representation.
All information is provided and maintained by Finest Properties. EPC Rating: E Rear Garden Over 1 acre of paddock. Parking - Garage Parking - Driveway
Value & comps
No previous sales on record.
Returns
Set an offer; the calculator follows it.
We're still gathering serviced-accommodation data for this area.
Archie refurb estimate: a Pro feature
0.0% below asking
This is not financial or investment advice. Prop AI Deals is not authorised by the Financial Conduct Authority (FCA) to provide investment advice.
All investment calculators, property analyses, and AI-generated insights are for informational purposes only. Property investment carries risk and may result in financial loss. All calculations should be independently verified and you should consult with FCA-authorised financial advisers before making any investment decisions.
Past performance does not guarantee future results. Tax implications vary by individual circumstances.
Deal
Properties like this can earn 2–3x BTL yields when converted to HMO, with retrofit costs around £10k/room. Sign in to see the full tier, yield projection, and cost breakdown.
Commercial properties like this can earn 30-50% higher yields when converted to residential under Class MA / Q / P / PA, with prior approval costing ~GBP 96/unit. Sign in to see the recommended route, yield uplift, and cost breakdown.
BRRR-suited properties can recycle 80-100% of investor capital on refi, leaving a high-yielding rental with most of the money out. Sign in to see the refurb cost stack, ARV projection, and refinance maths.
Detached + large garden = sub-division play. Pro tier unlocks the tier badge, plot size, uplift estimate, and regional land benchmark.
Short-lease flats trade at deep discount, but extending under the 1993 Act often costs far less than the discount. Pro tier unlocks the tier badge, premium breakdown, long-lease ARV and arbitrage maths.
See projected short-stay revenue vs a vanilla BTL for this property.
See real sub-let margins (HMO room rates & SA nightly rates) vs the landlord rent.
Area
Agent & docs

FAQ
About Yew Trees, Templands Lane, Allithwaite, LA11
Explore nearby