3-bedroom detached house · SY23 3QR
Listing removedListed 227 days
Opportunity summary
See Archie’s verdict, returns by strategy and what to check before viewing.
About
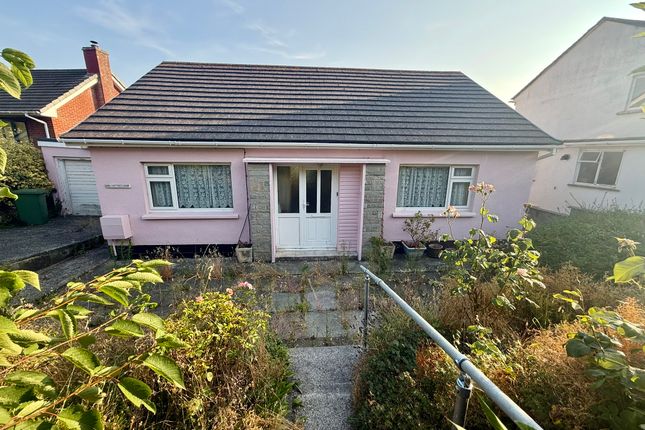
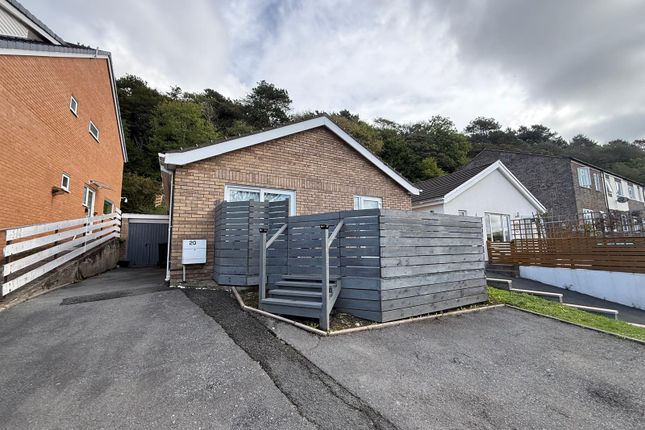
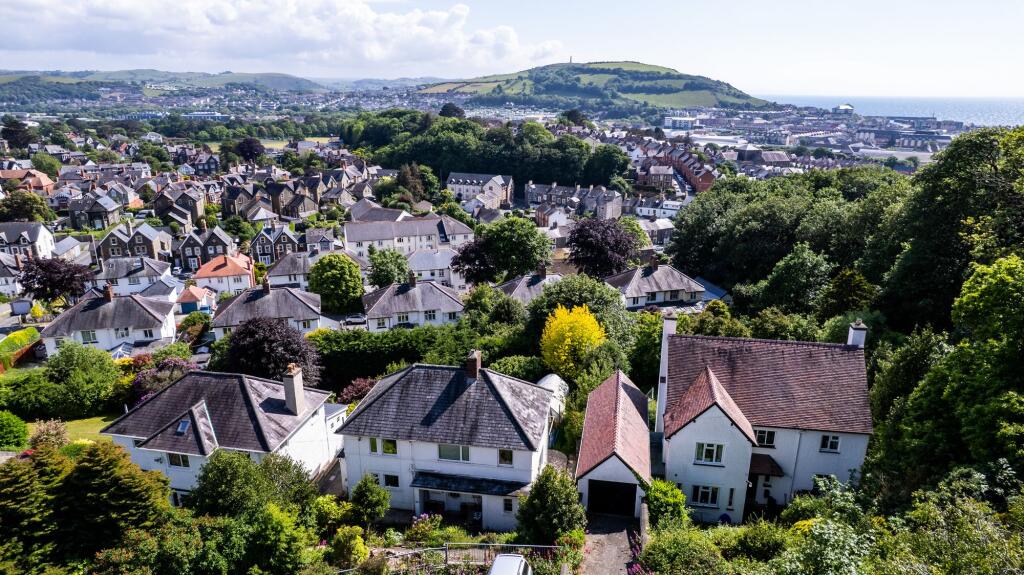
For sale by Online Auction - 24th of September 2025. BMV Priced to sell Three-Bed Detached on Bryn Glas Road in Llanbadarn Fawr with Large Rear Garden & Scenic Views Across Aberystwyth.
Description With a spacious garden, parking, and a garage, this property offers everything you need for comfortable living, along with the added bonus of fantastic panoramic views across Aberystwyth.
The home is perfectly positioned, just a 10-minute walk to the university and a 20-minute stroll to Penglais, making it an excellent choice for students, professionals, or anyone who enjoys the convenience of being close to local amenities.
ENTRANCE Through the front door, you enter into the reception hallway.
HALLWAY The reception hallway features stairs rising to the first floor, an opaque window to the side elevation, radiator, under-stairs storage cupboard, and doors leading to; RECEPTION (5.31m x 3.35m) A light filled lounge enjoying views across the surrounding grounds, with windows to the front, side, and rear elevations.
The room features two wall-mounted radiators, a gas fire, and sliding doors opening into the dining area.
DINING ROOM (3.18m x 3.29m) Sliding doors separate the lounge and dining room, where a window to the rear elevation provides views of the garden.
The dining area also features a patio door leading directly to the rear garden, a wall-mounted radiator, a serving hatch connecting to the kitchen, and a door leading back into the hallway CLOAKROOM A ground floor cloakroom comprising a low flush W.C., hand wash basin, and a window to the side elevation.
KITCHEN (4.14m x 2.60m) The kitchen is fitted with a range of built-in base and eye-level units, a sink with mixer tap, and plumbing for a washing machine.
Windows to the rear and side elevations offer natural light, while a serving hatch provides a convenient connection to the dining room.
Additional features include a useful larder cupboard and a door leading to a small porch area, which in turn provides access to the boiler room.
BOILER ROOM A practical room housing the boiler and thermostat, offering additional space for storage.
STAIRS LEAD TO THE FIRST FLOOR LANDING (2.08m x 4.25m) A large window to the front elevation spans the width of the landing, filling the space with natural light.
The landing also offers access to the loft and features practical storage cupboards housing the hot water cylinder.
Doors lead to; BATHROOM A suite comprising a panelled bath with shower over, low flush W.C, hand wash basin, full tiling throughout, a radiator, and an opaque window to the side elevation.
BEDROOM THREE (2.62m x 3.26m) Currently utilised as a twin bedroom, this versatile space could equally serve as a small double or generous single.
Featuring carpet underfoot, a radiator, and a window to the rear elevation offering panoramic views over Aberystwyth and distant sea views BEDROOM TWO (3.10m x 3.32m) A well-proportioned double bedroom featuring carpeted flooring, a radiator, and a window to the rear elevation boasting stunning views, including distant sea vistas.
BEDROOM ONE (5.02m x 3.36m) With carpeted flooring, two wall-mounted radiators, and windows to both the front and rear elevations, this room enjoys far-reaching and picturesque views.
EXTERIOR This property benefits from a generously sized, private rear garden, beautifully planted with an array of mature shrubs and trees, and featuring a charming summerhouse and a small pond.
The front garden offers a manageable lawned area for easy upkeep.
Side access connects the front and rear gardens, while a spacious garage which had a new roof fitted in 2020complete with an up-and-over door and electric supplyprovides excellent storage or parking.
The gas and electricity meters are also conveniently housed within the garage Tenure Freehold Legal Pack A legal pack is a collaboration of important documents of the property or land that is going to be sold at auction.
To review the legal pack, click the Legal Documents button at the bottom of this advert or visit tcpa.co.uk. Auction Information.
To view the auction information, click the Online Bidding button at the bottom of this advert or visit tcpa.co.uk.
UNCONDITIONAL LOT Buyers Premium Applies Upon the fall of the hammer, the Purchaser shall pay a 5% deposit and a 5%+VAT (subject to a minimum of £5,000+VAT) buyers premium and contracts are exchanged.
The purchaser is legally bound to buy and the vendor is legally bound to sell the Property/Lot.
The auction conditions require a full legal completion 28 days following the auction (unless otherwise stated).
Pre Auction Offers Are Considered The seller of this property may consider a pre-auction offer prior to the auction date.
All auction conditions will remain the same for pre-auction offers which include but are not limited to, the special auction conditions which can be viewed within the legal pack, the Buyer's Premium, and the deposit.
To make a pre-auction offer we will require two forms of ID, proof of your ability to purchase the property and complete our auction registration processes online.
To find out more information or to make a pre-auction offer please contact us.
Special Conditions Any additional costs will be listed in the Special Conditions within the legal pack and these costs will be payable on completion.
The legal pack is available to download free of charge under the LEGAL DOCUMENTS'.
Any stamp duty and/or government taxes are not included within the Special Conditions within the legal pack and all potential buyers must make their own investigations.
Value & comps
No previous sales on record.
See the independent valuation, upside vs guide, and per-strategy max bid for this lot. Sign in to see it.
Returns
Set an offer; the calculator follows it.
We're still gathering serviced-accommodation data for this area.
Archie refurb estimate: a Pro feature
0.0% below starting price
This is not financial or investment advice. Prop AI Deals is not authorised by the Financial Conduct Authority (FCA) to provide investment advice.
All investment calculators, property analyses, and AI-generated insights are for informational purposes only. Property investment carries risk and may result in financial loss. All calculations should be independently verified and you should consult with FCA-authorised financial advisors before making any investment decisions.
Past performance does not guarantee future results. Tax implications vary by individual circumstances.
Deal
Properties like this can earn 2–3x BTL yields when converted to HMO, with retrofit costs around £10k/room. Sign in to see the full tier, yield projection, and cost breakdown.
Commercial properties like this can earn 30-50% higher yields when converted to residential under Class MA / Q / P / PA, with prior approval costing ~GBP 96/unit. Sign in to see the recommended route, yield uplift, and cost breakdown.
BRRR-suited properties can recycle 80-100% of investor capital on refi, leaving a high-yielding rental with most of the money out. Sign in to see the refurb cost stack, ARV projection, and refinance maths.
Detached + large garden = sub-division play. Pro tier unlocks the tier badge, plot size, uplift estimate, and regional land benchmark.
Short-lease flats trade at deep discount, but extending under the 1993 Act often costs far less than the discount. Pro tier unlocks the tier badge, premium breakdown, long-lease ARV and arbitrage maths.
See projected short-stay revenue vs a vanilla BTL for this property.
See real sub-let margins (HMO room rates & SA nightly rates) vs the landlord rent.
Area
Agent & docs

FAQ
About 42 Brynglas Road, Llanbadarn Fawr, Aberystwyth, Dyfed, SY23 3QR
Explore nearby