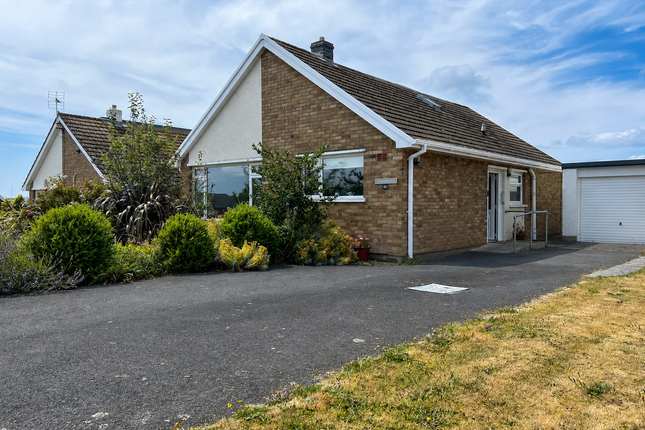
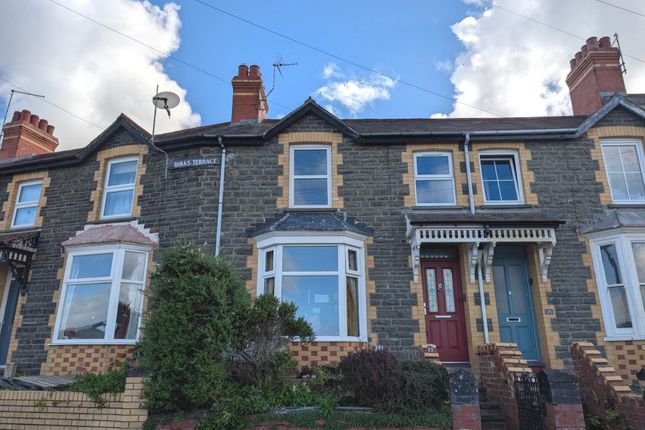
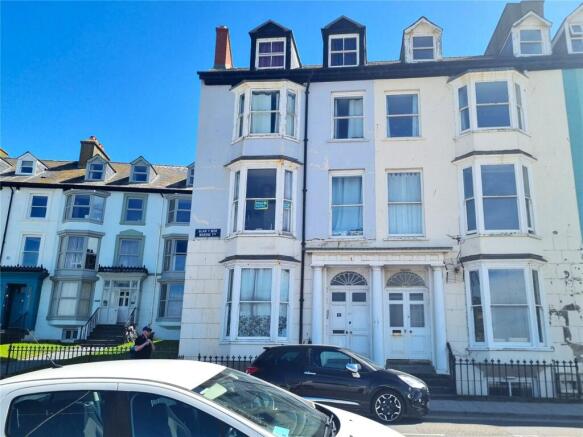
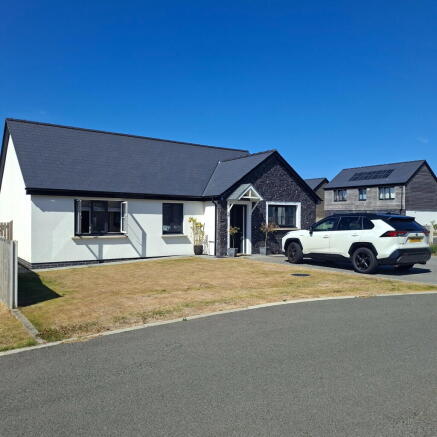
3-bedroom detached house · SY23 2HA
Listing removedListed 495 days
Opportunity summary
See Archie’s verdict, returns by strategy and what to check before viewing.
About
Pendle, Cae Melyn, Aberystwyth Outstanding views – generous accommodation, and an elevated setting above Aberystwyth town centre Commanding a superb position high above the vibrant coastal town of Aberystwyth, Pendle offers some of the finest panoramic views in West Wales, taking in the iconic National Library of Wales, and the surrounding townscape.
This distinctive and versatile three/four-bedroom home presents an exciting opportunity to enjoy peaceful elevated living while remaining within easy reach of the town’s amenities, promenade, and rail links.
The property provides spacious and light-filled interiors, mature front and rear gardens, private parking, a garage, and generous proportions throughout.
Ideal as a main residence or a high-quality retreat, Pendle offers potential for multi-generational living, home working, or elegant entertaining.
Accommodation Overview Approached via a covered entrance porch with outside light, the property opens into a wide and welcoming entrance hall featuring beam ceilings, radiator, and useful under-stairs storage.
The principal reception room – a dual-aspect sitting and dining room – is a standout feature, flooded with natural light and designed to showcase the breathtaking coastal and town views.
This expansive space includes beamed ceilings, picture rails, three radiators, a central fireplace, and bespoke library shelving.
French doors open directly onto the rear garden, and a serving hatch links through to the kitchen for convenience.
The kitchen/breakfast room is generous, fitted with a wide range of base and wall-mounted units beneath skylights and rear-aspect double-glazed windows.
It includes a double-bowl sink unit, built-in double electric oven, ceramic hob with extractor hood, and space for a fridge-freezer.
A walk-in pantry adds further storage, and the room enjoys a warm, welcoming ambiance for informal dining. The ground floor also features two double bedrooms.
Bedroom One is spacious, with multiple built-in wardrobes, a vanity wash basin, shelving units, a heated towel rail, and a front-aspect window.
Bedroom Two enjoys similar views and may also serve as a study or additional reception room. It includes a radiator, picture railing, and library shelving.
A modern shower room offers a walk-in cubicle, vanity wash basin, WC, tiled walls and spotlighting, alongside a separate cloakroom with a second WC.
First Floor A turning staircase leads to the first floor, where a superb principal bedroom occupies the full front aspect, enjoying spectacular elevated views over the bay and Aberystwyth.
This room includes extensive eaves storage, two radiators, loft access, and houses the solar energy controller.
From here, a connecting door leads into Bedroom Four , with a rear aspect over the landscaped garden, fitted wardrobes, and access to an ensuite bathroom with panelled bath, vanity basin, WC, storage cupboards, part-tiled walls, and twin Velux roof lights.
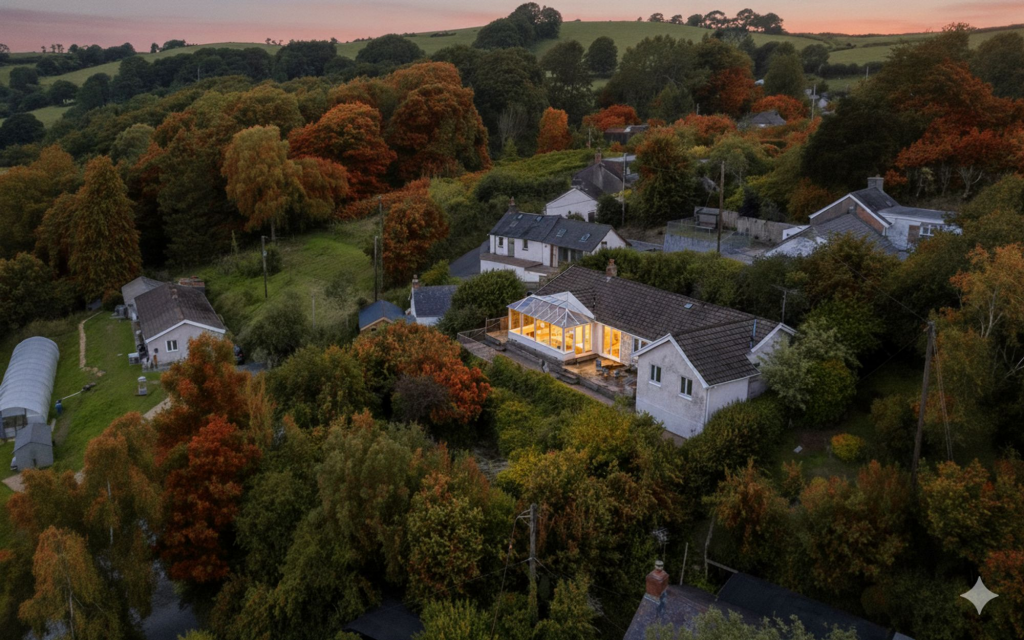
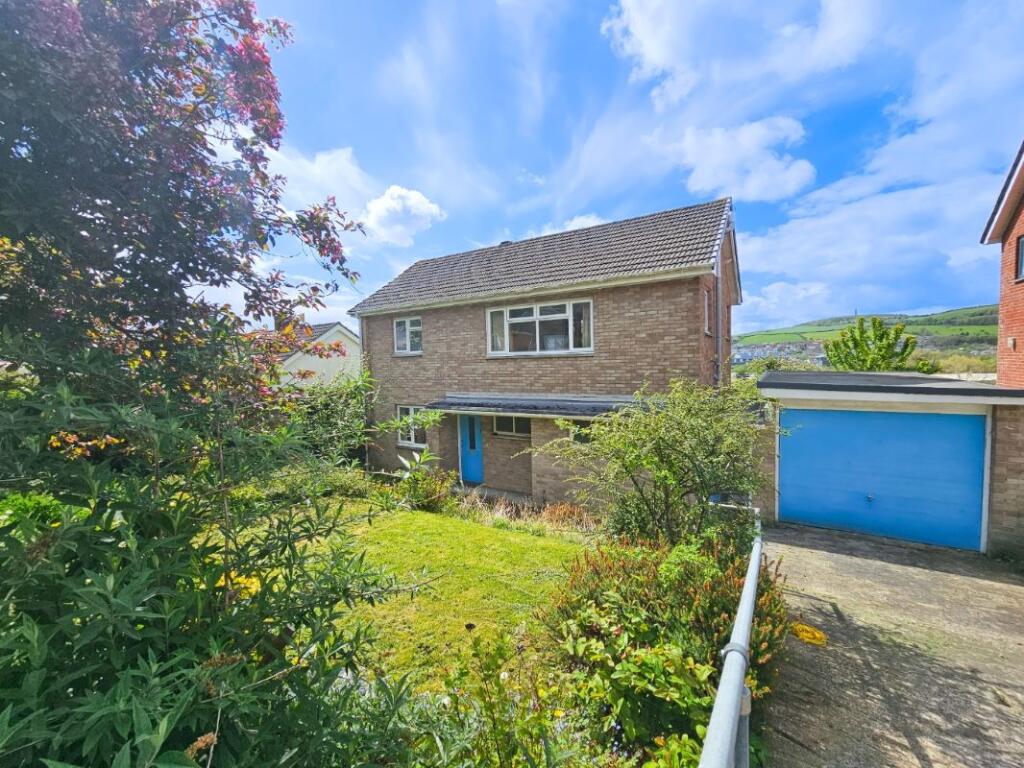
Exterior The gardens to the front and rear are compact but mature, featuring an array of established shrubs and trees.
A rear patio provides a peaceful setting for outdoor dining, while the front of the property includes off-road parking and a garage with up-and-over door, light, and power.
EPC Rating: D Entrance Hall 1.83m x 3.1m A covered porch leads to a part-glazed front door flanked by full-height side panels, opening into a bright and welcoming entrance hall, measuring 3.10m x 1.83m (10'2" x 6'0").
The hall features beam ceilings, a radiator, and a useful under-stairs cupboard.
Sitting / Dining Room 3.81m x 8.04m A truly impressive reception space measuring 8.04m x 3.81m (26'5" x 12'6").
This dual-aspect room is flooded with natural light and framed by breathtaking views over Aberystwyth, the National Library, and Cardigan Bay.
The space features beam ceilings, picture rails, three radiators, an attractive fireplace, built-in shelving, and French doors opening directly onto the rear garden, seamlessly blending indoor and outdoor living.
Kitchen / Breakfast Room 3.38m x 5.86m A well-appointed and exceptionally spacious kitchen measuring 5.86m x 3.38m (19'3" x 11'1"), ideal for family life or entertaining.
Fitted with a wide range of wall and base units, the room includes a double-bowl stainless steel sink, built-in double electric oven, four-ring ceramic hob with extractor, and space for a fridge-freezer.
A pantry cupboard offers additional storage. Skylight windows and rear-aspect double glazing ensure a bright and pleasant atmosphere throughout the day.
Inner Hallway 0.95m x 4.8m The inner hall (4.80m x 0.95m / 15'9" x 3'1") leads from the entrance hall to the downstairs bedrooms and bathrooms.
Bedroom One (Ground Floor) 3.9m x 5.7m A beautifully proportioned principal ground floor bedroom measuring 5.70m x 3.90m (18'8" x 12'9"), with a wide front-aspect window.
The room features three double built-in wardrobes and an additional single wardrobe, a vanity wash basin, shelving units, and a heated towel rail — a superb main suite or guest room.
Bedroom Two / Study (Ground Floor) 2.23m x 3.6m Currently used as a study, this versatile room measures 3.60m x 2.23m (11'9" x 7'4") and enjoys elevated views over Aberystwyth.
Features include beam ceilings, picture rails, shelving, a radiator, and a peaceful front aspect — ideal for working from home or as a child’s bedroom.
Master Bedroom (First Floor) 4.17m x 6.8m A wonderfully light and airy room with elevated front views over the bay, measuring 6.80m x 4.17m (22'3" x 13'8").
The space includes five eaves storage cupboards, two radiators, loft access, and houses the solar energy controller. This large suite offers ample room for reconfiguration or personalisation.
Bedroom Four (First Floor – Rear Aspect) 2.7m x 3.9m Located to the rear of the house, Bedroom Four measures 3.90m x 2.70m (12'9" x 8'10") and overlooks the attractive garden.
Includes a fitted wardrobe and access to the ensuite. Ensuite Bathroom 2.35m x 3.7m A private bathroom serving Bedroom Four, measuring 3.70m x 2.35m (12'1" x 7'8").
Features include a panel-enclosed bath, vanity wash basin, WC, twin Velux roof lights, storage into the eaves, and part-tiled walls — a calm and private space to unwind.
Garden To the rear, the garden offers a patio area and mature planting, while the front garden is also well-stocked and easy to maintain.
A private driveway provides off-road parking and access to the attached garage with an up-and-over door, lighting, and power supply. Parking - Garage
Value & comps
No previous sales on record.
Returns
Set an offer; the calculator follows it.
We're still gathering serviced-accommodation data for this area.
Archie refurb estimate: a Pro feature
0.0% below asking
This is not financial or investment advice. Prop AI Deals is not authorised by the Financial Conduct Authority (FCA) to provide investment advice.
All investment calculators, property analyses, and AI-generated insights are for informational purposes only. Property investment carries risk and may result in financial loss. All calculations should be independently verified and you should consult with FCA-authorised financial advisors before making any investment decisions.
Past performance does not guarantee future results. Tax implications vary by individual circumstances.
Deal
Properties like this can earn 2–3x BTL yields when converted to HMO, with retrofit costs around £10k/room. Sign in to see the full tier, yield projection, and cost breakdown.
Commercial properties like this can earn 30-50% higher yields when converted to residential under Class MA / Q / P / PA, with prior approval costing ~GBP 96/unit. Sign in to see the recommended route, yield uplift, and cost breakdown.
BRRR-suited properties can recycle 80-100% of investor capital on refi, leaving a high-yielding rental with most of the money out. Sign in to see the refurb cost stack, ARV projection, and refinance maths.
Detached + large garden = sub-division play. Pro tier unlocks the tier badge, plot size, uplift estimate, and regional land benchmark.
Short-lease flats trade at deep discount, but extending under the 1993 Act often costs far less than the discount. Pro tier unlocks the tier badge, premium breakdown, long-lease ARV and arbitrage maths.
See projected short-stay revenue vs a vanilla BTL for this property.
See real sub-let margins (HMO room rates & SA nightly rates) vs the landlord rent.
Area
Agent & docs

FAQ
About Pendle, Cae Melyn, Aberystwyth, SY23
Explore nearby