We've tightened what earns a Pursue. A home now needs a published valuation, a strategy that still makes money after real running costs and lender stress tests, and no listing problems that would stop a mortgage. You'll see fewer Pursues, and each one has been checked harder.
See how verdicts work4-bedroom detached house · CV10 9SW
For saleListed 123 days
Opportunity summary
See Archie’s verdict, returns by strategy and what to check before viewing.
About
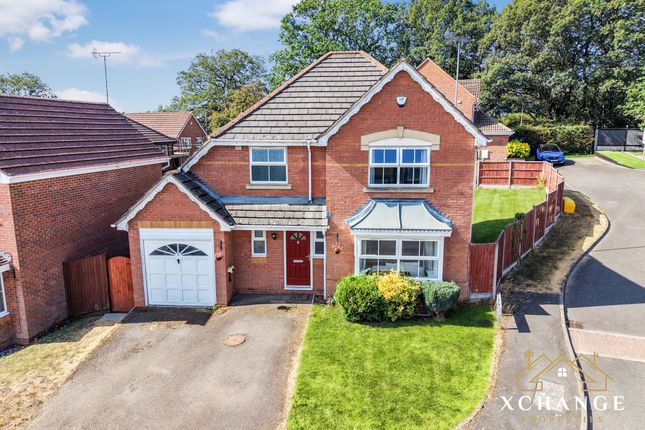
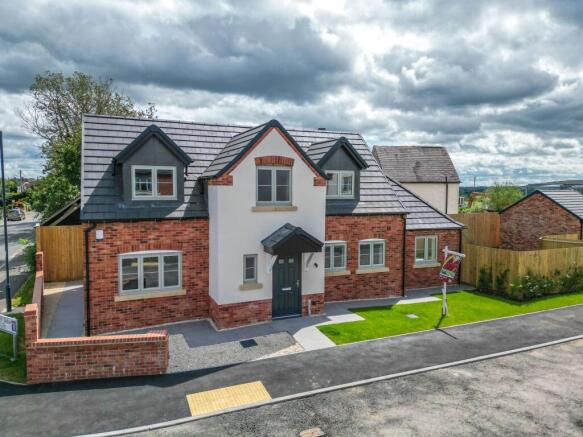
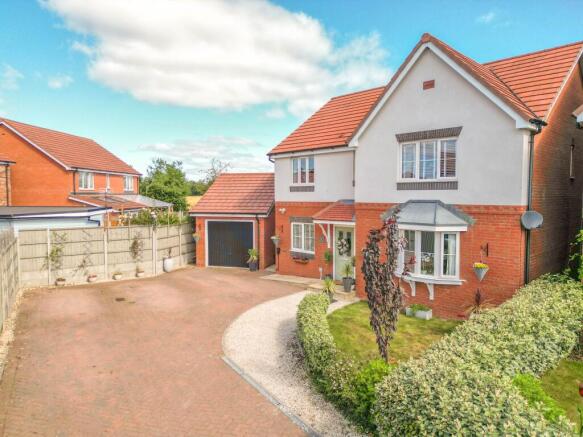
Nestled in an enviable position overlooking attractive green open space to the front, this beautifully presented four-bedroom detached family home offers spacious and stylish accommodation extending to approximately 1,400 sq.ft.
and is perfectly suited to modern family living.
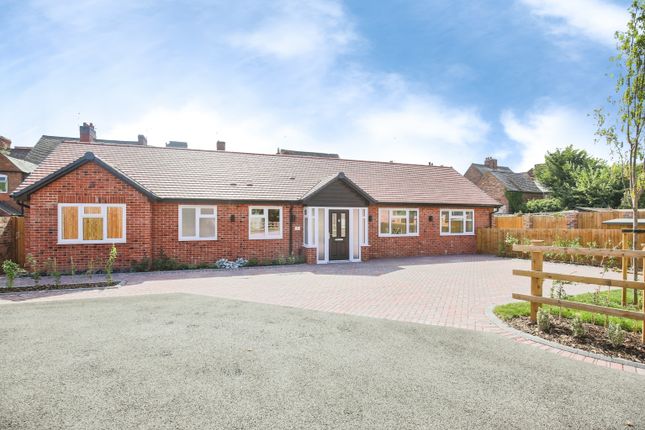
The property immediately impresses with its attractive brick-built facade, double-width driveway and sought-after setting within a select residential development.
Upon entering, a welcoming hallway provides access to a guest WC, staircase to the first floor and the main reception rooms.
To the front of the property is a beautifully presented lounge featuring decorative wall panelling and a bespoke seating area within the bay window, creating a wonderful focal point and a cosy yet elegant space to relax.
The true heart of the home is the stunning open-plan kitchen/diner/sitting room spanning the rear of the property.
Designed with both family life and entertaining in mind, this impressive space enjoys an abundance of natural light via sliding doors opening onto the garden.
The sleek contemporary kitchen is fitted with a comprehensive range of modern units and work surfaces, complemented by an eye-level double oven, electric hob, integrated fridge/freezer, dishwasher and wine cooler.
A separate utility room provides additional storage and appliance space, together with access to the rear garden and the shortened garage.
To the first floor, the spacious landing leads to four genuine double bedrooms. The principal bedroom benefits from fitted wardrobes and a stylish en-suite shower room.
The remaining bedrooms are all generously proportioned and are served by a modern family bathroom fitted with a contemporary suite.
Externally, the property continues to impress with a beautifully maintained rear garden featuring a generous patio seating area, lawn and attractive planted borders.
A private section of the garden has been thoughtfully designed with power provision for a hot tub, creating the perfect space to unwind and entertain throughout the year.
This exceptional family home combines generous accommodation, quality finishes and a superb position, making it a fantastic opportunity for growing families seeking a ready-to-move-into property.
Occupying a pleasant position with an attractive front outlook, Oak View is situated within the highly regarded village of Ansley, a location that continues to prove popular with families seeking the perfect balance between countryside living and everyday convenience.
Ansley offers a welcoming village atmosphere surrounded by open Warwickshire countryside, with an excellent selection of walking routes, green spaces and outdoor pursuits right on the doorstep.
Despite its peaceful setting, the property remains ideally placed for modern family life, with a range of well-regarded schools, local amenities and transport links all within easy reach.
Nearby Nuneaton, Atherstone and Tamworth provide a wider selection of shopping, leisure and dining facilities, while excellent road connections to the A5, M42, M6 and M69 make commuting across the Midlands straightforward.
Families will particularly appreciate the semi-rural environment, where children can enjoy an active outdoor lifestyle whilst remaining close to everyday essentials.
The village benefits from local amenities including a post office, village facilities and nearby schooling, whilst surrounding countryside, canal walks and neighbouring villages create a wonderful community-focused setting.
LOUNGE 15' 9" x 9' 10" to bay window (4.8m x 3m) GUEST WC 5' 7" x 2' 8" (1.7m x 0.81m) OPEN PLAN KITCHEN/DINER/SITTING ROOM 13' 3" x 28' 0" (4.04m x 8.53m) (9' 10" x 9' 6" minimum) UTILITY ROOM 6' 6" x 9' 9" (1.98m x 2.97m) SHORTENED GARAGE 10' 8" x 10' 1" (3.25m x 3.07m) BEDROOM ONE 12' 2" x 13' 5" maximum (3.71m x 4.09m) (9' 9" minimum width) ENSUITE 5' 3" x 6' 6" (1.6m x 1.98m) BEDROOM TWO 15' 4" x 10' 8" maximum (4.67m x 3.25m) (13' 3" x 7' 2" minimum) BEDROOM THREE 14' 1" x 9' 8" maximum (4.29m x 2.95m) (12' 0" x 6' 8" minimum) BEDROOM FOUR 10' 5" x 10' 8" maximum (3.18m x 3.25m) (8' 4" x 7' 2" minimum) BATHROOM 8' 4" x 6' 7" (2.54m x 2.01m) FIXTURES & FITTINGS: Some items maybe available subject to separate negotiation.
SERVICES: We understand that all mains services are connected.
SERVICE CHARGE: £69 per month TENURE: We have been informed that the property is FREEHOLD, however we would advise any potential purchaser to verify this through their own Solicitor.
COUNCIL TAX: We understand this property has been placed in Council Tax Band E. (This information is provided from the Council Tax Valuation List Website).
DISCLAIMER: DETAILS HAVE NOT BEEN VERIFIED BY THE OWNERS OF THE PROPERTY AND THEREFORE MAY BE SUBJECT TO CHANGE AND ANY PROSPECTIVE PURCHASER SHOULD VERIFY THESE FACTS BEFORE PROCEEDING FURTHER.
ANY IMAGES ARE FOR SOLELY FOR ILLUSTRATIVE PURPOSES.
Value & comps
No previous sales on record.
Returns
Set an offer; the calculator follows it.
We're still gathering serviced-accommodation data for this area.
Archie refurb estimate: a Pro feature
0.0% below asking
This is not financial or investment advice. Prop AI Deals is not authorised by the Financial Conduct Authority (FCA) to provide investment advice.
All investment calculators, property analyses, and AI-generated insights are for informational purposes only. Property investment carries risk and may result in financial loss. All calculations should be independently verified and you should consult with FCA-authorised financial advisers before making any investment decisions.
Past performance does not guarantee future results. Tax implications vary by individual circumstances.
Deal
Properties like this can earn 2–3x BTL yields when converted to HMO, with retrofit costs around £10k/room. Sign in to see the full tier, yield projection, and cost breakdown.
Commercial properties like this can earn 30-50% higher yields when converted to residential under Class MA / Q / P / PA, with prior approval costing ~GBP 96/unit. Sign in to see the recommended route, yield uplift, and cost breakdown.
BRRR-suited properties can recycle 80-100% of investor capital on refi, leaving a high-yielding rental with most of the money out. Sign in to see the refurb cost stack, ARV projection, and refinance maths.
Detached + large garden = sub-division play. Pro tier unlocks the tier badge, plot size, uplift estimate, and regional land benchmark.
Short-lease flats trade at deep discount, but extending under the 1993 Act often costs far less than the discount. Pro tier unlocks the tier badge, premium breakdown, long-lease ARV and arbitrage maths.
See projected short-stay revenue vs a vanilla BTL for this property.
See real sub-let margins (HMO room rates & SA nightly rates) vs the landlord rent.
Area
Agent & docs

FAQ
About Oak View, Ansley
Explore nearby