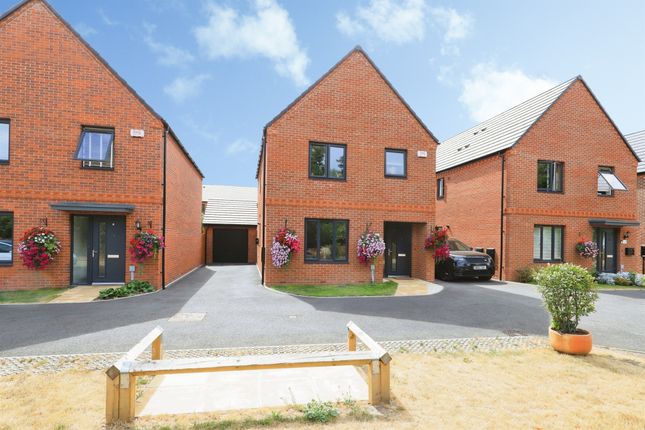
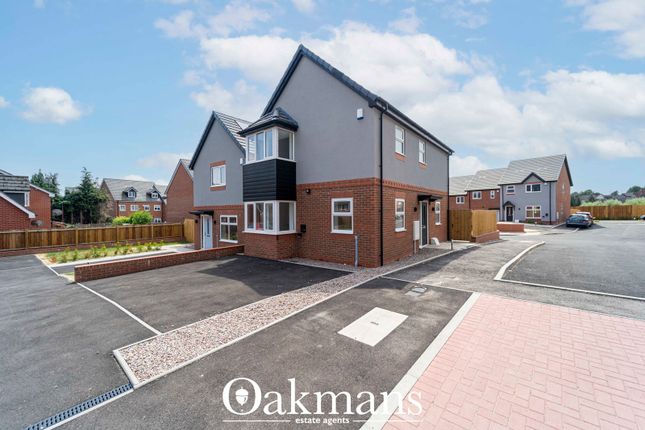
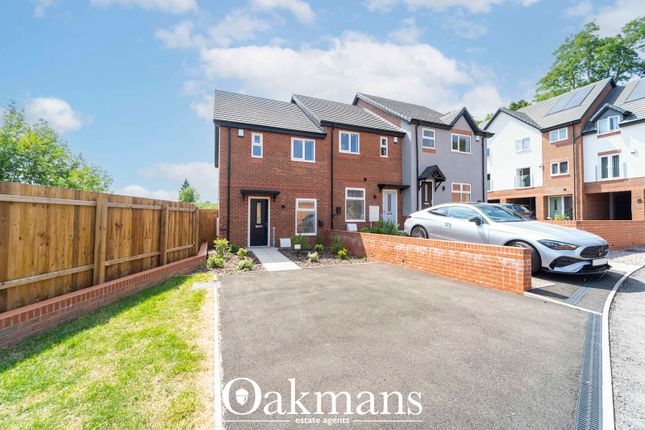
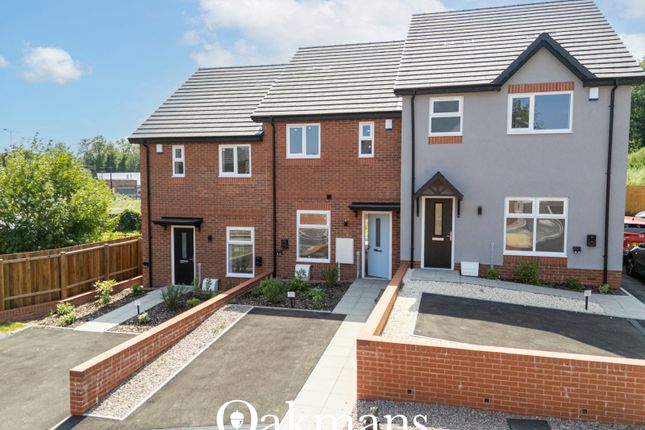
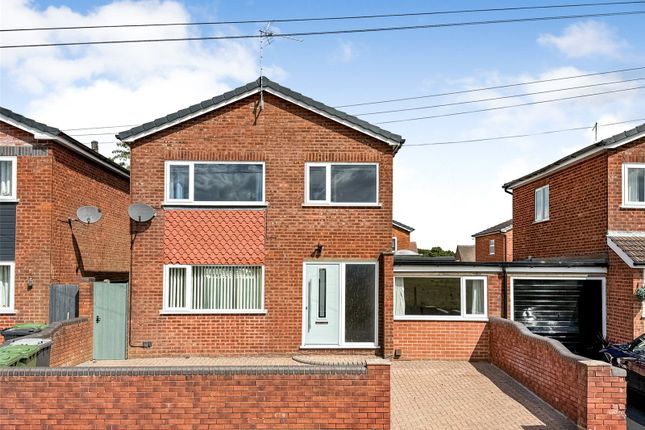
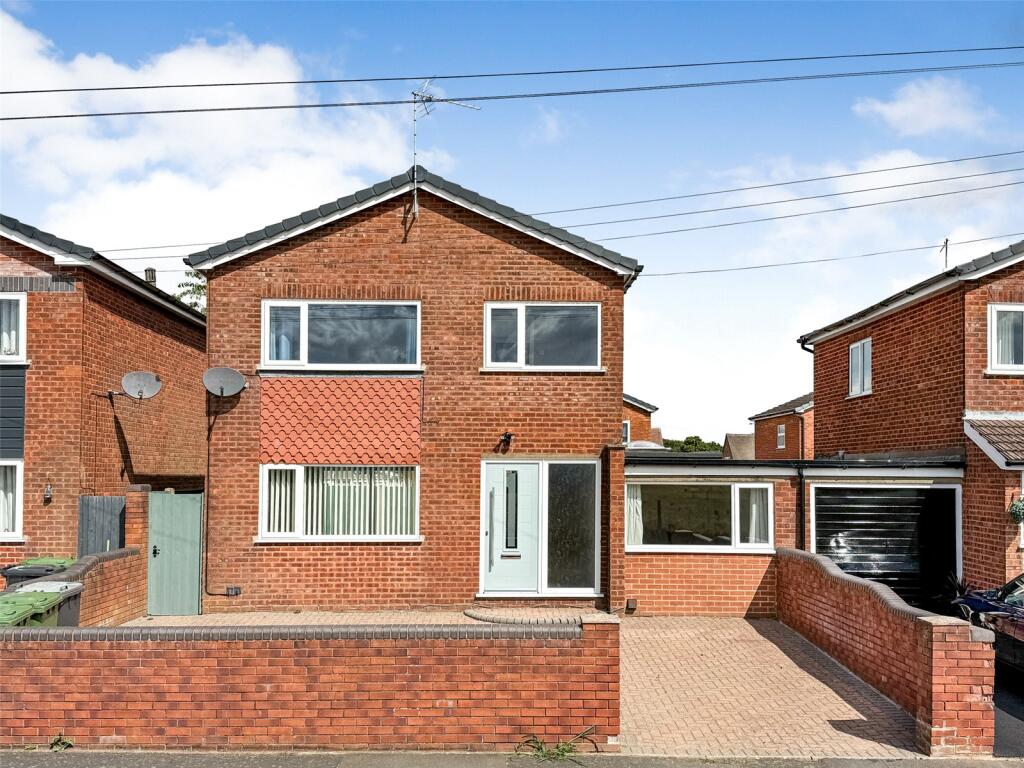
3-bedroom detached house · DY13 9NE
Sold STCListed 182 days
Opportunity summary
See Archie’s verdict, returns by strategy and what to check before viewing.
About
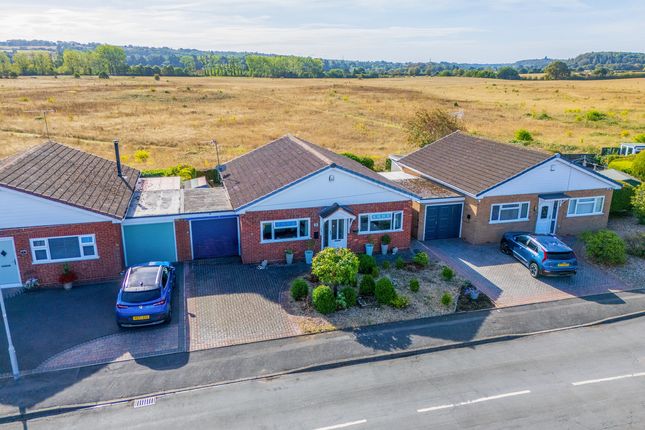
This is a fabulous, 3 bedroom extended link detached family home, with well proportioned accommodation sitting within generous private gardens with sheds/outbuildings.
There is a garage and plenty of off road parking. This is a wonderful location on the edge of the common offering a peaceful and private situation with attractive views.
An internal viewing is recommended. Directions - From Stourport proceed in an easterly direction towards Hartlebury on the B4193 Hartlebury Road and take the third right hand turn onto The Grove.
Continue to the end of the road where it bears to the right and the property will be found bordering the common on the left hand side as indicated by the agents For Sale board.
Location - The Grove is well situated in this quiet cul-de-sac bordering Hartlebury Common, convenient for Stourport on Severn offering a bustling town centre with a wide range of shops and facilities to meet your everyday needs.
The Canal Basins provide a great place to wander around at leisure and explore with a number of local pubs, cafes and restaurants.
The popular village of Hartlebury is just over 2 miles distant and offers good transport links with a regular bus service, railway station and easy access to the motorway network.
Village life thrives with a Post Office, public houses, two churches, general store and the village Hall.
Within a 3 mile radius of the property can be found 18 local schools, both primary and secondary with the closest, Burlish Park Primary School, less than half a mile away, Hartlebury CofE Primary School approximately 1.6 miles and Wyre Forest Secondary school roughly 4 miles.
Introduction - This is a fabulous, extended link detached family home, offering three bedrooms and a family bathroom to the first floor.
The ground floor accommodation is well presented and well proportioned to include a living room with dining area, extended kitchen diner and all sitting within generous private gardens with a useful shed and workshop.
There is a garage and plenty of off road parking. Wonderfully located on the edge of the common offering a peaceful and private situation with attractive views. An internal viewing is recommended.
Full Details - The property is approached via a pedestrian walkway leading to the front door, alternatively to the rear there is vehicular access to the garage as well as pedestrian and vehicular gated access at the rear into the gardens.
Reception Hall - With straight flight staircase to the first floor, radiator, telephone point, power points, ceiling mounted light fitting, access to the garage and access into the extended kitchen diner.
Living Room - Beautifully presented and well-proportioned with a dining area to the rear. There is an attractive, feature log burning stove with solid wooden mantle over.
There is a radiator, power points, ceiling mounted light fitting, dual aspect UPVC double glazed windows overlooking the private rear garden and access to the dining area.
Dining Area - With space for dining table and chairs, power points, ceiling mounted light fitting and UPVC double glazed French doors accessing the private gardens.
Kitchen Diner - Having been extended creating a modern, spacious family space with an archway through to a family/dining area.
There are wooden effect work surfaces with attractive white gloss base and eye level units.
There are power points, inset spot lights to ceiling and a one and a half stainless steel sink with single drainer and mixer tap.
There is a double electric oven with five ring gas hob with a ‘Range Master’ extractor hood above and UPVC double gazed pedestrian door overlooking the private garden.
There is a radiator, spot lights and space for American style fridge freezer.
From the kitchen an archway leads into the extension which is a fabulous family space, ideal as a dining area with a white gloss island with wooden effect work top, integrated wine cooler, fitted cupboards and breakfast bar seating area.
The island has a pop up socket with power points, radiator, inset spotlights to the pitched ceiling, UPVC double glazed windows and French doors overlooking and accessing the attractive gardens with an attractive view across the neighbouring common.
First Floor Landing - With ceiling mounted light fitting, UPVC double glazed side window, access to roof space and wooden panel doors to three double bedrooms and family bathroom.
With three double bedrooms, two of which are situated to the front of the property, all benefitting from UPVC double glazed windows, radiators, power points and ceiling mounted light fittings.
BEDROOM THREE is situated to the rear with fitted furniture to include bedside lockers with cupboards above and UPVC double glazed window overlooking the private gardens and attractive views across the common land beyond.
Bedroom one also benefits from fitted wardrobes.
Family Bathroom - Having a white suite, fully tiled with a panel bath with dual wall mounted shower with rain shower and hand held shower and glazed shower screen.
There is a low level WC, vanity wash hand basin with a contemporary stainless steel mixer tap, stainless steel radiator, spot lights to ceiling, wall mounted extractor fan and obscure UPVC double glazed window.
Outside - The gardens are a particular feature of this attractive family home with plenty of space.
To the rear of the property there is a pedestrian gated access and a double timber vehicular gated access providing secure off road parking, all fenced with a gravelled area, raised vegetable beds and useful garden store.
There are further raised beds and gated access directly onto the adjoining Hartlebury Common.
Furthermore, there is a brick paved seating area with external security lighting, external water supply, a generous level lawn which wraps around the side of the property to a private area of garden with a paved flagstone seating area, wooden pergola, gravelled hard standing, lawn and paved patio.
The gardens are bordered by a combination of wooden fencing, mature hedges, all adjoining the fabulous common with direct access and wonderful views.
Workshop - With covered front porch with part timber and part glazed door into a generous store. The workshop was formally a summer house benefits from power and lighting.
In addition there is a generous timber constructed log store Attached Garage - With an up and over door, with concrete hardstanding, power and light also housing the gas combination boiler with space and plumbing for automatic washing machine, tumble dryer and larder style fridge freezer and a pedestrian door to the rear accessing the main reception hall.
Services - Mains water, electricity, drainage and gas are understood to be connected. None of these services have been tested.
Fixtures & Fittings - Only those items described in these sale particulars are included in the sale. Tenure - Freehold with Vacant Possession upon Completion.
Value & comps
No previous sales on record.
Returns
Set an offer; the calculator follows it.
We're still gathering serviced-accommodation data for this area.
Archie refurb estimate: a Pro feature
0.0% below asking
This is not financial or investment advice. Prop AI Deals is not authorised by the Financial Conduct Authority (FCA) to provide investment advice.
All investment calculators, property analyses, and AI-generated insights are for informational purposes only. Property investment carries risk and may result in financial loss. All calculations should be independently verified and you should consult with FCA-authorised financial advisors before making any investment decisions.
Past performance does not guarantee future results. Tax implications vary by individual circumstances.
Deal
Properties like this can earn 2–3x BTL yields when converted to HMO, with retrofit costs around £10k/room. Sign in to see the full tier, yield projection, and cost breakdown.
Commercial properties like this can earn 30-50% higher yields when converted to residential under Class MA / Q / P / PA, with prior approval costing ~GBP 96/unit. Sign in to see the recommended route, yield uplift, and cost breakdown.
BRRR-suited properties can recycle 80-100% of investor capital on refi, leaving a high-yielding rental with most of the money out. Sign in to see the refurb cost stack, ARV projection, and refinance maths.
Detached + large garden = sub-division play. Pro tier unlocks the tier badge, plot size, uplift estimate, and regional land benchmark.
Short-lease flats trade at deep discount, but extending under the 1993 Act often costs far less than the discount. Pro tier unlocks the tier badge, premium breakdown, long-lease ARV and arbitrage maths.
See projected short-stay revenue vs a vanilla BTL for this property.
See real sub-let margins (HMO room rates & SA nightly rates) vs the landlord rent.
Area
Agent & docs

FAQ
About The Grove, Stourport-On-Severn
Explore nearby