3-bedroom detached house · DY13 0JF
Listing removedListed 449 days
Opportunity summary
See Archie’s verdict, returns by strategy and what to check before viewing.
About
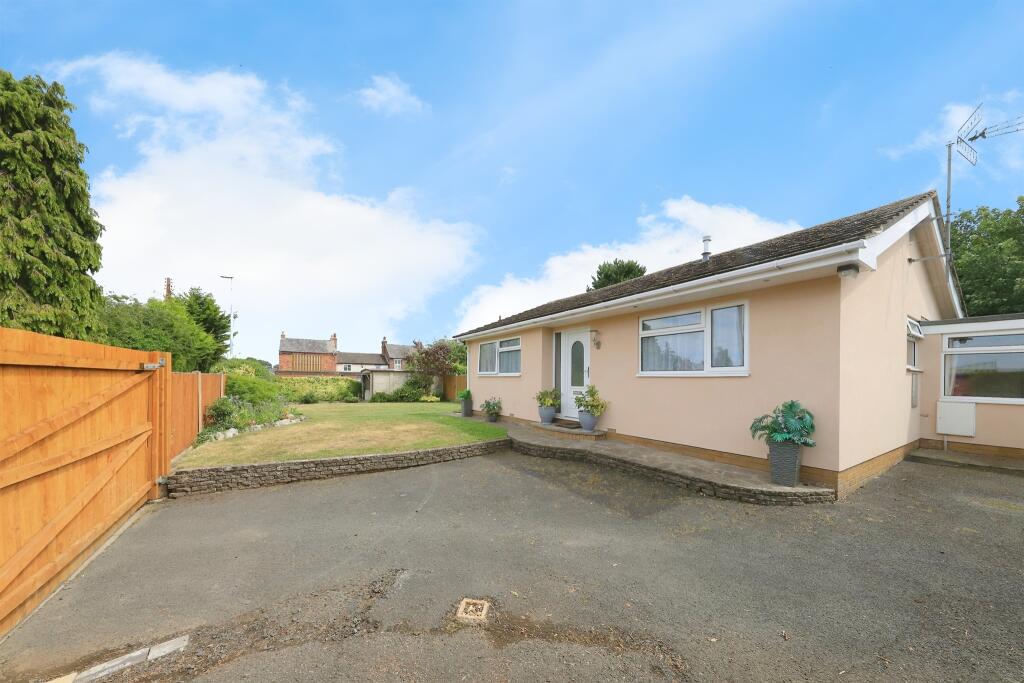
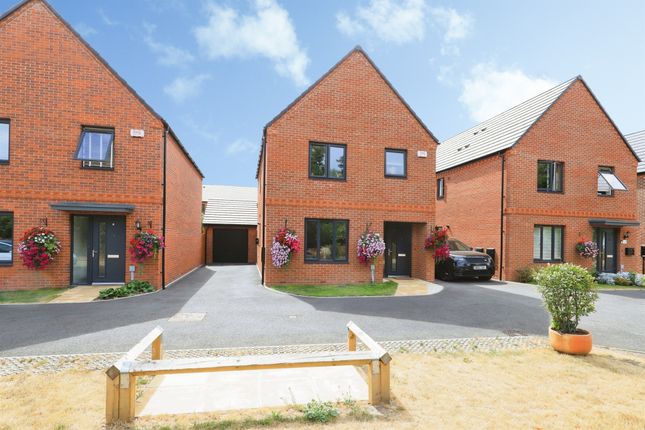
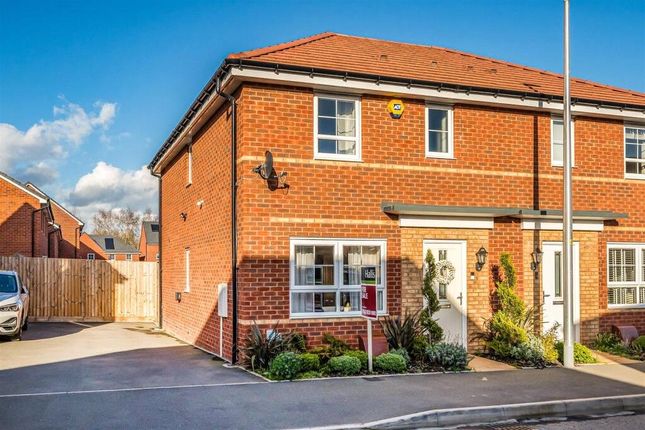
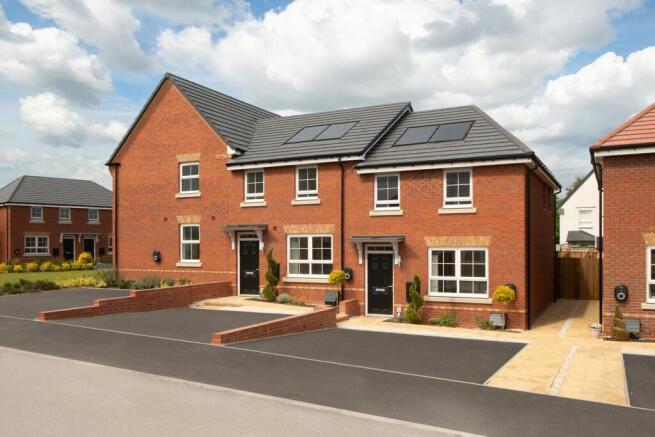
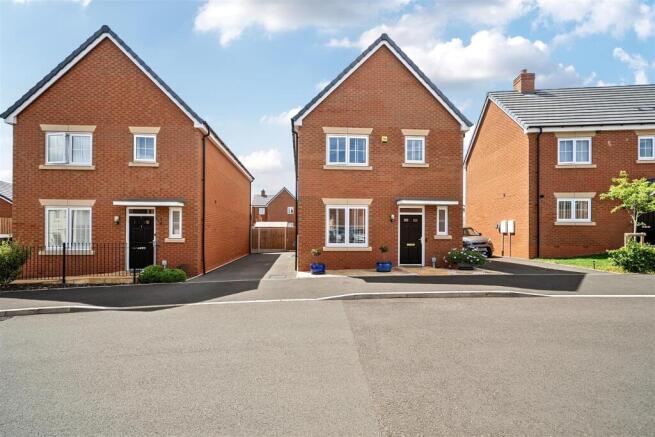
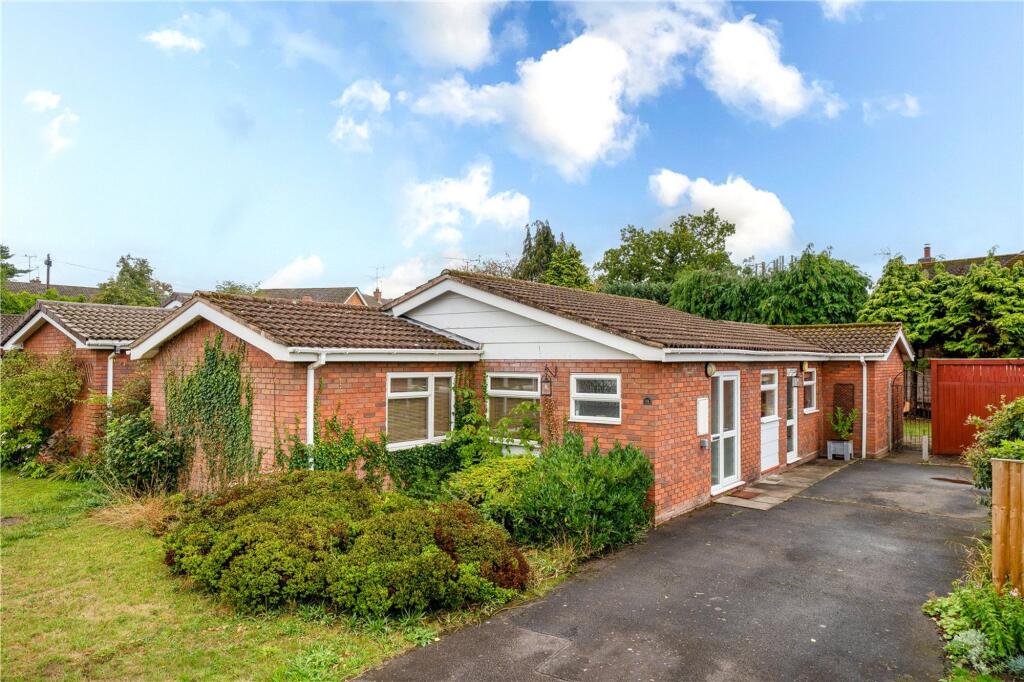
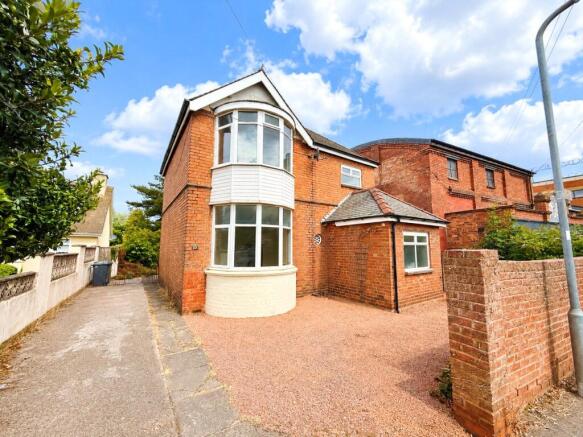
Three bedroom link detached house situated on the outskirts of Stourport-on-Severn with stunning open countryside views.
The property is in the perfect location for access to rural walks including 'The Snipes' which is opposite the property and Shrawley Wood which is a short journey away.
The bright and airy accommodation comprises; welcoming reception hall, lounge diner, study, kitchen with separate breakfast area, utility and shower room.
To the first floor are three well proportioned bedrooms and family bathroom. The property is set back from the roadside behind a low level brick wall with driveway for ample parking.
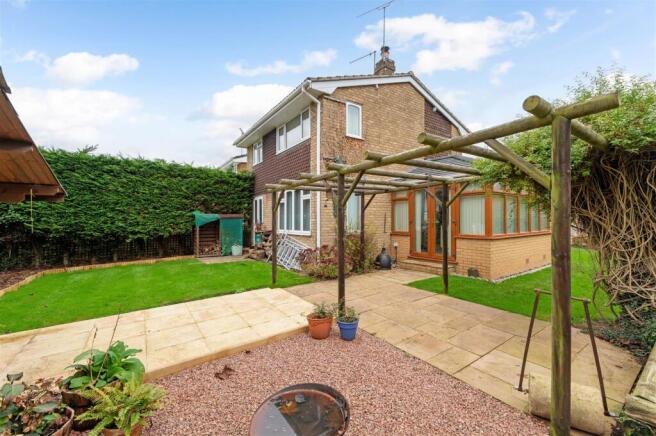
To the rear is an enclosed garden with low maintenance patio and lawn area. Offered with no upward chain. EPC= D Reception Hall 3.98m x 1.98m Radiator.
Composite double glazed front entrance door and side panel. Lounge Diner Lounge Area 3.95m x 3.6m Feature fireplace. Double radiator. Upvc double glazed window.
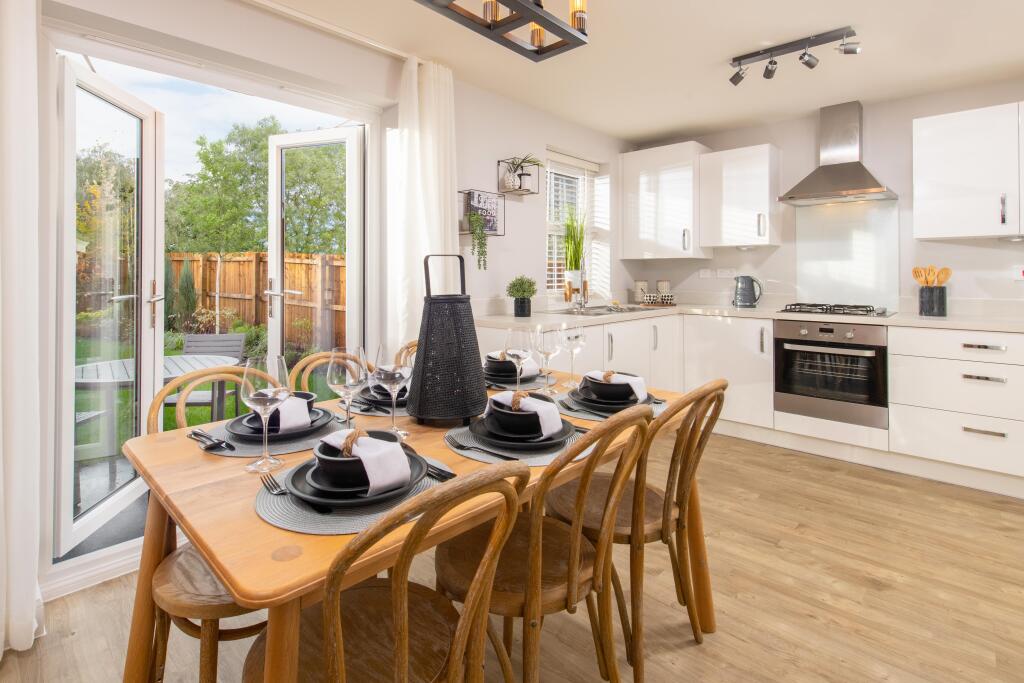
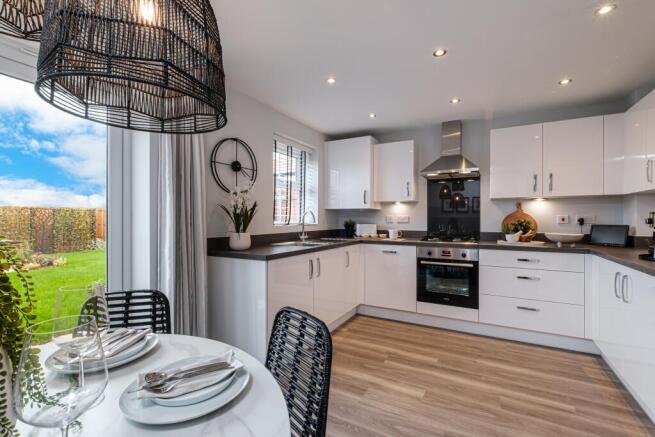
Dining Area 2.66m x 2.96m Double radiator. Upvc double glazed window. Kitchen 2.52m x 2.6m Range of fitted wall and floor cupboards and drawers.
Worktop incorporating one and a half bowl composite sink with mixer tap.'LOGIK' electric hob. 'Beko' electric oven. Space for larder fridge. Part tiled walls. Upvc double glazed window.
Breakfast Area 3.23m x 2.22m Skylight. Double radiator. Utility Area 2.63m x 1.29m Space and plumbing for washing machine. Upvc double glazed window.
Upvc double glazed rear entrance door. Shower Room 1.83m x 1.44m Shower cubicle with shower mixer valve and shower attachment. Pedestal wash hand basin. Low level w.c. Tiled floor.
Wall mounted mirror with light. Upvc double glazed window. Study 4.58m x 2.38m Fuse board. Electric meter. Upvc double glazed window. Stairs and Landing Access to loft space.
'Worcester' combination boiler. Upvc double glazed window. Bedroom One 3.62m x 3.2m Radiator. Upvc double glazed window. Bedroom Two 2.87m x 3.47m Fitted wardrobe.
Vanity sink unit with splashback. Radiator. Upvc double glazed window. Bedroom Three 1.95m x 2.42m Radiator. Upvc double glazed window.
Bathroom 1.62m x 2.08m P shaped panelled bath with shower mixer valve and shower glass screen. Pedestal wash hand basin. Low level w.c. Chrome heated towel rail. Fully tiled walls.
Upvc double glazed window. Outside The property is set back from the roadside behind a low level brick wall and block paved driveway.
To the rear is an enclosed rear garden with low maintenance patio and lawn area. Side gated access. Outside tap. Tenure & Possession Freehold with vacant possession upon completion.
Services Mains water, electricity, gas and drainage are connected.
We have not tested any apparatus, fixtures, fittings or services and we cannot verify that they are in working order, correctly installed or fit for the purpose.
Prospective purchasers are advised to obtain verification from their solicitor, surveyor or specialist contractor as appropriate. The property has fibre to the cabinet broadband connection available.
Indoor mobile coverage is good with EE and variable with O2, Three and Vodafone. Outdoor mobile coverage is good with EE, O2, Three and Vodafone.
(Source: Ofcom) Fixtures & Fittings Any fixtures and fittings not mentioned in these sale particulars are excluded from the sale.
Viewing By prior appointment with Doolittle & Dalley .
Council Tax Band ‘D’ with an improvement indicator as at 28.07.2025 Reference: KH.HB.28.07.2025 Anti-Money Laundering Regulations In accordance with the Money Laundering, Terrorist Financing and Transfer of Funds (Information on the Payer) Regulations 2017, the successful purchaser will be required to provide satisfactory evidence of identity and the source of funds before the sale can proceed.
This is a legal requirement.
A charge of £45 (inclusive of VAT) will be payable by each buyer (and anyone providing a gifted deposit) to cover the cost of undertaking these anti-money laundering checks.
Valuation Advice for Prospective Purchasers If you have a property to sell, we can provide you with a Free Market Appraisal and marketing advice without any obligation.
Misrepresentations Act Messrs.
Doolittle & Dalley for themselves and for the vendors/lessors of this property whose agents they are, give notice that: - 1.These particulars do not constitute, or constitute any part, of an offer or a contract.
2.All statements contained in these particulars as to this property are made without responsibility on the part of Messrs. Doolittle & Dalley or the vendor.
3.None of the statements contained in these particulars as to this property are to be relied on as statements or representations of fact.
4.Any intending purchaser must satisfy him/herself by inspection or otherwise, as to the correctness of each of the statements contained in these particulars.
5.The vendor does not make or give and neither Messrs.
Doolittle & Dalley or any person in their employ has any authority to make or give any representation or warranty whatever in relation to this property.
Value & comps
No previous sales on record.
Returns
Set an offer; the calculator follows it.
We're still gathering serviced-accommodation data for this area.
Archie refurb estimate: a Pro feature
0.0% below asking
This is not financial or investment advice. Prop AI Deals is not authorised by the Financial Conduct Authority (FCA) to provide investment advice.
All investment calculators, property analyses, and AI-generated insights are for informational purposes only. Property investment carries risk and may result in financial loss. All calculations should be independently verified and you should consult with FCA-authorised financial advisers before making any investment decisions.
Past performance does not guarantee future results. Tax implications vary by individual circumstances.
Deal
Properties like this can earn 2–3x BTL yields when converted to HMO, with retrofit costs around £10k/room. Sign in to see the full tier, yield projection, and cost breakdown.
Commercial properties like this can earn 30-50% higher yields when converted to residential under Class MA / Q / P / PA, with prior approval costing ~GBP 96/unit. Sign in to see the recommended route, yield uplift, and cost breakdown.
BRRR-suited properties can recycle 80-100% of investor capital on refi, leaving a high-yielding rental with most of the money out. Sign in to see the refurb cost stack, ARV projection, and refinance maths.
Detached + large garden = sub-division play. Pro tier unlocks the tier badge, plot size, uplift estimate, and regional land benchmark.
Short-lease flats trade at deep discount, but extending under the 1993 Act often costs far less than the discount. Pro tier unlocks the tier badge, premium breakdown, long-lease ARV and arbitrage maths.
See projected short-stay revenue vs a vanilla BTL for this property.
See real sub-let margins (HMO room rates & SA nightly rates) vs the landlord rent.
Area
Agent & docs

FAQ
About Windsor Drive, Stourport-on-Severn, Worcestershire, DY13
Explore nearby