We've tightened what earns a Pursue. A home now needs a published valuation, a strategy that still makes money after real running costs and lender stress tests, and no listing problems that would stop a mortgage. You'll see fewer Pursues, and each one has been checked harder.
See how verdicts work3-bedroom house · DY13 9EN
For saleListed 210 days
Opportunity summary
See Archie’s verdict, returns by strategy and what to check before viewing.
About
If you're looking for a change in lifestyle, look no further!
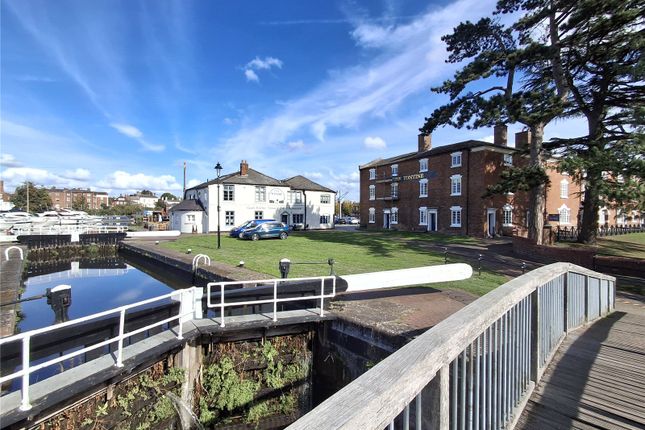
This beautifully presented four-storey Grade II* listed Georgian house hs a fabulous location overlooking the River Severn and next to the canal basins, with two private parking spaces to rear.
The light and spacious accommodation is impeccably well presented and arranged over four floors, including a fabulous 20' basement kitchen/ diner featuring a vaulted ceiling and natural lightwell, with a range of cream cabinets, black tiled floor, white painted chimney breast with original bread oven, plenty of space for a dining table & chairs plus a couple of useful recessed storage alcoves.
To the ground floor the entrance lobby gives way to a splendid living room featuring high ceilings with plaster mouldings, a bricked hearth with log burner in decorative fireplace surround and original shuttered sash window with river views to the front.
At the rear of the living room is a lobby giving access to a very useful bootroom plus guest cloakroom with wc and hand basin, all with quarry tiled floor throughout.
To the first floor there is a most appealing double bedroom, again with river views to the front and also benefiting from a generous walk-in wardrobe.
The principal bathroom is also on the first floor with floor tiling, partial wall tiling, chrome heated towel rail, pedestal hand basin, wc and bath with screen and mixer shower above.
There is also a sizeable understairs storage cupboard.
The beautifully proportioned master bedroom is positioned on the second floor, also overlooking the river and measuring over 15' x 11' to include an en-suite shower room.
The rear facing double bedroom provides a fascinating alternative view with a window overlooking the canal basin.
The Tontine sits between the river at the front and the canal basins to the rear, where there is a private residents car park with two private spaces (marked K & L) owned by No.5.
At the front of the building, No.5 is approached via a private gated footpath shared with other neighbouring residents, beyond which there are expansive lawns maintained by the Canal & River Trust leading down to the riverside.
Tenure is freehold though an annual service charge, which has just been set at £236.42 per annum £118.21 payable every six months to The Tontine Management Company Ltd.
Mains electricity, water & drainage are connected. Heating is by way of electric radiators.
The majority of windows are original single glazed in original wooden frames with interior secondary glazed panels, except the living room which has original wooden shutters instead.
Council tax is payable to Wyre Forest District Council, rated as Band D.
Dreams of a bygone era fill the air where the Staffordshire-Worcestershire Canal meets the River Severn at Stourport, with the grand old former Tontine Hotel serving as a permanent reminder of the wealth and prosperity brought to this quiet corner of rural Worcestershire with the coming of the canal 250 years ago, giving rise to the Georgian town of Stourport-on-Severn Originally dating from 1772, the entire building was comprehensively redeveloped between 2010-2012 to provide 14 houses and apartments, of which No.5 enjoys a prime position at the front of the building, facing the river and overlooking the lock where boats can be seen joining and leaving the canal Living Room (16'7" x 12'0") Rear Lobby (4'4" x 3'8") Boot Room (6'8" x 4'3") Guest Cloakroom (5'11" x 4'7") Kitchen/ Dining Room (Basement) (20'3" x 11'4" (min)/ 20'6" (max) into recesses) Bedroom Two (First Floor) (12'7" x 12'4") Walk-In Wardrobe (6'8" x 3'7") Bathroom (8'8" x 4'11") Bedroom One (Second Floor) (15'5" (max) x 11'4") En-Suite Shower Room (5'7" x 5'6") Bedroom Three (Second Floor) (11'9" x 9'11") Disclaimer Disclaimer: Whilst these particulars are believed to be correct and are given in good faith, they are not warranted, and any interested parties must satisfy themselves by inspection, or otherwise, as to the correctness of each of them.
These particulars do not constitute an offer or contract or part thereof and areas, measurements and distances are given as a guide only. Photographs depict only certain parts of the property.
Nothing within the particulars shall be deemed to be a statement as to the structural condition, nor the working order of services and appliances
Value & comps
No previous sales on record.
Returns
Set an offer; the calculator follows it.
We're still gathering serviced-accommodation data for this area.
Archie refurb estimate: a Pro feature
0.0% below asking
This is not financial or investment advice. Prop AI Deals is not authorised by the Financial Conduct Authority (FCA) to provide investment advice.
All investment calculators, property analyses, and AI-generated insights are for informational purposes only. Property investment carries risk and may result in financial loss. All calculations should be independently verified and you should consult with FCA-authorised financial advisers before making any investment decisions.
Past performance does not guarantee future results. Tax implications vary by individual circumstances.
Deal
Properties like this can earn 2–3x BTL yields when converted to HMO, with retrofit costs around £10k/room. Sign in to see the full tier, yield projection, and cost breakdown.
Commercial properties like this can earn 30-50% higher yields when converted to residential under Class MA / Q / P / PA, with prior approval costing ~GBP 96/unit. Sign in to see the recommended route, yield uplift, and cost breakdown.
BRRR-suited properties can recycle 80-100% of investor capital on refi, leaving a high-yielding rental with most of the money out. Sign in to see the refurb cost stack, ARV projection, and refinance maths.
Detached + large garden = sub-division play. Pro tier unlocks the tier badge, plot size, uplift estimate, and regional land benchmark.
Short-lease flats trade at deep discount, but extending under the 1993 Act often costs far less than the discount. Pro tier unlocks the tier badge, premium breakdown, long-lease ARV and arbitrage maths.
See projected short-stay revenue vs a vanilla BTL for this property.
See real sub-let margins (HMO room rates & SA nightly rates) vs the landlord rent.
Area
Agent & docs

FAQ
About 5 The Tontine, Severn Side, Stourport-on-Severn
Explore nearby