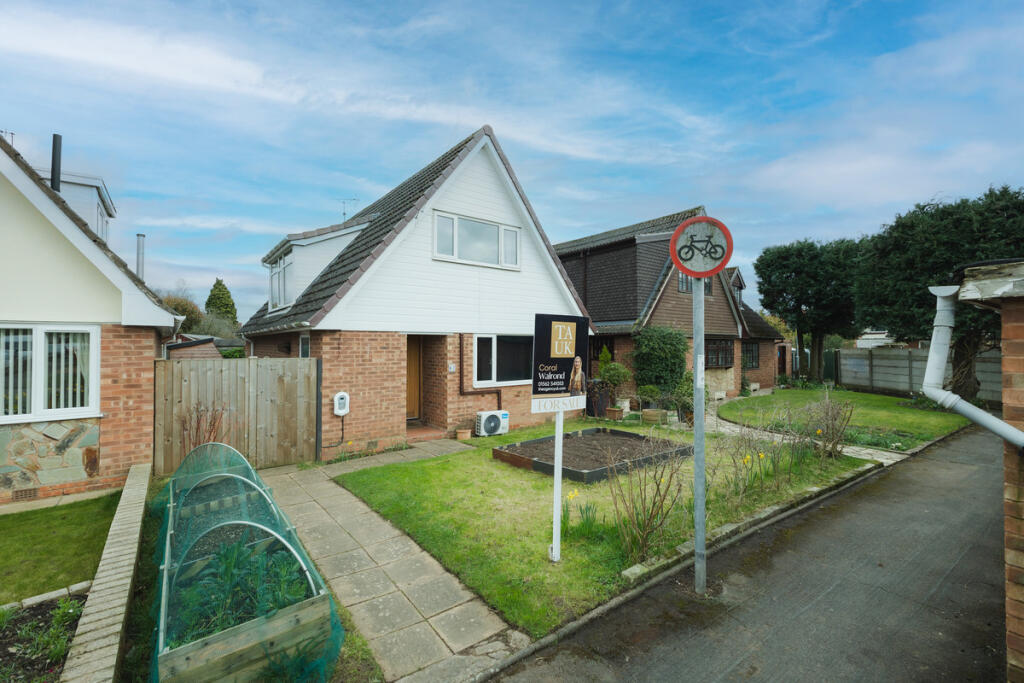
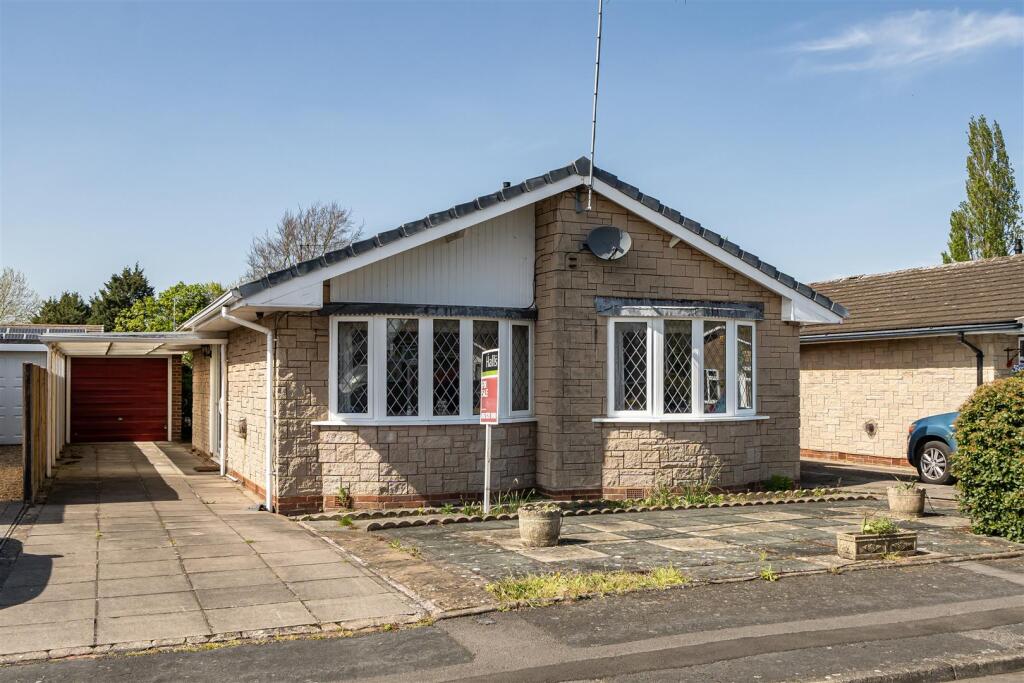
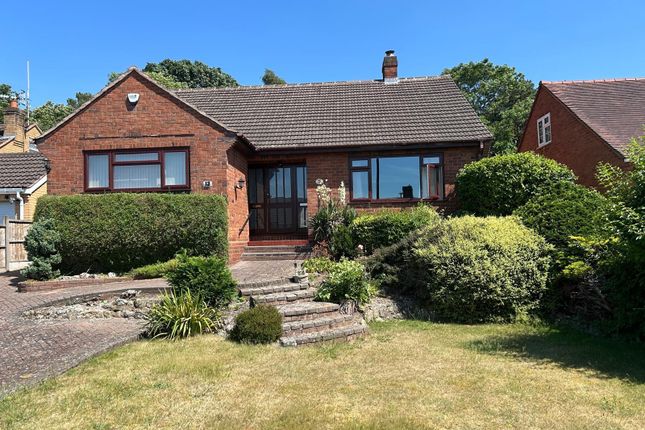
2-bedroom detached house · DY13 9EN
For saleListed 15 days
Opportunity summary
See Archie’s verdict, returns by strategy and what to check before viewing.
About
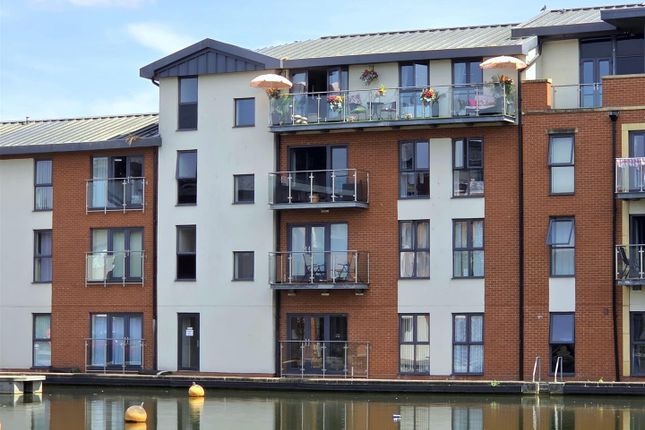
Offered with no upward chain is this beautifully positioned two bedroom terraced townhouse, set over four floors and enjoying a picturesque canal side setting within the historic Stourport Basin.
The property also benefits from its elevated position above the River Severn, offering a distinctive setting close to the water.
The Grade II listed building, situated in a Conservation Area offers bright accommodation throughout, which comprises of front reception room featuring a fireplace and fitted storage, inner hallway with stairs leading down to the basement kitchen diner with integrated appliances.
To the first floor is the master bedroom with en-suite w.c. A further double bedroom and family bathroom is located on the top floor.
The property benefits further from 2 designated parking spaces and communal grounds.
Outside, the canal side location provides immediate access to scenic towpath walks and open green spaces, while Stourport-on-Severn town centre is within easy reach, offering a range of shops, supermarkets, pubs and riverside eateries.
With convenient road and public transport links to Kidderminster, Bewdley, Worcester and the wider Midlands, this is an appealing home combining character, convenience and a tranquil waterside setting.
Viewing is highly recommended. EPC = E Front Reception Room (4.25m x 3.49m) Entrance door. Single glazed window. Feature fireplace. Fitted unit with shelves and storage.
Inner Hall Stairs leading to the first and second floor. Separate staircase leading to basement kitchen with useful storage under. Window with secondary glazing.
Kitchen Diner (4.16m x 3.89m) Wall and floor units incorporating: Stainless steel, single drainer, sink unit with mixer tap. Integrated 'Indesit' electric oven and hob with extractor hood over.
Space and plumbing for washing machine. Space for white goods. Integrated fridge freezer. Tiled floor. Single glazed window.
Stairs & Landing Window with secondary glazing to the first floor landing. Master Bedroom (2.77m x 3.42m) Window with secondary glazing. En-Suite (1.39m x 1.87m) Low flush w.c.
Cupboard with vanity unit with wash basin and mirrored cabinet enclosed. Stairs & Landing To Second Floor Storage cupboard housing hot water cylinder and access to loft space.
Double glazing window. Bedroom Two (2.86m x 3.44m) Window with secondary glazing. Bathroom (2.5m x 1.8m) Pannelled bath with mixer tap and mixer shower over. Pedestal wash hand basin with mixer tap.
Low flush w.c. Part tiled walls. Tiled floor. Heated towel rail. Outside 2 designated parking spaces ( E and F) with an annual service charge of £360.00 to upkeep the communal grounds.
Tenure & Possession Freehold with vacant possession upon completion. Services Mains water, electricity, and drainage are connected.
We have not tested any apparatus, fixtures, fittings or services and we cannot verify that they are in working order, correctly installed or fit for the purpose.
Prospective purchasers are advised to obtain verification from their solicitor, surveyor or specialist contractor as appropriate.
Broadband And Mobile Signal The property benefits from fibre to the premises broadband connection. Outdoor mobile coverage is good with EE, O2, Three & Vodaphone.
(Source: Ofcom) Anti-Money Laundering Regulations We are required by law to conduct anti-money laundering, counter-terrorist financing, and counter-proliferation financing checks on all those selling or buying a property.
Whilst we retain responsibility for ensuring checks are carried out correctly and for ongoing monitoring, the initial checks are carried out on our behalf by Lifetime Legal who will contact you if you have had an offer accepted on a property you wish to buy.
The cost of these checks is £96 inc VAT, which covers the cost of obtaining relevant data and any manual checks and monitoring which might be required.
This fee is paid in advance, directly to Lifetime Legal and is non-refundable.
Valuation Advice For Prospective Purchasers If you have a property to sell, we can provide you with a Free Market Appraisal and marketing advice without any obligation.
Important Notice We have prepared these property particulars as a general guide to a broad description of the property. They are not intended to constitute part of an offer or contract.
We have not carried out a structural survey and the services, appliances and specific fittings have not been tested.
All photographs, measurements, floorplans and distances referred to are given as a guide only and should not be relied upon for the purchase of carpets or any other fixtures or fittings.
Lease details, service charges and ground rent (where applicable) and council tax are given as a guide only and should be checked and confirmed by your Solicitor prior to exchange of contracts.
The copyright of all details, photographs and floorplans remain exclusive to Doolittle & Dalley.
Value & comps
No previous sales on record.
Returns
Set an offer; the calculator follows it.
We're still gathering serviced-accommodation data for this area.
Archie refurb estimate: a Pro feature
0.0% below asking
This is not financial or investment advice. Prop AI Deals is not authorised by the Financial Conduct Authority (FCA) to provide investment advice.
All investment calculators, property analyses, and AI-generated insights are for informational purposes only. Property investment carries risk and may result in financial loss. All calculations should be independently verified and you should consult with FCA-authorised financial advisers before making any investment decisions.
Past performance does not guarantee future results. Tax implications vary by individual circumstances.
Deal
Properties like this can earn 2–3x BTL yields when converted to HMO, with retrofit costs around £10k/room. Sign in to see the full tier, yield projection, and cost breakdown.
Commercial properties like this can earn 30-50% higher yields when converted to residential under Class MA / Q / P / PA, with prior approval costing ~GBP 96/unit. Sign in to see the recommended route, yield uplift, and cost breakdown.
BRRR-suited properties can recycle 80-100% of investor capital on refi, leaving a high-yielding rental with most of the money out. Sign in to see the refurb cost stack, ARV projection, and refinance maths.
Detached + large garden = sub-division play. Pro tier unlocks the tier badge, plot size, uplift estimate, and regional land benchmark.
Short-lease flats trade at deep discount, but extending under the 1993 Act often costs far less than the discount. Pro tier unlocks the tier badge, premium breakdown, long-lease ARV and arbitrage maths.
See projected short-stay revenue vs a vanilla BTL for this property.
See real sub-let margins (HMO room rates & SA nightly rates) vs the landlord rent.
Area
Agent & docs
FAQ
About 3 The Tontine,, Severn Side, Stourport-on-Severn
Explore nearby