We've tightened what earns a Pursue. A home now needs a published valuation, a strategy that still makes money after real running costs and lender stress tests, and no listing problems that would stop a mortgage. You'll see fewer Pursues, and each one has been checked harder.
See how verdicts work2-bedroom bungalow · TR16 5QZ
Sold STCReduced £10k (−3.4%) on 15 SepListed 71 days
Opportunity summary
See Archie’s verdict, returns by strategy and what to check before viewing.
About
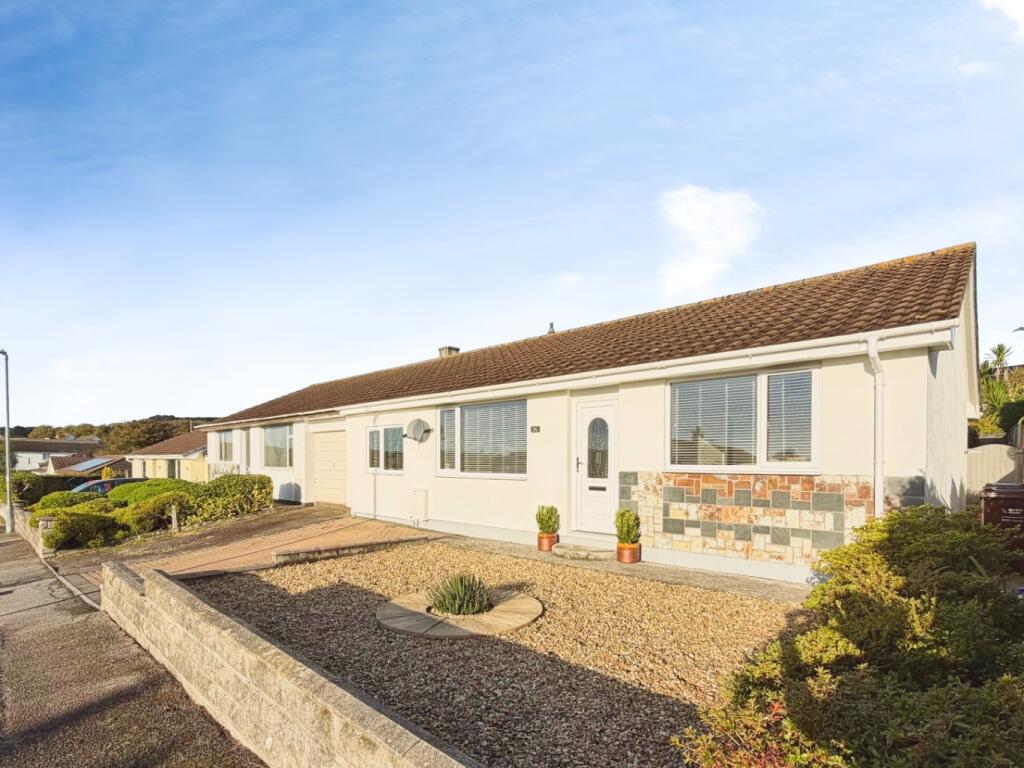
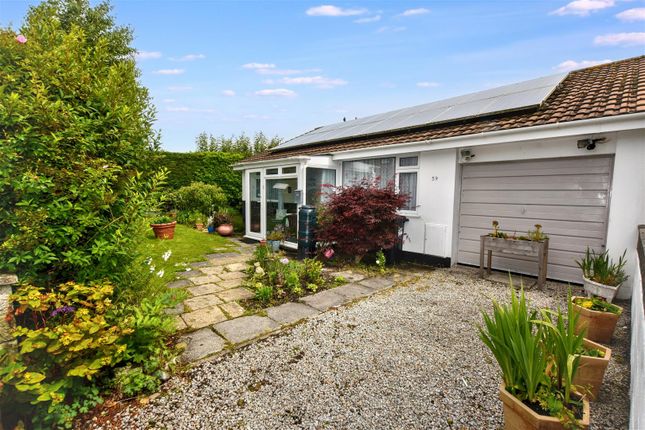
Superb two double bedroom bungalow with parking for four cars, integral garage, wonderful low maintenance private and sunny rear garden and immaculately presented throughout!
Lovely end of cul-de-sac position on the edge of the popular village of carharrack.
Description An extremely well presented two double Bedroom bungalow near the head of a sought after Cul-De-Sac in the popular village of Carharrack.
The property has been painstakingly improved by the present vendors of the years and now offers immaculately presented accommodation to include Entrance Porch, Living room, Kitchen/Dining room, two Double Bedrooms, including one with an En-Suite W.C, a four piece family Bathroom, and an incredibly useful partially converted integral garage which can be utilised in numerous ways.
There's a rear Porch which doubles up as a Utility room with plumbing in place.
Externally the property benefits from a generous driveway providing parking for up to four vehicles, and to the rear there's a delightful, enclosed and sunny, low maintenance rear garden.
All in all a lovely home ready to move straight into!
Location Carharrack is a charming and well-established Cornish village, situated approximately two miles east of Redruth and surrounded by beautiful rolling countryside.
Steeped in Cornwall’s rich mining heritage, the village retains plenty of traditional character while offering a peaceful and welcoming community atmosphere.
The village provides a range of everyday amenities, including a local convenience store, village hall, social club, children’s playground and takeaway.
Accommodation In Detail (All dimensions are approximate and measured by LiDAR) Entrance UPVC double glazed door opening into: Entrance Porch A delightful entry point into the home, with UPVC double glazed windows to front and side..
Plenty of space for cloaks hanging space and shoes etc.
Timber glazed obscured door opening into: Entrance Hall An 'L' shaped hallways with doors leading to Living room, Kitchen/Dining room, Both bedrooms and Family Bathroom.
Airing cupboard with Wooden slatted shelving and wall mounted Worcester Combination boiler. Radiator. Living Room Another beautifully presented and spacious room.
UPVC double glazed picture window to front elevation. Built in shelving unit. Radiator. Kitchen/Dining Room A lovely light filled room with plenty of space for Kitchen and dining areas.
Oak effect herringbone flooring. A range of floor standing and wall mounted cupboard and drawer units with Oak effect work surfaces over.
One and a half bowl composite sink unit with drainer board and mixer tap over. Inset gas hob with extractor fan over. Integrated Oven.
Space and plumbing for washing machine, UPVC double glazed door opening into rear porch. Almost floor to ceiling larder cupboard. Plenty of space for dining table and chairs.
Countertop space for Fridge/Freezer.
Bedroom One Currently arranged as an office and home Gym, this excellent double bedroom has UPVC double galzed window to rear elevation and also benefits from an En-Suite W.C. Radiator. En-Suite W.C.
Low level W.C. Inset wash hand basin with cupboard unit beneath. UPVC double glazed obscured window to rear elevation. Vinyl flooring.
Bedroom Two Currently utilised as the main bedroom, a superb double room with UPVC double glazed picture window to front elevation, allowing for an abundance of natural light. Radiator.
Bathroom A superb four piece family bathroom which has been extended in recent years to allow space for full size bath and separate shower. Vinyl flooring.
Generous shower cubicle with electric shower over. Panelled bath with mixer tap over. Pedestal wash hand basin. Low level W.C. UPVC double glazed obscured window to rear elevation.
Part tiled to four walls. Rear Porch A very useful room to the rear of the property which doubles as utility space. Space for tumble dryer. UPVC double glazed window to rear elevation.
UPVC double glazed door leading out into the back garden. Integral Garage A really useful space which could be suitable for conversion to bedroom space subject to any necessary consents required.
Currently utilised as extra storage and utility space. Up and over garage door. Space for Fridge/Freezer. A range of cupboards and drawers. Workbench. Power and light.
Loft Hatch with pull down ladder. Outside To The Front A very generous driveway provides parking for four vehicles and gives access directly into the garage.
The driveway is flanked by a range of shrubs and plants, creating privacy at the front of the house.
There's a pathway to the side of the property leading to the rear garden To The Rear The rear garden feels like a real sanctuary - a Cornish dry stone wall with fencing above to the rear of the garden provides a high degree of privacy, whilst the orientation of the garden ensures plenty of sun throughout the day, meaning sunshine, shelter and privacy are hallmarks of this space.
The garden is of low maintenance design with an artificial lawn being bordered by a range of plants shrubs and trees. A pergola with a perspex roof provides shelter from the rain.
There's also a lovely potting shed, and a useful pent shed for outdoor storage.
Directions From Redruth Railway Station, proceed up the hill into Higher Fore Street and at the junction, bear left heading towards Mount Ambrose.
At the mini roundabout, carry straight across dropping down into Mount Ambrose and at the next roundabout, take the second exit heading towards Scorrier.
At the next roundabout, take the second exit and after passing the 'Fox & Hounds' Pubic House on the left hand side, at a crossroads, turn right.
Follow along this road and on entering the village of Carharrack, drive through North Hill and after passing the entrance to Park Stenak on your right, take the next turning hard left into Fore Street and then take the second left into Sparry Lane.
Turn right again and then Tresithney Road will be found on the left-hand side where the property will be found on the left hand side close the the end of the road.
Material Information Verified Material Information Costs and tenure Tenure: Freehold Council tax band: B EPC rating: E The building Semi-detached bungalow, standard construction 2 bedrooms, 1 reception Accessibility adaptations: None Services Mains electricity Mains water Mains foul drainage Mains surface water drainage lpg central heating Heating features: None Broadband: Fttc (Fibre to the Cabinet) Mobile coverage: O2 good, Vodafone good, Three poor, EE good Parking: Driveway Not in a controlled parking zone No disabled parking available Risks and restrictions Not a listed building Not in a conservation area No tree preservation order Title register restrictions (CL121547): - The owner must pay full compensation to the people who own or live on the surface of the land for any damage or injury caused by mining or building works.
- The owner is not required to put fences around mining shafts, regardless of whether they have collapsed or are still open.
- If the owner uses the watercourses (known as leats), they must keep the banks and sources in good repair and protect them from damage, such as that caused by cattle.
- The owner must not interfere with the flow of, divert, or pollute the watercourses when they are being used by the surface owners for farming or domestic purposes.
- The legal rights to the minerals are subject to any existing interests or rights that were already in place before 23 December 1996.
Non-coal mining area: Yes All information is provided without warranty. Contains hm Land Registry data © Crown copyright and database right 2021.
This data is licensed under the Open Government Licence v3.0. The information contained is intended to help you decide whether the property is suitable for you.
You should verify any answers which are important to you with your property lawyer or surveyor or ask for quotes from the appropriate trade experts: Builder, plumber, electrician, damp, and timber expert.
Value & comps
No previous sales on record.
Returns
Set an offer; the calculator follows it.
We're still gathering serviced-accommodation data for this area.
Archie refurb estimate: a Pro feature
0.0% below asking
This is not financial or investment advice. Prop AI Deals is not authorised by the Financial Conduct Authority (FCA) to provide investment advice.
All investment calculators, property analyses, and AI-generated insights are for informational purposes only. Property investment carries risk and may result in financial loss. All calculations should be independently verified and you should consult with FCA-authorised financial advisers before making any investment decisions.
Past performance does not guarantee future results. Tax implications vary by individual circumstances.
Deal
Properties like this can earn 2–3x BTL yields when converted to HMO, with retrofit costs around £10k/room. Sign in to see the full tier, yield projection, and cost breakdown.
Commercial properties like this can earn 30-50% higher yields when converted to residential under Class MA / Q / P / PA, with prior approval costing ~GBP 96/unit. Sign in to see the recommended route, yield uplift, and cost breakdown.
BRRR-suited properties can recycle 80-100% of investor capital on refi, leaving a high-yielding rental with most of the money out. Sign in to see the refurb cost stack, ARV projection, and refinance maths.
Detached + large garden = sub-division play. Pro tier unlocks the tier badge, plot size, uplift estimate, and regional land benchmark.
Short-lease flats trade at deep discount, but extending under the 1993 Act often costs far less than the discount. Pro tier unlocks the tier badge, premium breakdown, long-lease ARV and arbitrage maths.
See projected short-stay revenue vs a vanilla BTL for this property.
See real sub-let margins (HMO room rates & SA nightly rates) vs the landlord rent.
Area
Agent & docs

FAQ
About 36, Tresithney Road, Redruth
Explore nearby