4-bedroom house · TS27 3QN
Listing removedListed 248 days
Opportunity summary
See Archie’s verdict, returns by strategy and what to check before viewing.
About
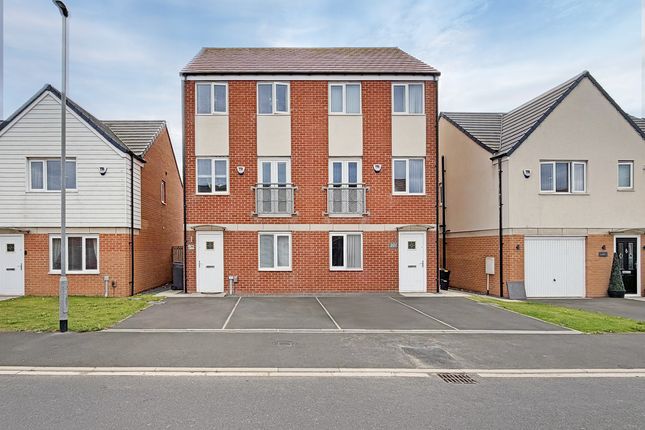
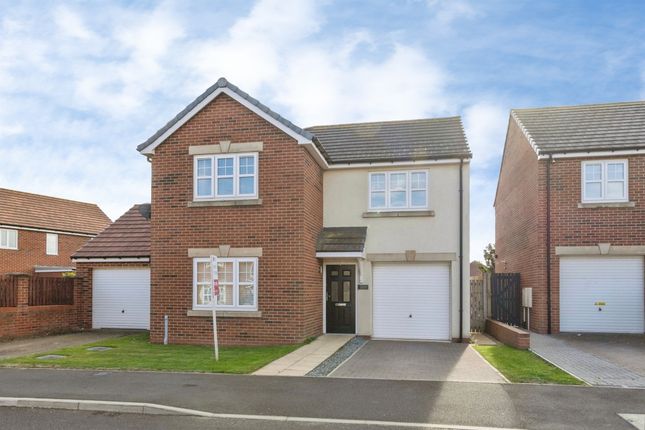
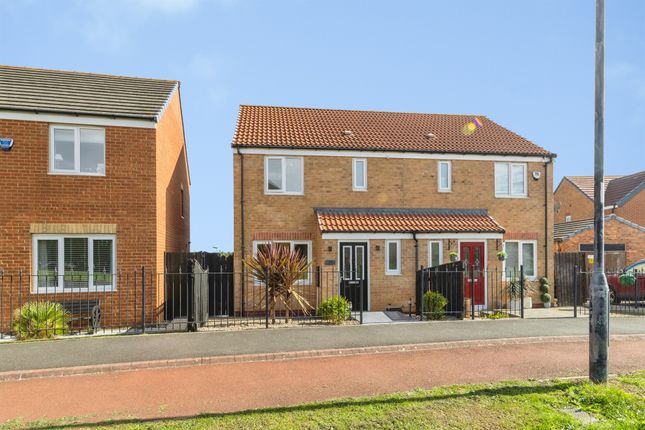
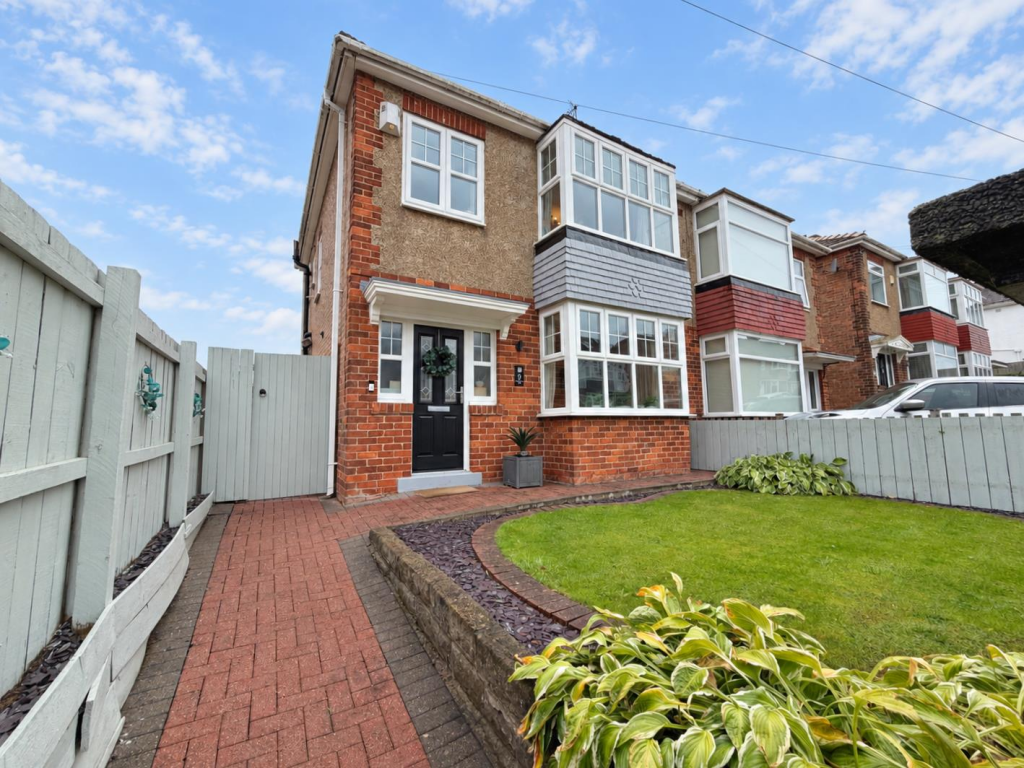
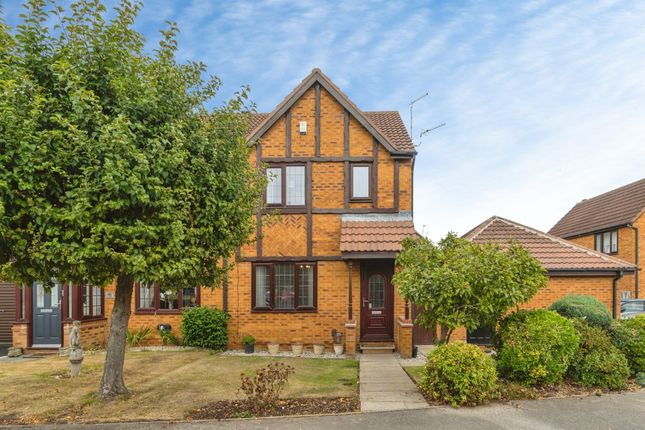
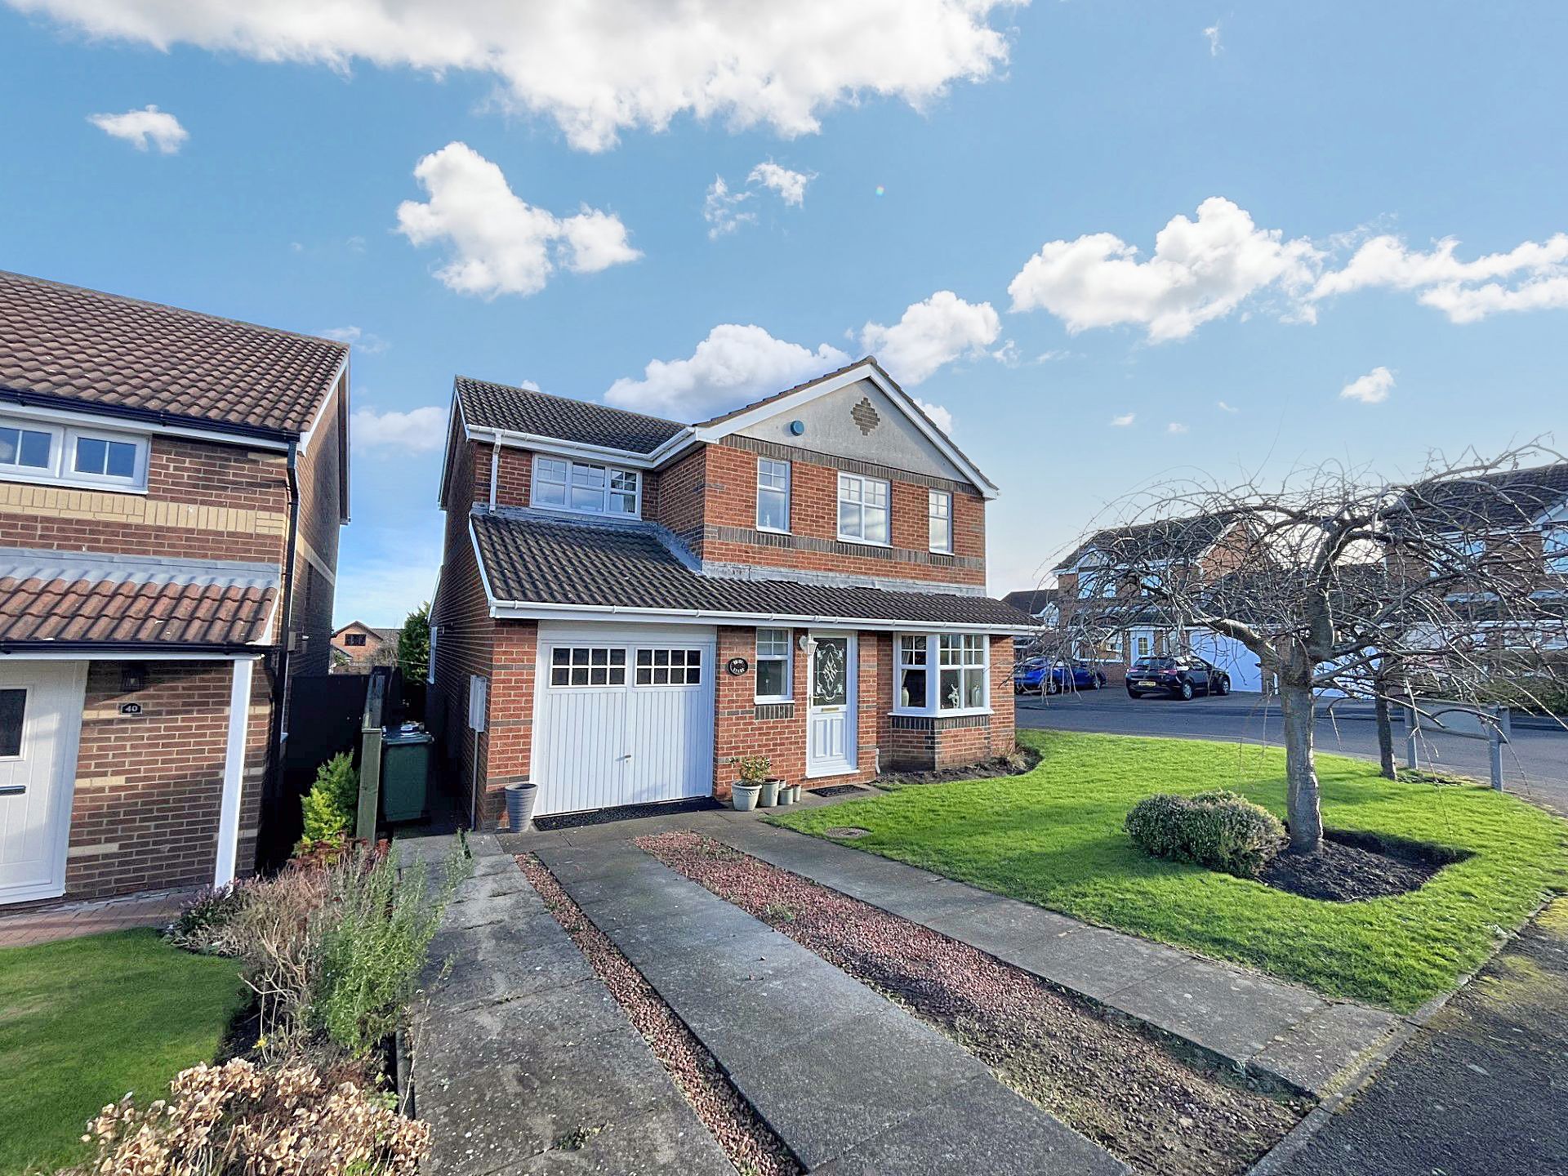
This immaculate four-bedroom detached house is offered **for sale** in a sought after location in Hartlepool, providing spacious and well-planned accommodation suitable for families.
The property features two reception rooms, offering flexibility for both formal living and more relaxed family use, together with a well-appointed kitchen and two bathrooms, supporting comfortable everyday living.
The garage has been converted to provide storage space and a useful bar area for entertaining or relaxing. The property benefits from having a new boiler fitted 3 years ago and has had a new roof too.
Situated in a residential area on the outskirts of Hartlepool, the property benefits from convenient access to local amenities.
Hartlepool town centre provides a range of supermarkets, shops, cafés and leisure facilities, while the nearby coast and seafront offer attractive walking routes and outdoor recreation.
Families are well served by a choice of local schools within the wider Hartlepool area, together with parks and play areas a short drive away. The property falls within Council Tax Band D.
Transport connections are readily available.
Hartlepool railway station offers services to Newcastle, Sunderland, Middlesbrough and beyond, with journey times to Middlesbrough typically around 25–30 minutes and to Newcastle in under an hour, making this a practical base for commuting across the Tees Valley and the North East.
Road links via the A19, A179 and A689 provide straightforward access to neighbouring towns and employment centres.
Overall, this four-bedroom detached house presents an appealing opportunity for families seeking an immaculate home in a sought after Hartlepool location, with practical access to local services and regional transport links.
Entrance Hall - Via a uPVC door with double glazed side lights, herring bone wood effect LTV flooring, radiator.
Cloakroom/Wc - Double glazed window to the side, low level WC, pedestal wash hand basin, tiled walls, tiled floor, radiator Kitchen - 3.25m x 3.23m (10'8" x 10'7") - Double glazed window to rear.
Range of base, wall and drawer units complementing heat resistant work surfaces incorporating a 1 1/2 bowl stainless steel sink unit, four ring gas hob with extractor unit above.
Eye-level oven a microwave, integrated dishwasher, integrated washing machine, cupboard housing boiler, herring bone wood effect LTV flooring, radiator Living Room - 6.07m x 3.56m (19'11" x 11'8") - Double glazed bow window and arched window to front, feature adam style fire surround with inset gas fire and marble hearth Dining Room - 5.05m x 2.64m (16'7" x 8'8") - Double glazed French doors to rear, with matching sidelights, radiator, herring bone wood effect LTV flooring, understair cupboard, stairs to first floor Landing - Access to a large storage cupboard Bedroom 1 - 3.61m x 3.23m (11'10" x 10'7") - Double glazed window, radiator Bedroom 2 - 3.23m x 2.97m (10'7" x 9'9") - Double glazed window, radiator Bedroom 3 - 3.23m x 2.97m (10'7" x 9'9") - Double glazed window, radiator Bedroom 4 - 2.54m x 2.24m (8'4" x 7'4") - Double glazed window, radiator Bathroom - Double glazed window.
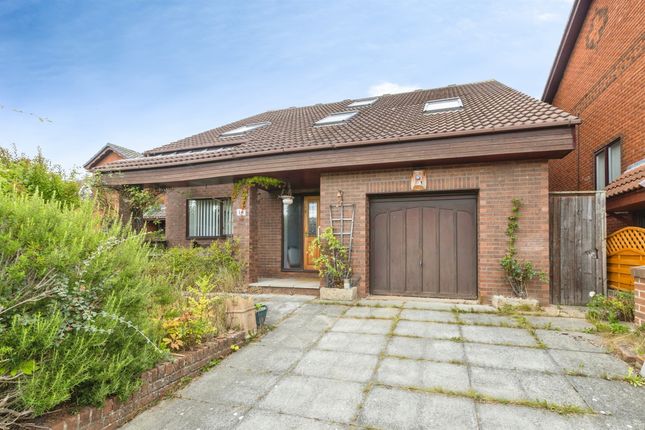
White suite comprising of a paneled bath, low level WC, wash basin in vanity unit, separate shower cubicle with mains operated shower, tiled walls, tiled floor, heated towel rail style radiator Garage - Split garage with internal wall creating a storage area suitable for bicycles, gardening equipment and/or a motorbike and an area currently used as a bar but could equally hold gym equipment or be used as a home office.
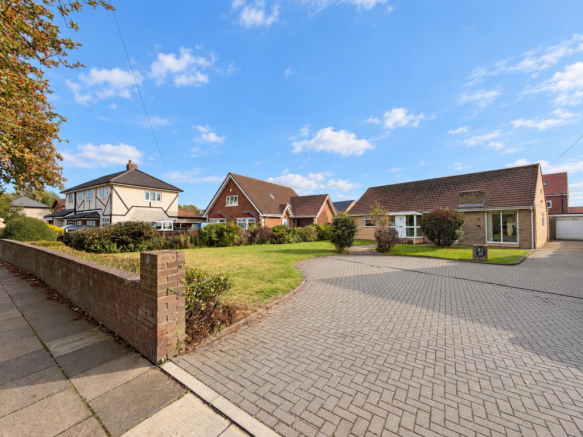
Externally - Front garden mostly laid to lawn. Driveway leading to the detached garage. Rear garden is mostly laid to lawn, patio area, timber shed, raised seating area
Value & comps
No previous sales on record.
Returns
Set an offer; the calculator follows it.
We're still gathering serviced-accommodation data for this area.
Archie refurb estimate: a Pro feature
0.0% below asking
This is not financial or investment advice. Prop AI Deals is not authorised by the Financial Conduct Authority (FCA) to provide investment advice.
All investment calculators, property analyses, and AI-generated insights are for informational purposes only. Property investment carries risk and may result in financial loss. All calculations should be independently verified and you should consult with FCA-authorised financial advisers before making any investment decisions.
Past performance does not guarantee future results. Tax implications vary by individual circumstances.
Deal
Properties like this can earn 2–3x BTL yields when converted to HMO, with retrofit costs around £10k/room. Sign in to see the full tier, yield projection, and cost breakdown.
Commercial properties like this can earn 30-50% higher yields when converted to residential under Class MA / Q / P / PA, with prior approval costing ~GBP 96/unit. Sign in to see the recommended route, yield uplift, and cost breakdown.
BRRR-suited properties can recycle 80-100% of investor capital on refi, leaving a high-yielding rental with most of the money out. Sign in to see the refurb cost stack, ARV projection, and refinance maths.
Detached + large garden = sub-division play. Pro tier unlocks the tier badge, plot size, uplift estimate, and regional land benchmark.
Short-lease flats trade at deep discount, but extending under the 1993 Act often costs far less than the discount. Pro tier unlocks the tier badge, premium breakdown, long-lease ARV and arbitrage maths.
See projected short-stay revenue vs a vanilla BTL for this property.
See real sub-let margins (HMO room rates & SA nightly rates) vs the landlord rent.
Area
Agent & docs
FAQ
About Redwood Close, Hartlepool
Explore nearby