4-bedroom house · TS26 0WJ
Listing removedReduced £5.5k (−2.1%) on 23 JunListed 183 days
Opportunity summary
See Archie’s verdict, returns by strategy and what to check before viewing.
About
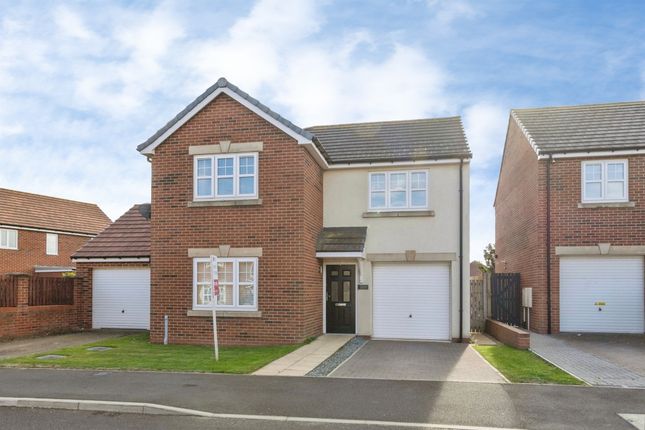
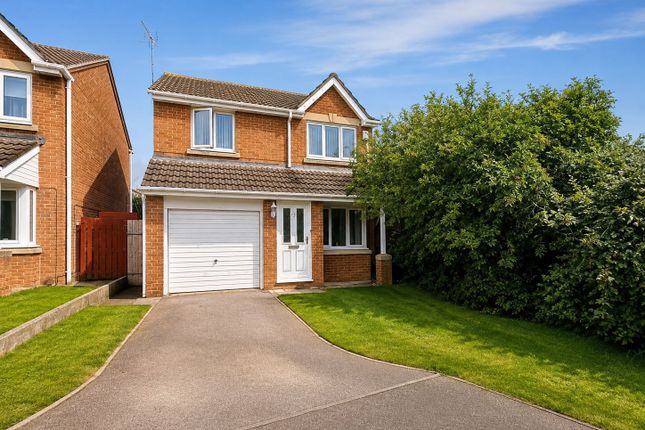
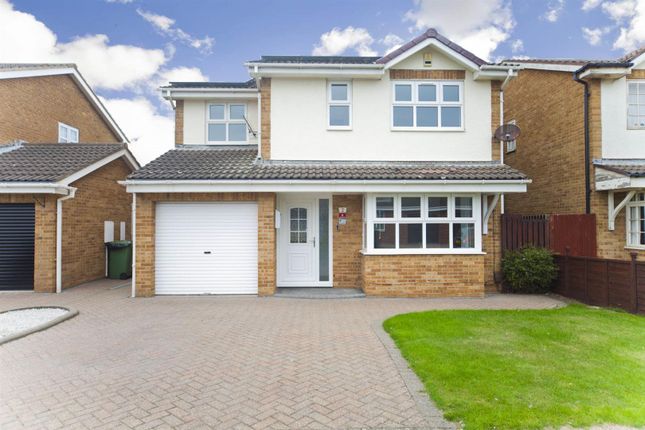
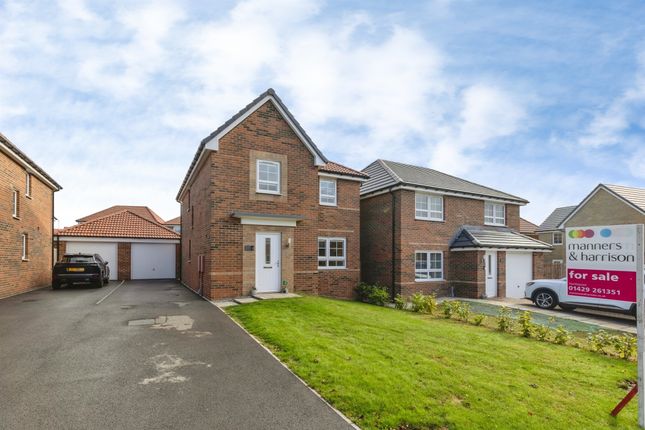
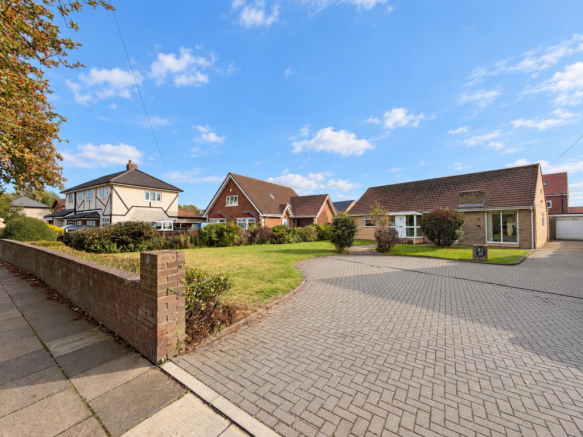
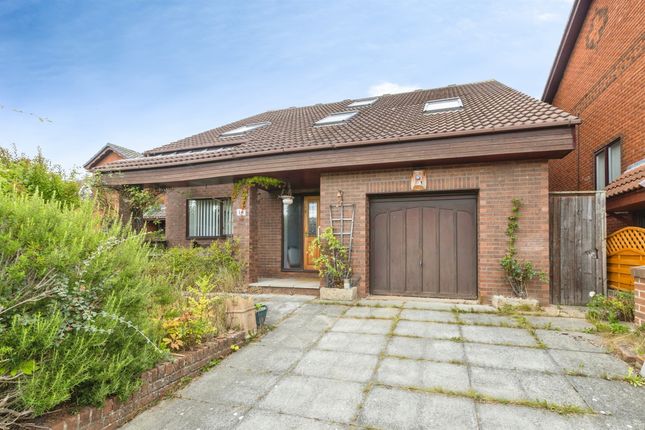
Igomove happily offer for sale this impeccably presented four bedroom detached house located within the popular Bishop Cuthbert estate.
This delightful property offers several desirable attributes such as; four good size bedrooms, (master with en suite facilities), excellent family bathroom, beautiful lounge, open concept contemporary kitchen diner, well fitted utility room, guest cloakroom, entrance hallway, UPVC double glazing, gas central heating via hive system, well kept gardens (rear is South West facing), driveway, garage, stunning decor, fitted blinds, freehold.
Attractive modern facade, lovely end position, lawned garden, two car driveway, garage, front door with canopy over which enters into; Inviting and bright entrance hallway with stairs to the first floor accommodation and under stairs fitted storage cupboard, ground floor WC, custom wall panelling, laminate flooring, side elevation window providing an abundance of natural light.
Impeccably presented lounge with bay window to the front elevation, laminate flooring, pristine decor, decorative coving, feature acoustic panelled wall.
Ground Floor guest cloakroom, comprising of close coupled WC and wall mounted wash basin, stylish subway tiling and stunning decor.
Open concept Wren kitchen/diner fitted with a wealth of sleek white high-gloss larder, wall, base and drawer cabinetry, complimentary wooden surfaces, stylish subway tiled back splash, dual integrated ovens, integrated hob, integrated stainless multi function extractor, integrated dishwasher, space for American fridge freezer, integrated wine cooler, plumbing/electric point for boiling water tap, peninsular breakfast bar, recessed spotlights, tiled floor, anthracite column radiator.
With ample space to dine, the area is beautifully decorated with bespoke wall panelling, leading to patio door which opens to the rear garden.
Useful utility room with larder and base cabinetry, complimentary wood surfaces, sink with mixer tap, plumbing for washing machine, space to perform laundry duties, half glazed side elevation door.
To the first floor; Master double bedroom located to the front of the property benefiting from contemporary fitted wardrobes, bespoke wall panelling, impeccable decor and with access to; En suite facilities which include quadrant shower enclosure, concealed cistern WC and vanity wash basin, complimentary tiling, chrome heated towel radiator.
Bedroom two is a further double situated to the rear of the property, immaculately presented.
Bedroom three is a large single size room also located to the rear, currently utilised as a dressing room with immaculate decor and extensive fitted wardrobes.
The family bathroom comprises bath with shower head tap, close coupled WC and pedestal wash basin with complimentary tiling, recessed spotlights, chrome heated towel radiator.
To the third floor you will have access to; Bedroom four, which is a large double room with twin Velux windows to the rear of the property, laminate flooring, pristine decor, vaulted ceiling leading to a large storage room.
To the rear of the property, is an enclosed garden laid to lawn with patio area, decking and established shrubbery, plum and apple trees, pergola, and shed to the side of the house.
This outstanding property is not to be missed, contact the team at Igomove at your first opportunity to view, it will not disappoint.
Value & comps
No previous sales on record.
Returns
Set an offer; the calculator follows it.
We're still gathering serviced-accommodation data for this area.
Archie refurb estimate: a Pro feature
0.0% below asking
This is not financial or investment advice. Prop AI Deals is not authorised by the Financial Conduct Authority (FCA) to provide investment advice.
All investment calculators, property analyses, and AI-generated insights are for informational purposes only. Property investment carries risk and may result in financial loss. All calculations should be independently verified and you should consult with FCA-authorised financial advisers before making any investment decisions.
Past performance does not guarantee future results. Tax implications vary by individual circumstances.
Deal
Properties like this can earn 2–3x BTL yields when converted to HMO, with retrofit costs around £10k/room. Sign in to see the full tier, yield projection, and cost breakdown.
Commercial properties like this can earn 30-50% higher yields when converted to residential under Class MA / Q / P / PA, with prior approval costing ~GBP 96/unit. Sign in to see the recommended route, yield uplift, and cost breakdown.
BRRR-suited properties can recycle 80-100% of investor capital on refi, leaving a high-yielding rental with most of the money out. Sign in to see the refurb cost stack, ARV projection, and refinance maths.
Detached + large garden = sub-division play. Pro tier unlocks the tier badge, plot size, uplift estimate, and regional land benchmark.
Short-lease flats trade at deep discount, but extending under the 1993 Act often costs far less than the discount. Pro tier unlocks the tier badge, premium breakdown, long-lease ARV and arbitrage maths.
See projected short-stay revenue vs a vanilla BTL for this property.
See real sub-let margins (HMO room rates & SA nightly rates) vs the landlord rent.
Area
Agent & docs
FAQ
About 11, Cornflower Close, Hartlepool
Explore nearby