We've tightened what earns a Pursue. A home now needs a published valuation, a strategy that still makes money after real running costs and lender stress tests, and no listing problems that would stop a mortgage. You'll see fewer Pursues, and each one has been checked harder.
See how verdicts work3-bedroom house · NE66 3TT
Listing removedListed 236 days
Opportunity summary
See Archie’s verdict, returns by strategy and what to check before viewing.
About
Rare to the market | Idyllic Cottage | Three Bedrooms | Sea views from the garden | Large Garden | Desirable Coastal Village Location | Log Burner Pattinson Estate Agents are delighted to introduce to the market this charming three-bedroom cottage situated in the stunning scenic village of Craster, Alnwick.
This fabulous property is the perfect embodiment of countryside living, offering a warm and inviting ambiance that embraces the traditional style of a quintessential English cottage.
The accommodation on offer exudes character and charm. A cosy reception room which is perfect for cosy evenings in front of the fire.
And a spacious kitchen with adequate storage with a large window to the front elevation. This quaint cottage offers three comfortably sized bedrooms and a family bathroom.
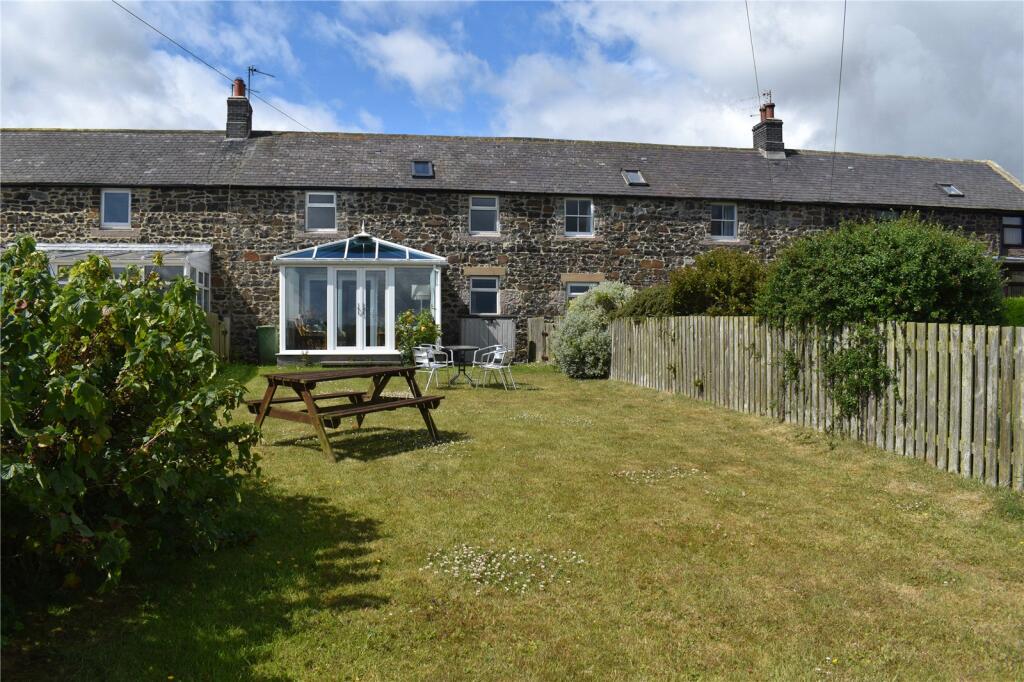
Outside, the home benefits from a lovely large garden with spectacular sea views, providing the perfect oasis for unwinding and enjoying sun-drenched afternoons.
It is easy to envision peaceful mornings with a cup of tea, watching the wildlife, immersed in a good book, or simply enjoying the serene atmosphere.
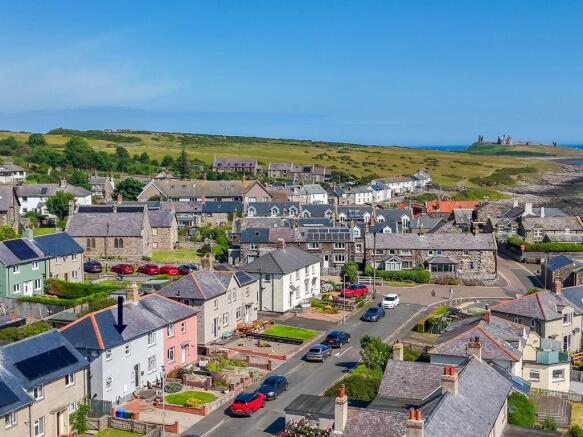
This property is ideally positioned for a short stroll to the beautiful harbour, historic sites, and renowned local restaurants.
Additionally, it offers easy access to larger towns and cities, thanks to nearby transport links. We anticipate a high level of interest as properties in Craster are rare to the market!!
We highly recommend booking a viewing as soon as possible to appreciate this beautiful cottage, to experience the charm and character this delightful property has to offer.
Don't miss out on this unique opportunity to own a home in one of Northumberland's most desirable locations!
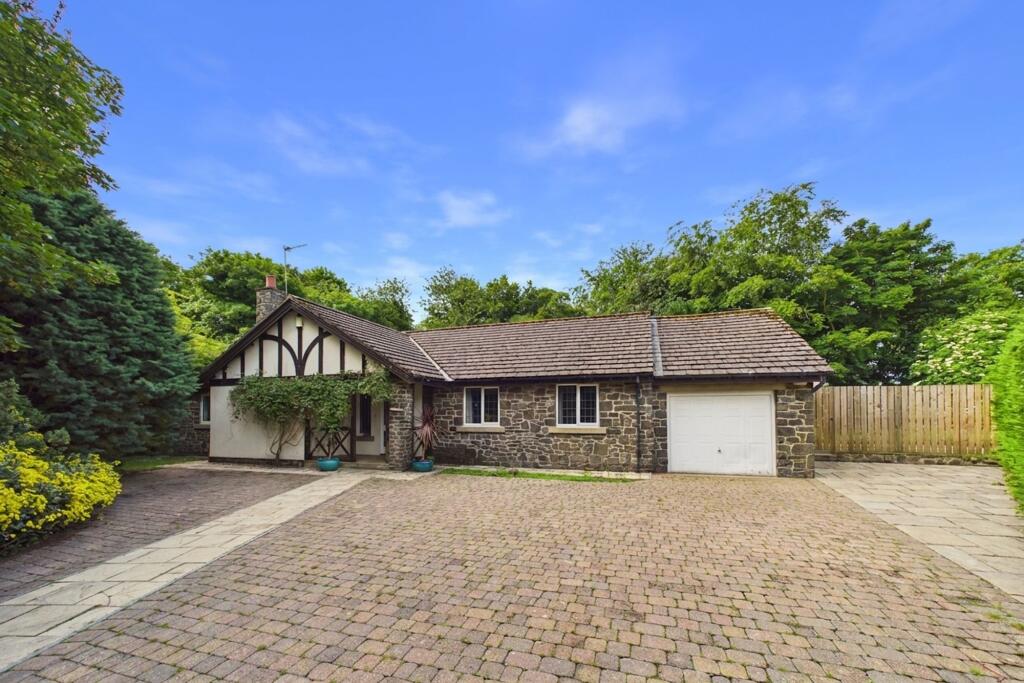
Please email or call Council Tax Band: C Tenure: Freehold Front External A charming semi-detached two-story home with a mix of stonework and cream render, giving it a characterful yet modern appearance.
To the side, a gravel lane leads to a detached garage with a parking space. Kitchen 2.36m x 3.85m A bright, practical kitchen with a clean and homely feel.
The space features white cabinetry with simple round handles, complemented by dark countertops and a tiled backsplash in neutral tones.
A freestanding electric cooker with double oven and hob sits against one wall, beneath an extractor fan. A stainless steel sink is positioned beneath a wide window, which brings in natural light.
The kitchen floor is finished with large terracotta-style tiles, enhancing the warm and rustic touch. There is space for a dishwasher, which is currently integrated under the counter.
Lounge 4.49m x 4.5m A warm and inviting living room with a cosy, traditional style.
A large window allows natural light to brighten the room, while wood-effect flooring adds to the homely feel.
The focal point is the fireplace, framed with a marble surround and fitted with a black wood-burning stove. To one side, built-in shelving is filled with books, adding character and practicality.
Downstairs W.C A compact utility room that doubles as a downstairs toilet. The space includes a white toilet positioned next to a small wall-mounted hand basin with chrome taps.
To the right, beneath a sloped ceiling, there is a washing machine fitted under a wooden shelf.
Dining Room 4.55m x 2.94m A traditional dining room with a warm and welcoming atmosphere. The flooring is a wood-effect style. A large window lets in plenty of light.
Master Bedroom 2.71m x 3.65m A large window allows natural light to brighten the space, while a radiator below provides warmth.
Master Bedroom En Suite A compact, functional shower room with an enclosed shower cubicle.
Bedroom Two 3.05m x 3.7m Exposed ceiling beams adds character and the window allows plenty of natural light to brighten the space.
Bedroom Three 2.99m x 3.82m A room that is well lit and would be ideal for a twin or double bed.
Family Bathroom 4.27m x 1.87m A spacious and well-lit bathroom with a mix of modern and traditional elements.
On the left side is a fitted bathtub with a tiled surround and a glass shower screen, set against neutral wall tiles for a clean and simple look.
At the far end of the room, beneath a large window , a pedestal sink and a toilet.
Garden & Garage Marked in blue area including garage and 2 parking spaces - estimated full survey to be completed prior to completion to confirm area included in Freehold.
A large, open garden with a neatly maintained lawn, offering plenty of outdoor space.
Value & comps
No previous sales on record.
Returns
Set an offer; the calculator follows it.
We're still gathering serviced-accommodation data for this area.
Archie refurb estimate: a Pro feature
0.0% below asking
This is not financial or investment advice. Prop AI Deals is not authorised by the Financial Conduct Authority (FCA) to provide investment advice.
All investment calculators, property analyses, and AI-generated insights are for informational purposes only. Property investment carries risk and may result in financial loss. All calculations should be independently verified and you should consult with FCA-authorised financial advisers before making any investment decisions.
Past performance does not guarantee future results. Tax implications vary by individual circumstances.
Deal
Properties like this can earn 2–3x BTL yields when converted to HMO, with retrofit costs around £10k/room. Sign in to see the full tier, yield projection, and cost breakdown.
Commercial properties like this can earn 30-50% higher yields when converted to residential under Class MA / Q / P / PA, with prior approval costing ~GBP 96/unit. Sign in to see the recommended route, yield uplift, and cost breakdown.
BRRR-suited properties can recycle 80-100% of investor capital on refi, leaving a high-yielding rental with most of the money out. Sign in to see the refurb cost stack, ARV projection, and refinance maths.
Detached + large garden = sub-division play. Pro tier unlocks the tier badge, plot size, uplift estimate, and regional land benchmark.
Short-lease flats trade at deep discount, but extending under the 1993 Act often costs far less than the discount. Pro tier unlocks the tier badge, premium breakdown, long-lease ARV and arbitrage maths.
See projected short-stay revenue vs a vanilla BTL for this property.
See real sub-let margins (HMO room rates & SA nightly rates) vs the landlord rent.
Area
Agent & docs

FAQ
About Dunstanburgh Road, Craster, Northumberland, NE66 3TT
Explore nearby