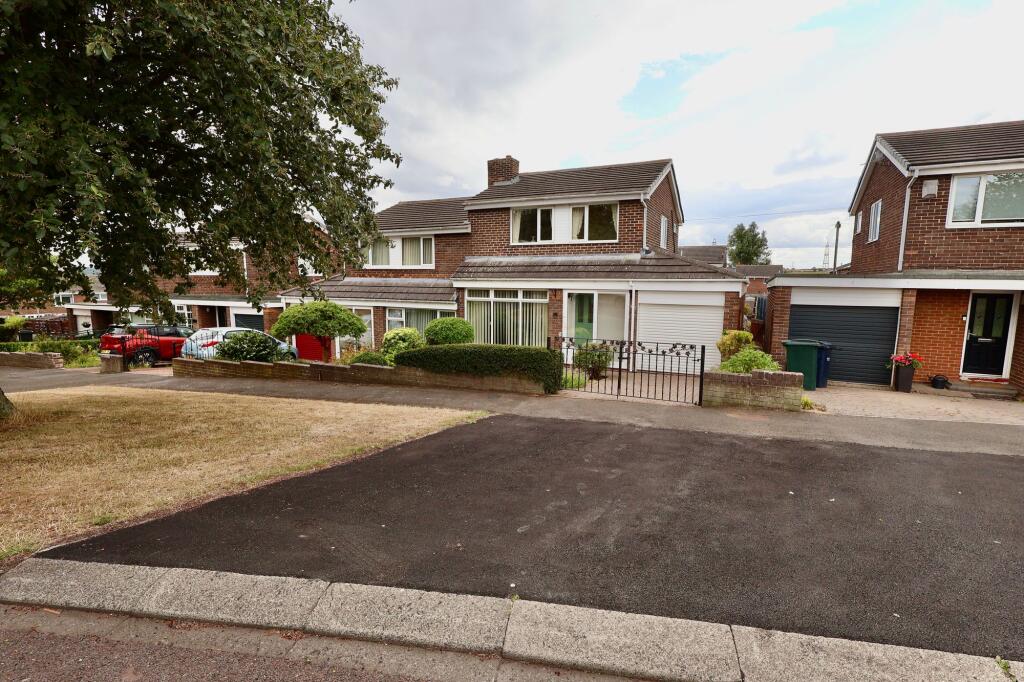
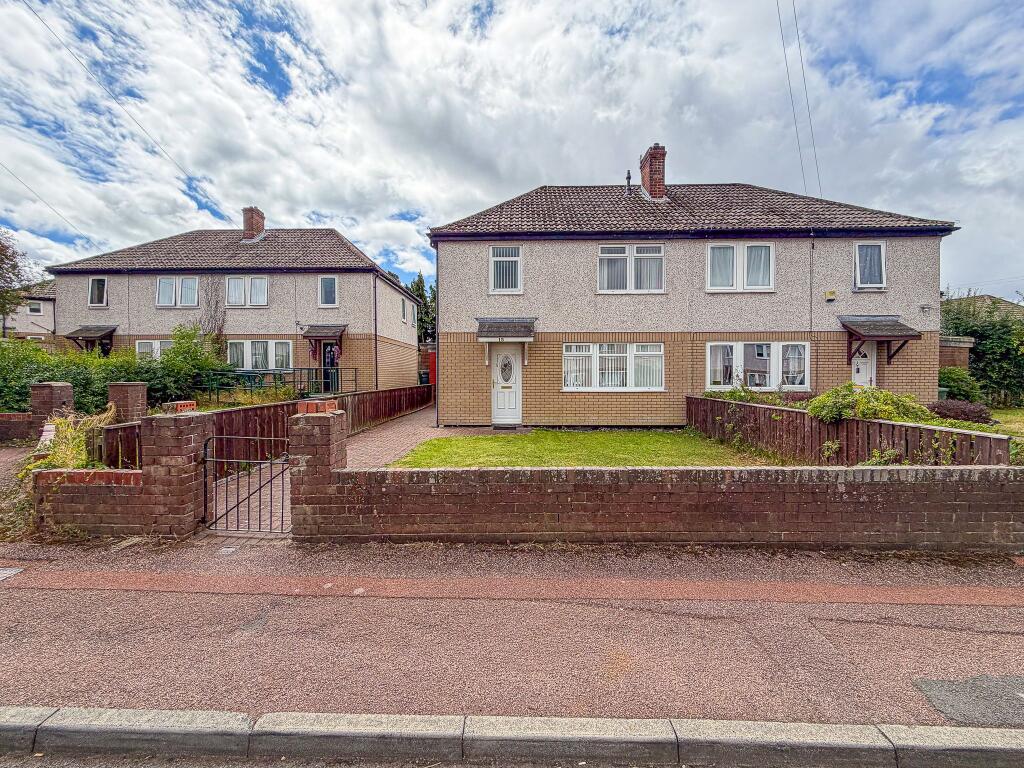
3-bedroom semi-detached house · NE21 6SE
Listing removedListed 232 days
Opportunity summary
See Archie’s verdict, returns by strategy and what to check before viewing.
About
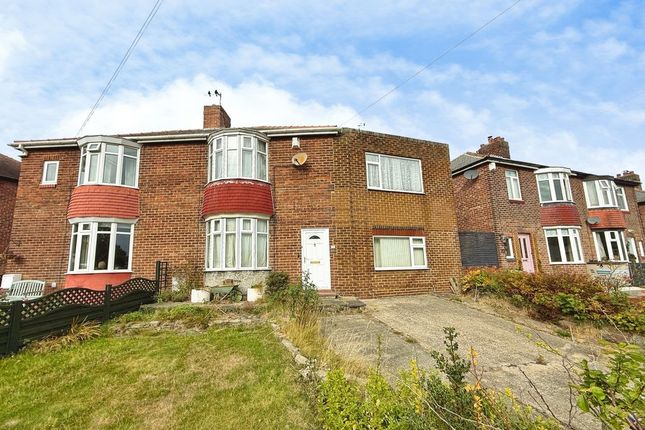
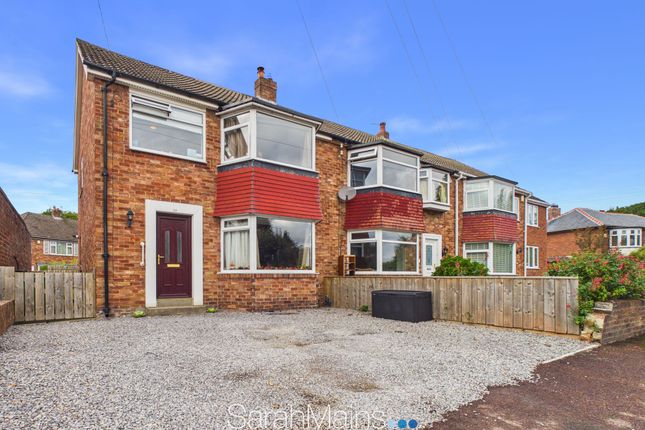
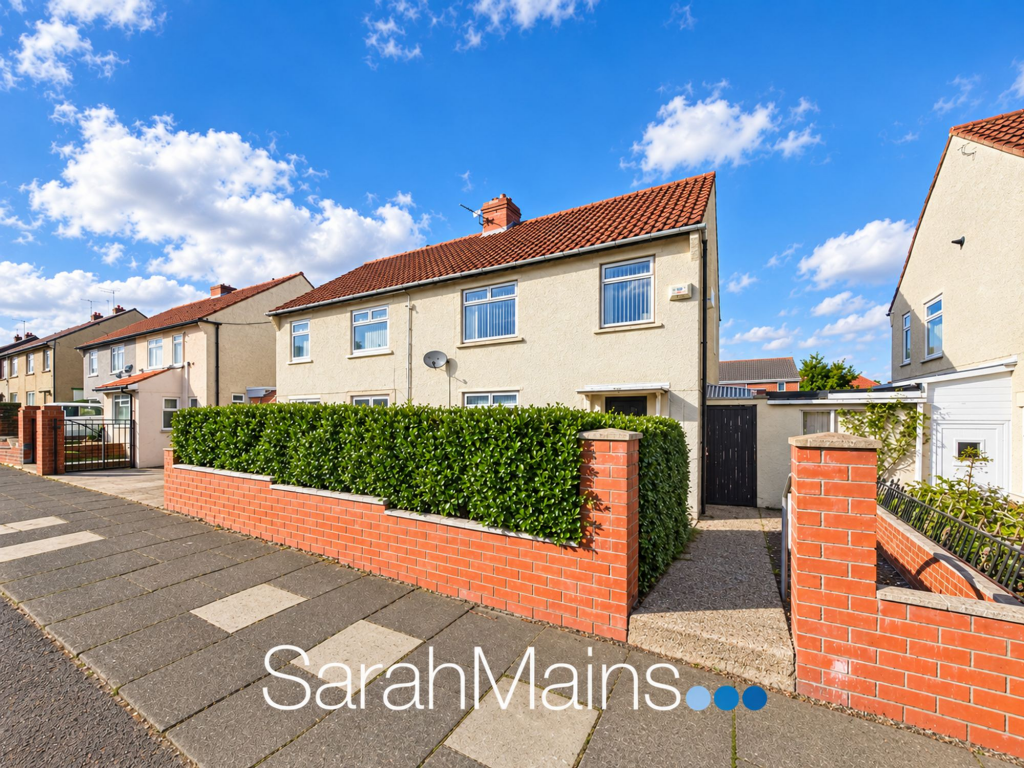
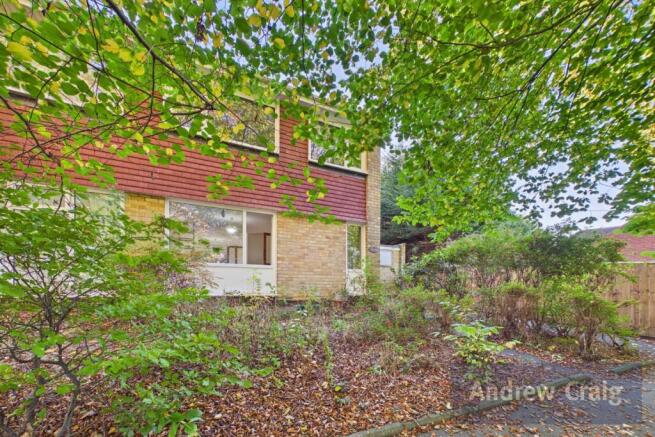
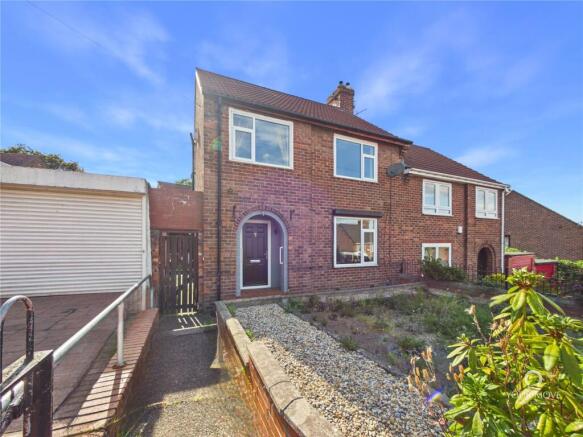
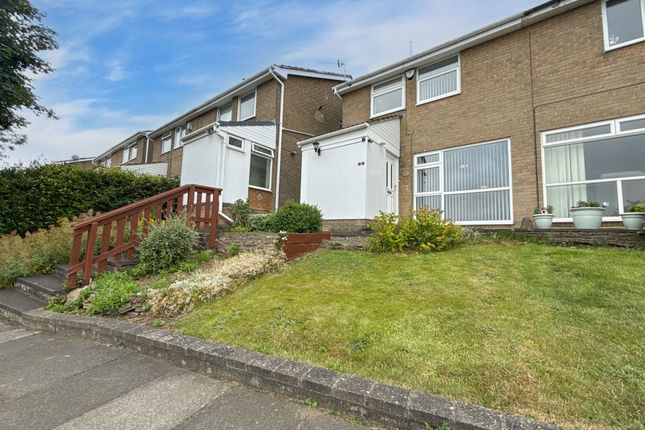
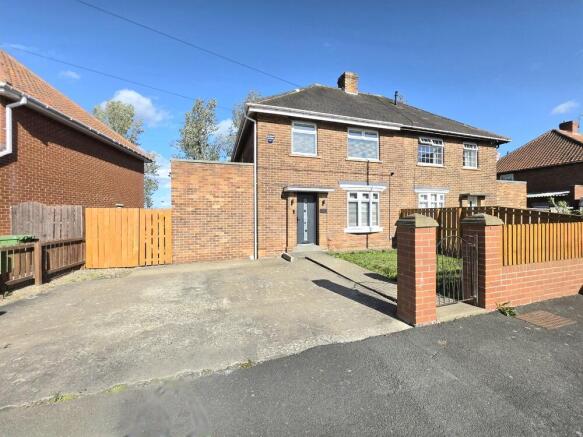
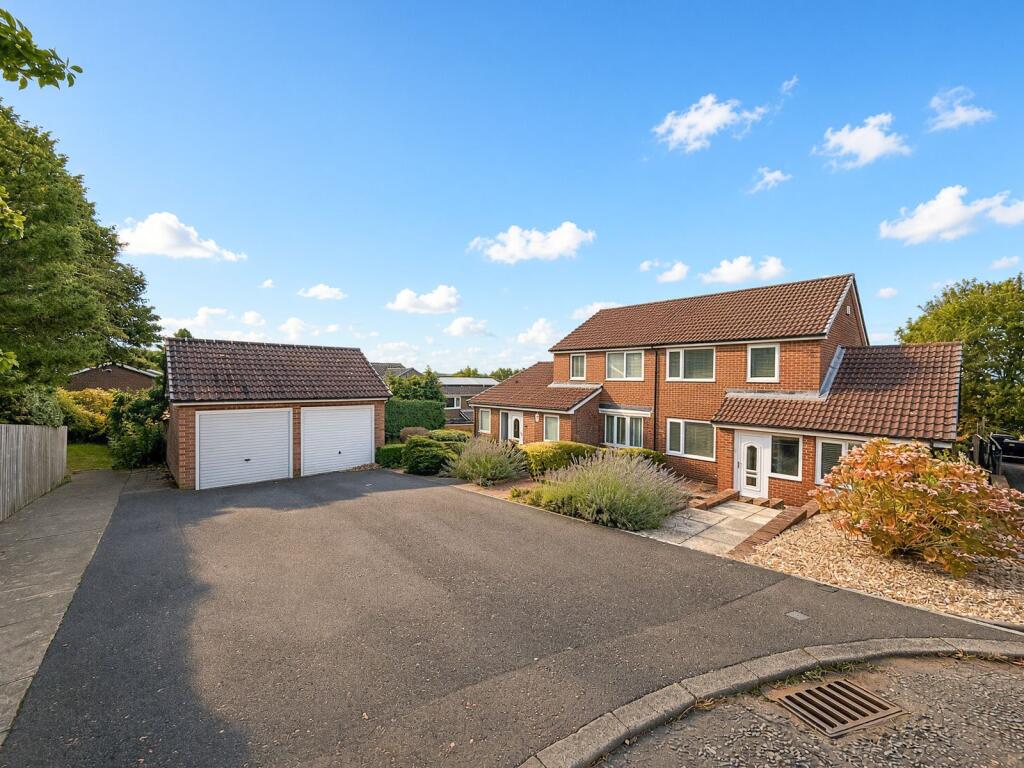
Suzanne Graham estate agents would like to offer this three-bedroom, semi - detached house for sale in Winlaton Mill, with no upper chain.
The property has recently been refurbished to a high standard with a new fitted kitchen, carpets and LVT flooring throughout and comprises, Entrance door to hall, lounge, dining kitchen, three bedrooms, bathroom, integrated single garage with gardens and driveway parking.
The accommodation is close to woodland walks and good transport links to the A1 and Metro Centre. Early viewing is recommended.
LOUNGE 14' 8" x 17' 4" (4.47m x 5.28m) Double glazed bay window, central heating radiator, TV point.
LOUNGE (ADDITIONAL PHOTO) REAR LOBBY Central heating radiator, stairs to first floor, internal door to single integrated garage/utility area.
DINING KITCHEN 14' 2" x 17' 4" (4.32m x 5.28m) Double glazed windows, recently refurbished kitchen with work surfaces and integrated appliances, electric oven hob, extractor canopy, dishwasher, sink unit with mixer tap, LVT flooring, double sockets to walls, spotlights to ceiling, French doors leading to enclosed rear gravel courtyard with grassed area and side access to the front of the property.
DINING KITCHEN (ADDITIONAL PHOTO) DINING KITCHEN (ADDITIONAL PHOTO) BEDROOM ONE 11' 8" x 14' 6" (3.56m x 4.42m) Double glazed window, central heating radiator, two double sockets.
BEDROOM TWO 16' 3" x 8' 8" (4.95m x 2.64m) Double glazed window, central heating radiator, double sockets to wall.
BEROOM THREE 10' 3" x 8' 8" (3.12m x 2.64m) Double glazed window, central heating radiator, two double sockets.
BATHROOM Double glazed window, white bathroom suite comprising bath with electric shower over bath and glass screen, vanity sink unit with mixer tap, WC, heated towel rail, ceramic wall tiles, and LVT flooring.
BATHROOM (ADDITIONAL PHOTO) EXTERNAL Integrated single garage with up and over door, sink unit with fitted wall and base unit, plumbing for automatic washing machine.
EXTERNAL Lawn, driveway parking for car with side access to rear west facing garden and gravel patio area.
EXTERNAL EXTERNAL Myself and my team endeavour to make our sales particulars accurate and reliable in line with the Consumer Protection Regulations of 2008 and the Business Protection from Misleading Marketing Regulations 2008.
All details have been reported to us via our homeowners in good faith and nothing is deemed to be a statement that the property is in good structural condition or otherwise.
Please satisfy yourself that all services, systems, appliances, facilities and equipment are in good working order as they have not been tested by us and we cannot guarantee their operating ability or efficiency; They do not constitute or form part of any offer or contract.
All measurements, floor plans, reference to areas and distances are approximate.
They are to be taken as a guide to you, a prospective buyer / tenant; They may not be exact, precise or to scale and some of our particulars may well be awaiting vendor approval.
It is unlikely that my team and I will have seen sight of the relevant documentation to verify tenure, lease, fixtures and fittings, planning/building regulation consents or build warranty prior to marketing.
As an agency we work hard to ensure our service to you is honest, fair and completely transparent.
If you were ever to find yourself to be in a situation without satisfactory in-house resolve, rest assured; Suzanne Graham Estate Agents are members of TPOS (The Property Ombudsman Scheme) and follow the TPO Code of Practice, raising standards across our industry.
Should you require clarification or further information on any of these points, please contact us; especially if you are traveling some distance to view.
Value & comps
No previous sales on record.
Returns
Set an offer; the calculator follows it.
We're still gathering serviced-accommodation data for this area.
Archie refurb estimate: a Pro feature
0.0% below asking
This is not financial or investment advice. Prop AI Deals is not authorised by the Financial Conduct Authority (FCA) to provide investment advice.
All investment calculators, property analyses, and AI-generated insights are for informational purposes only. Property investment carries risk and may result in financial loss. All calculations should be independently verified and you should consult with FCA-authorised financial advisors before making any investment decisions.
Past performance does not guarantee future results. Tax implications vary by individual circumstances.
Deal
Properties like this can earn 2–3x BTL yields when converted to HMO, with retrofit costs around £10k/room. Sign in to see the full tier, yield projection, and cost breakdown.
Commercial properties like this can earn 30-50% higher yields when converted to residential under Class MA / Q / P / PA, with prior approval costing ~GBP 96/unit. Sign in to see the recommended route, yield uplift, and cost breakdown.
BRRR-suited properties can recycle 80-100% of investor capital on refi, leaving a high-yielding rental with most of the money out. Sign in to see the refurb cost stack, ARV projection, and refinance maths.
Detached + large garden = sub-division play. Pro tier unlocks the tier badge, plot size, uplift estimate, and regional land benchmark.
Short-lease flats trade at deep discount, but extending under the 1993 Act often costs far less than the discount. Pro tier unlocks the tier badge, premium breakdown, long-lease ARV and arbitrage maths.
See projected short-stay revenue vs a vanilla BTL for this property.
See real sub-let margins (HMO room rates & SA nightly rates) vs the landlord rent.
Area
Agent & docs

FAQ
About Manor Terrace, Winlaton Mill, Blaydon-on-Tyne
Explore nearby