We've tightened what earns a Pursue. A home now needs a published valuation, a strategy that still makes money after real running costs and lender stress tests, and no listing problems that would stop a mortgage. You'll see fewer Pursues, and each one has been checked harder.
See how verdicts work7-bedroom house · TA9 3RN
For saleListed 122 days
Opportunity summary
See Archie’s verdict, returns by strategy and what to check before viewing.
About
Price guide £695,000 - £750,000 An opportunity to purchase a stunning former Rectory set in a good sized mature plot of approximately one third of an acre retaining many original features that simply must be seen to be fully appreciated.
Accommodation (Measurements And Directions Are App Large wooden entry door giving access to: Entrance Porch (9' 4'' x 7' 7'' (2.85m x 2.31m)) Of part brick and part leaded light construction with vaulted ceiling, feature bench seat and further part glazed inner door with fan light over giving access to the: Imposing Reception Hall With stunning Oak turning staircase rising to the first floor with magnificent stone mullion window with stained glass feature, feature fireplace with slate surround and wrought iron inset, steps down lead to the inner hallway with part glazed door opening to the rear garden.
Cloakroom Low level w.c. With concealed cistern, wash hand basin with cupboards below, obscured window to the side, tiled walls and floor.
Drawing Room (23' 9'' x 21' 3'' (7.25m x 6.47m) maximum) Large bay window with sash windows overlooking the beautifully manicured rear garden.
Feature fireplace with marble surround, cornice ceiling, ceiling rose, wall light points and television point. Sitting Room (19' 5'' x 15' 10'' (5.91m x 4.83m)) Display recesses to either side.
Dining Room (17' 9'' x 15' 9'' (5.40m x 4.81m)) Two large sash windows to the front with working shutters, dado rail, cornice ceiling, barrel effect ceiling.
Double doors opening to the Kitchen/Breakfast/Utility room.
Study (13' 1'' x 10' 9'' (4.00m x 3.27m)) Corner fireplace with wooden surround and wrought iron inset, dado rail, radiator and French doors.
Kitchen/Breakfast Room (20' 2'' x 12' 5'' (6.15m x 3.78m) maximum) The stunning kitchen is custom made by Benton Designs in 2017/18 having been superbly fitted to incorporate two fridge/freezers, two Neff ovens, Neff microwave oven, fully integrated dishwasher, Neff four ring ceramic hob and extractor.
One and a half bowl ceramic sink, feature radiator, double glazed window to the front an part glazed door to outside. Downlighters and feature uplighter.
Opening through to the: Utility Room (10' 7'' x 7' 5'' (3.22m x 2.27m)) Fitted with a complimentary range of wall and floor units to match the main kitchen area with further one and a half bowl drainer ceramic sink unit with mixer tap and pull out hose.
Plumbing for automatic washing machine, space for tumble dryer. First Floor Landing (20' 3'' x 15' 2'' (6.17m x 4.62m) maximum) Feature stone mullion window to the side.
Master Bedroom (18' 2'' x 23' 3'' (5.53m x 7.08m) maximum) "L" Shaped room with two sash windows overlooking the rear garden.
Coved ceiling, dado rail, door to the: En Suite Bathroom (11' 1'' x 8' 10'' (3.38m x 2.68m)) Comprising large Jacuzzi style bath with separate shower cubicle with chrome mixer, additional jets and handheld shower, bidet, close coupled w.c.
Twin wash hand basins with vanity unit below, extractor fan and window to the side. Spotlights, coved ceiling.
Bedroom 2 (13' 9'' x 10' 5'' (4.19m x 3.18m) maximum) Sash window to the rear and picture rail. Bedroom 3 (15' 11'' x 9' 4'' (4.86m x 2.85m)) Sash window to the rear, radiator.
Bedroom 4 (13' 4'' x 6' 6'' (4.06m x 1.97m)) Sash window to the rear. Bedroom 5 (13' 3'' x 10' 8'' (4.03m x 3.26m)) Feature bay window with window seat overlooking the rear garden. Dado rail.
Bedroom 6 (20' 4'' x 13' 0'' (6.19m x 3.95m) maximum) Feature pine clad vaulted ceiling, two sash windows to the front, circular wash hand basin.
Bedroom 7 (10' 6'' x 5' 9'' (3.19m x 1.74m)) Sash window to the front. Shower Room (8' 0'' x 6' 2'' (2.43m x 1.87m)) Comprising large shower enclosure, pedestal wash hand basin an close coupled w.c.
Extractor fan. Outside To the front of the property is a shared driveway shared with one other property leading to the private driveway offering off street parking for numerous vehicles.
To the right hand side of the property is a good sized area of garden with mature trees, bushes and shrubs offering great potential for the erection of a large garden shed/garaging subject to any necessary consents.
Rear Garden The stunning rear garden is enclosed with decorative stoned patio area with large mature borders and and expanse of lawn with mature trees and shrubs.
The gardens are a particular feature of this stunning property making a full inspection essential.
Agents Note No chain as the present owners, for over 30 years, have built a house for their retirement in the Old Rectory's former vegetable garden.
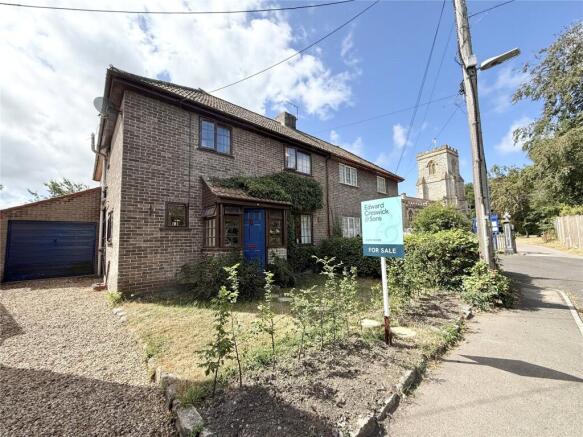
Description This stunning semi detached property forms the major part of the former Rectory and we understand originates from the early 1600's.
The property retains a huge amount of character and charm with imposing entrance hall, Oak staircase and stained glass window on the half landing, sand stone mullion windows, cloakroom, superb sitting room with large bay window overlooking the rear garden, superb feature fireplace together with glorious dining room with barrel ceiling, sitting room, study and beautifully appointed kitchen/breakfast/utility room to the ground floor.
We are informed that beneath the current carpets in the study, drawing room, dining room, sitting room and reception hall is parquet flooring.
To the first floor there is a large imposing landing with seven bedrooms and the master having an en suite bathroom.
There is also a family shower room and outside the property is approached by a sweeping driveway which gives access to an area of off street parking for numerous vehicles and there is also a good sized garden area to the front with the potential for the creation of garaging subject to any necessary consents.
To the rear of the property is a large mature garden which is another particular feature of this stunning home.
Opportunities of this type rarely become available making an early application to view essential.
Directions From the roundabout at the junction of Love Lane and Oxford Street beside the Esso service station proceed along Oxford Street towards Highbridge.
Proceed on the A38 towards Bridgwater into the village of West Huntspill.
Take the turning right into Church Road opposite the Crossways Inn and proceed down Church Road taking a right by the church and the entrance to The Old Rectory will be found on the left hand side.
Material Information Additional information not previously mentioned •Mains electric and water •Water not metered •Oil Heating •Mains drainage •No Flooding in the last 5 years •Broadband and Mobile signal or coverage in the area.
For an indication of specific speeds and supply or coverage in the area, we recommend potential buyers to use the Ofcom checkers below: Flood Information:
Value & comps
No previous sales on record.
Returns
Set an offer; the calculator follows it.
We're still gathering serviced-accommodation data for this area.
Archie refurb estimate: a Pro feature
0.0% below asking
This is not financial or investment advice. Prop AI Deals is not authorised by the Financial Conduct Authority (FCA) to provide investment advice.
All investment calculators, property analyses, and AI-generated insights are for informational purposes only. Property investment carries risk and may result in financial loss. All calculations should be independently verified and you should consult with FCA-authorised financial advisers before making any investment decisions.
Past performance does not guarantee future results. Tax implications vary by individual circumstances.
Deal
Properties like this can earn 2–3x BTL yields when converted to HMO, with retrofit costs around £10k/room. Sign in to see the full tier, yield projection, and cost breakdown.
Commercial properties like this can earn 30-50% higher yields when converted to residential under Class MA / Q / P / PA, with prior approval costing ~GBP 96/unit. Sign in to see the recommended route, yield uplift, and cost breakdown.
BRRR-suited properties can recycle 80-100% of investor capital on refi, leaving a high-yielding rental with most of the money out. Sign in to see the refurb cost stack, ARV projection, and refinance maths.
Detached + large garden = sub-division play. Pro tier unlocks the tier badge, plot size, uplift estimate, and regional land benchmark.
Short-lease flats trade at deep discount, but extending under the 1993 Act often costs far less than the discount. Pro tier unlocks the tier badge, premium breakdown, long-lease ARV and arbitrage maths.
See projected short-stay revenue vs a vanilla BTL for this property.
See real sub-let margins (HMO room rates & SA nightly rates) vs the landlord rent.
Area
Agent & docs

FAQ
About The Old Rectory, 17, Church Road, West Huntspill
Explore nearby