4-bedroom detached house · ME9 8HR
Listing removedListed 246 days
Opportunity summary
See Archie’s verdict, returns by strategy and what to check before viewing.
About
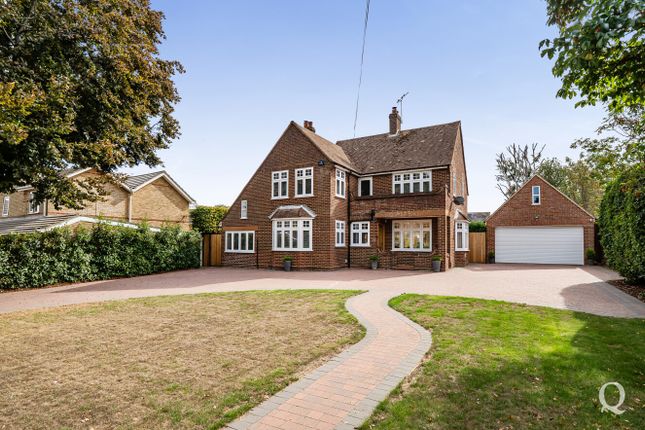
Modern Energy Efficient Home | Four Bedroom | Detached | En suite to every bedroom | Approx 2938 Sq.Ft | 0.37 of an Acre Plot | Ample Driveway Parking | Walk in Wardrobe | Juliette Balcony | Solar Panels | Fully Renovated | Bi-fold Doors | Borden Village | Extended | Cinema Room | Ground Floor Shower Room | Utility Room | An Exceptional Family Residence in a Prime Village Setting Nestled on the edge of the prestigious Borden Village, this outstanding family residence combines contemporary luxury with generous living spaces, all set within an impressive plot of approximately 0.37 acres.
Meticulously extended and fully modernised to an exceptional standard, the home offers an elegant lifestyle in a highly sought-after semi-rural location.
From the moment you step into the welcoming entrance hall, the quality of finish and attention to detail is evident.
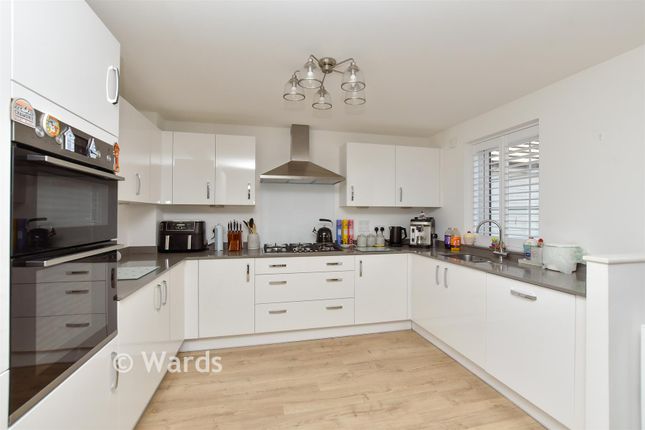
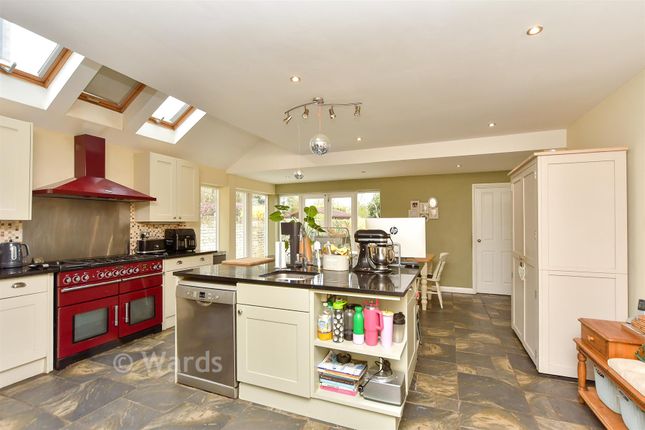
At the heart of the home lies a striking open-plan kitchen and dining area — a true showpiece — featuring high-spec appliances and bespoke fittings.
Expansive bi-fold doors seamlessly connect the interior to the beautifully landscaped gardens, creating an effortless flow for indoor-outdoor living and entertaining.
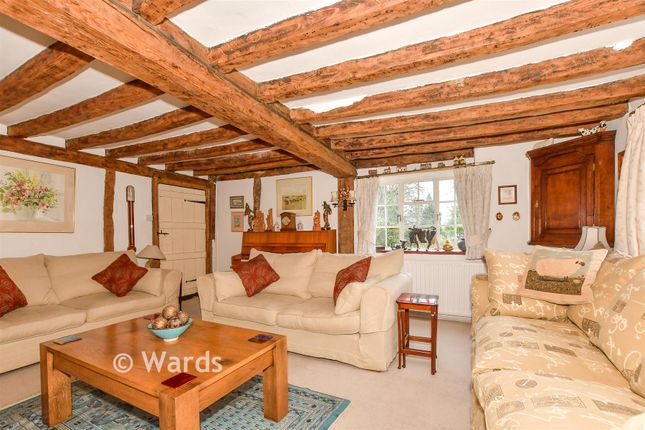
The main reception room exudes charm and warmth with its feature bay window and log-burning stove, while a dedicated cinema room offers a luxurious space for family entertainment.
Practical elements have been seamlessly integrated, including a fully fitted utility room, a drying room and a sleek ground floor shower room, enhancing everyday comfort and convenience.
Upstairs, the principal suite is a luxurious retreat, boasting a private walk-in wardrobe, a designer en suite bathroom, and a Juliette balcony that provides serene views over the gardens.
Three further generously sized bedrooms are complemented by high-end en suite bathrooms, all designed with both style and function in mind.
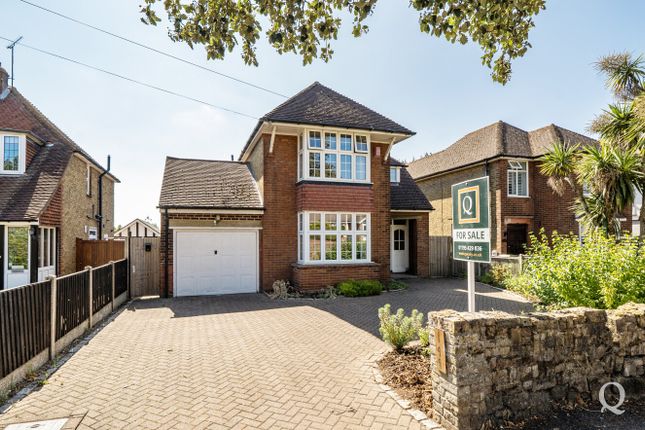
Externally, the property commands excellent kerb appeal, with a substantial driveway offering ample parking and access to an integral garage.
The expansive and private rear gardens are ideal for al fresco living, family gatherings, or simply unwinding in a tranquil setting.
Energy efficiency has been thoughtfully incorporated, with a significant array of solar panels reducing environmental impact and future energy costs — an increasingly valuable asset for the discerning buyer.
Borden is one of the area’s most desirable villages, offering a rare balance of countryside charm and modern connectivity.
The village itself boasts a strong community, a well-regarded primary school, a traditional country pub, and access to scenic walking routes.
Nearby Sittingbourne provides a comprehensive range of amenities, including excellent schooling, shopping, and a mainline station with direct rail links to London — making this an ideal base for city professionals seeking refined living within easy reach of the capital.
Outside, the property enjoys excellent kerb appeal, with a large driveway providing extensive parking and access to the integral garage.
The gardens are generous and private, offering space for outdoor living and family activities.
Energy efficiency has been made a priority, with an extensive array of solar panels significantly reducing running costs and future-proofing the home.
Borden itself is a highly regarded village on the edge of Sittingbourne, known for its charming countryside setting while still being within easy reach of town amenities and excellent transport links.
The village retains a strong sense of community, with a popular primary school, church and traditional pub, alongside access to picturesque footpaths and open countryside.
Sittingbourne provides a comprehensive range of shopping, schooling and leisure facilities, as well as a mainline railway station with services into London, making this an ideal location for families and commuters alike.
Entrance Porch Kitchen/Dining Room 25' 11" x 23' 5" (7.9m x 7.14m) Reception Room 14' 0" x 12' 5" (4.27m x 3.78m) Cinema Room 21' 6" x 12' 11" (6.55m x 3.94m) Shower Room Utility Room 8' 8" x 8' 8" (2.64m x 2.64m) Bedroom One 17' 1" x 11' 7" (5.21m x 3.53m) En Suite Walk in Wardrobe Bedroom Two 19' 4" x 12' 0" (5.89m x 3.66m) En Suite Bedroom Three 13' 11" x 13' 9" (4.24m x 4.19m) En Suite Bedroom Four 17' 11" x 9' 0" (5.46m x 2.74m) En Suite Garage 14' 6" x 8' 11" (4.42m x 2.72m)
Value & comps
No previous sales on record.
Returns
Set an offer; the calculator follows it.
We're still gathering serviced-accommodation data for this area.
Archie refurb estimate: a Pro feature
0.0% below asking
This is not financial or investment advice. Prop AI Deals is not authorised by the Financial Conduct Authority (FCA) to provide investment advice.
All investment calculators, property analyses, and AI-generated insights are for informational purposes only. Property investment carries risk and may result in financial loss. All calculations should be independently verified and you should consult with FCA-authorised financial advisors before making any investment decisions.
Past performance does not guarantee future results. Tax implications vary by individual circumstances.
Deal
Properties like this can earn 2–3x BTL yields when converted to HMO, with retrofit costs around £10k/room. Sign in to see the full tier, yield projection, and cost breakdown.
Commercial properties like this can earn 30-50% higher yields when converted to residential under Class MA / Q / P / PA, with prior approval costing ~GBP 96/unit. Sign in to see the recommended route, yield uplift, and cost breakdown.
BRRR-suited properties can recycle 80-100% of investor capital on refi, leaving a high-yielding rental with most of the money out. Sign in to see the refurb cost stack, ARV projection, and refinance maths.
Detached + large garden = sub-division play. Pro tier unlocks the tier badge, plot size, uplift estimate, and regional land benchmark.
Short-lease flats trade at deep discount, but extending under the 1993 Act often costs far less than the discount. Pro tier unlocks the tier badge, premium breakdown, long-lease ARV and arbitrage maths.
See projected short-stay revenue vs a vanilla BTL for this property.
See real sub-let margins (HMO room rates & SA nightly rates) vs the landlord rent.
Area
Agent & docs
FAQ
About Borden Lane, Borden, Sittingbourne, Kent, ME9
Explore nearby