4-bedroom detached house · RG24 8RR
Sold STCListed 41 days
Opportunity summary
See Archie’s verdict, returns by strategy and what to check before viewing.
About
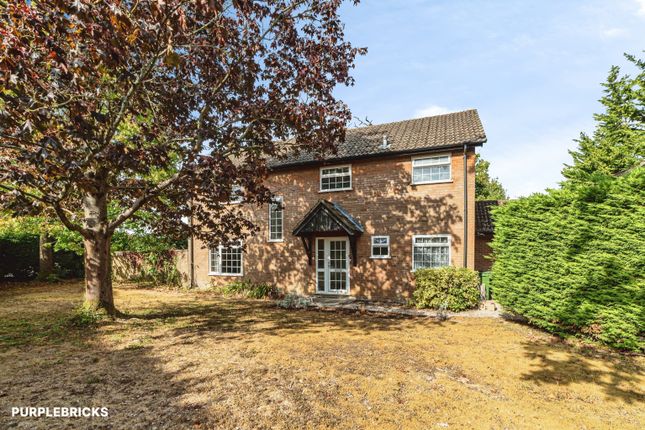
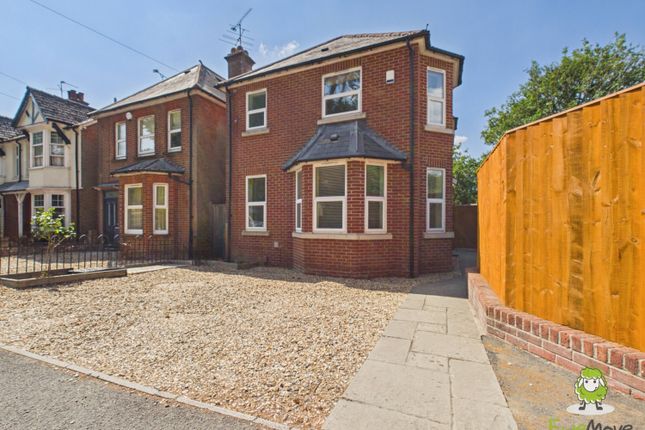
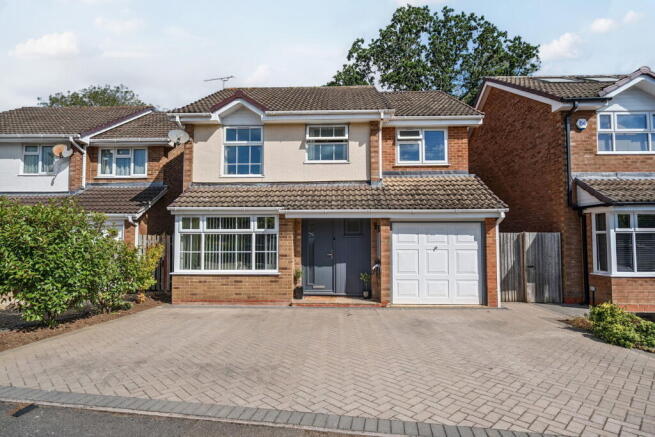
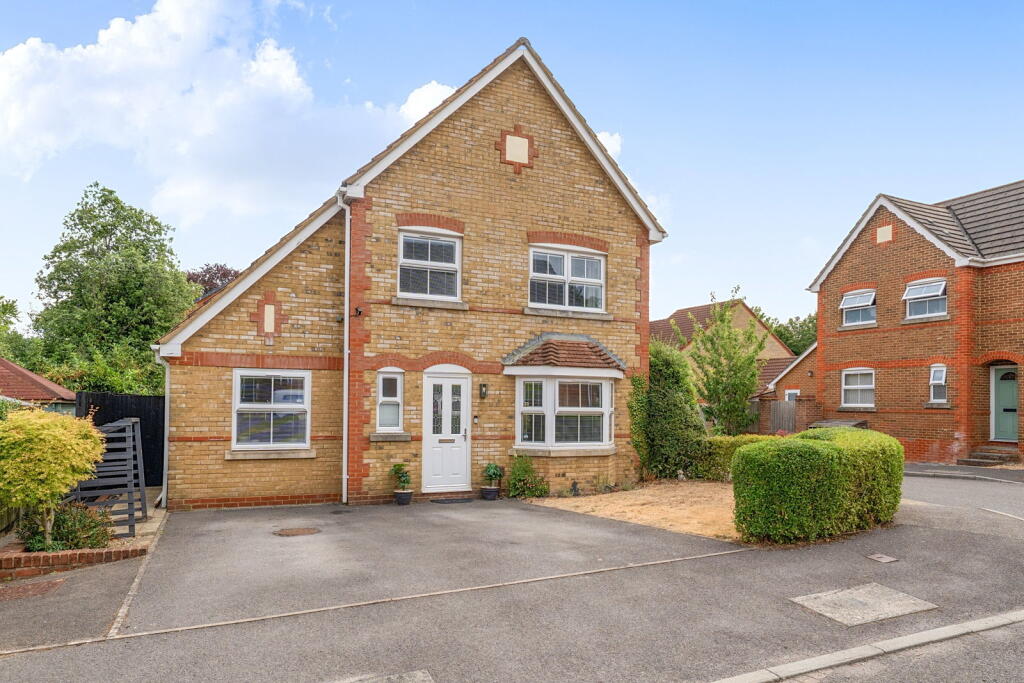
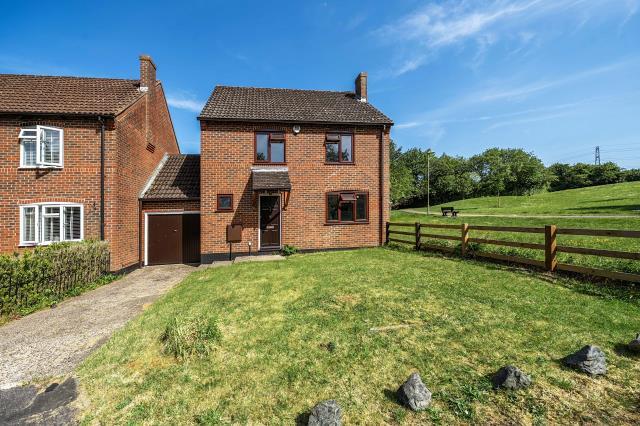
EweMove - Offered for sale with no onward chain, this four-bedroom detached home enjoys a cul-de-sac setting in Lychpit, with a private rear garden that is not overlooked.
Separate living and dining rooms, a spacious kitchen/breakfast room, an integral garage and driveway parking make this an appealing home for buyers looking for generous living space alongside a well-connected location.
The front door opens into a welcoming entrance hall, where tiled flooring and a staircase with a timber balustrade give the space a traditional feel.
There is room for hallway furniture, while a downstairs cloakroom provides a useful addition to the family accommodation.
Double doors lead into the living room, a well-proportioned space with a large front-facing window overlooking the lawned garden.
Measuring approximately 4.77m by 3.82m, it comfortably accommodates a choice of seating arrangements, making it equally suited to everyday family life and having friends over.
Connecting double doors open into the separate dining room, allowing the two reception rooms to be enjoyed together or independently.
There is space for a family dining table and accompanying furniture, while French doors open directly onto the rear garden.
A further door connects to the kitchen, creating a practical layout for both mealtimes and entertaining. The kitchen/breakfast room is a particular highlight, measuring approximately 5.49m by 3.68m.
An extensive range of wood-finish cabinets is complemented by contrasting dark worktops, with plenty of storage and preparation space.
A breakfast bar provides an informal spot for morning coffee or a quick meal, while the built-in double oven, hob and under-counter wine cooler add to the room's appeal.
Pale tiled flooring, recessed ceiling lighting and a window overlooking the garden complete the space. There is also access to the garden and an internal door to the garage.
The home's four bedrooms and family bathroom provide flexibility for family life, visiting guests or working from home, complementing the generous reception space downstairs.
Outside, the rear garden is one of the property's strongest features.
Private and not overlooked, it enjoys a leafy backdrop, with brick walling, timber fencing and established planting around its boundaries.
A lawn is complemented by a paved seating area and gravelled sections, providing space for outdoor dining, relaxing and gardening.
Direct access from both the dining room and kitchen makes it a natural extension of the living accommodation during warmer weather.
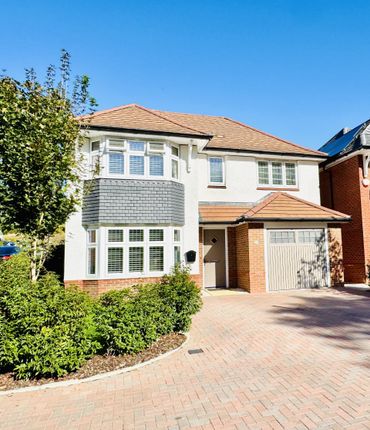
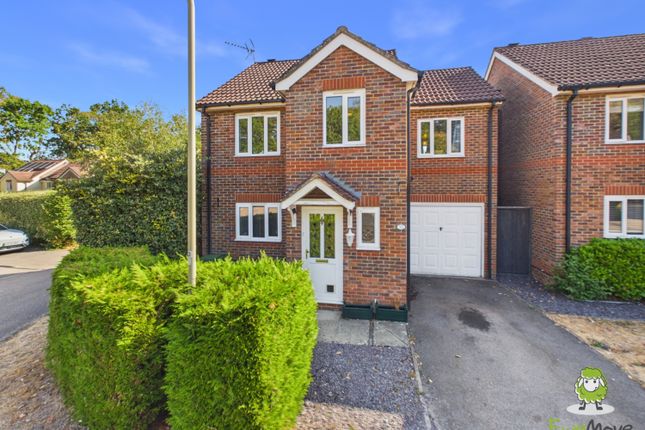
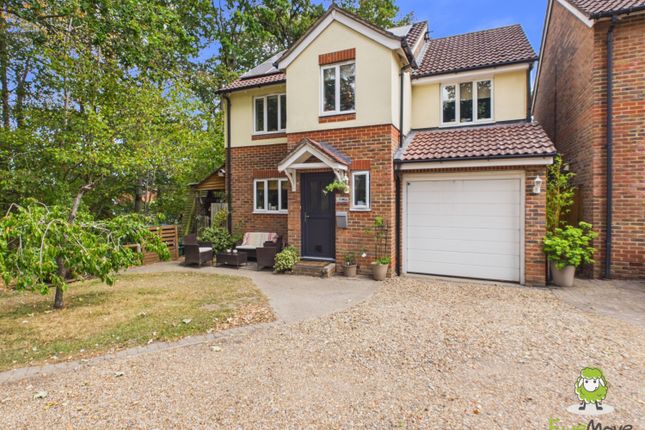
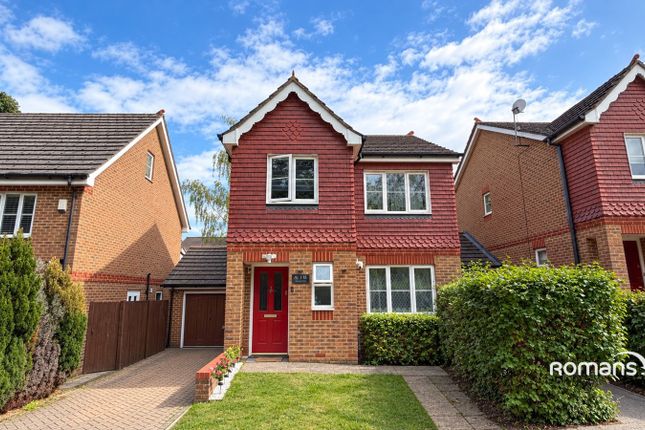
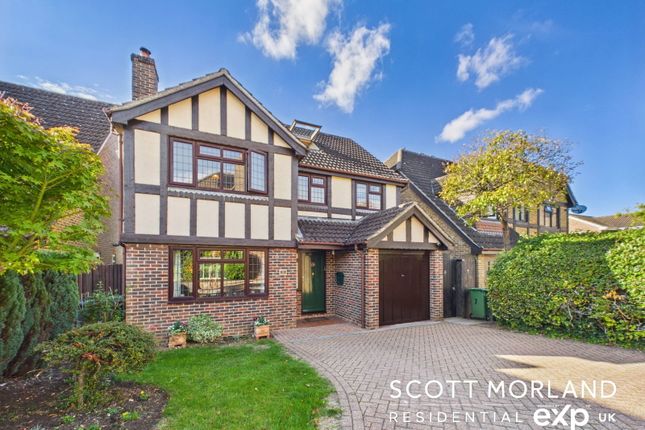
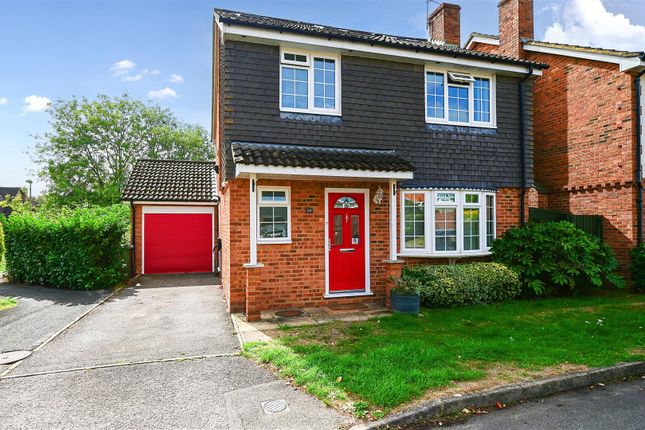
To the front, a lawned garden with established shrubs sets the house back from the cul-de-sac.
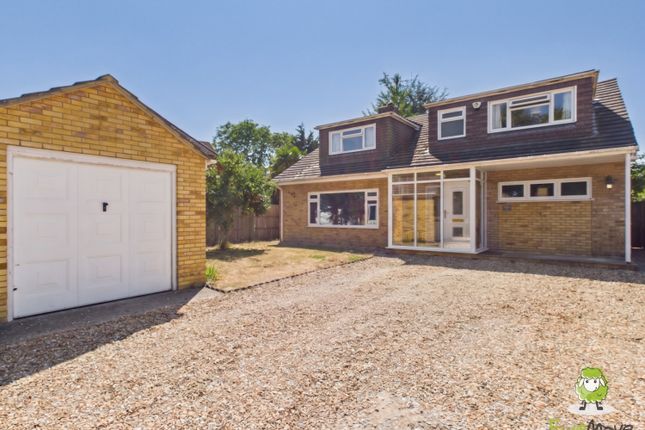
The driveway provides off-road parking and leads to the garage, which measures approximately 5.56m by 2.47m and benefits from internal access to the house.
Tenure: Freehold | Council tax band: E | EPC rating: To be confirmed Lychpit offers a convenient combination of local amenities, green spaces and access to nearby Old Basing and Basingstoke.
Everyday shopping is available at Tesco Express in Lychpit Local Centre, with a wider choice of shops and a Tesco superstore at Chineham Shopping Centre.
The Street Bakeshop's coffee shop at The Courtyard in Lychpit provides a local spot for coffee and freshly baked treats, while nearby Old Basing is home to the Bolton Arms village pub.
Schools in the surrounding area include Old Basing Infant School and St Mary's CE Junior School; buyers should check the relevant admissions arrangements for their requirements.
Mill Field Local Nature Reserve offers space to enjoy the outdoors, while Festival Place in Basingstoke provides further shopping, restaurants and a multiplex cinema.
For travel further afield, Basingstoke station offers direct services to London Waterloo, and the surrounding road network provides connections to the A33 towards Reading and the M3.
Value & comps
No previous sales on record.
Returns
Set an offer; the calculator follows it.
We're still gathering serviced-accommodation data for this area.
Archie refurb estimate: a Pro feature
0.0% below asking
This is not financial or investment advice. Prop AI Deals is not authorised by the Financial Conduct Authority (FCA) to provide investment advice.
All investment calculators, property analyses, and AI-generated insights are for informational purposes only. Property investment carries risk and may result in financial loss. All calculations should be independently verified and you should consult with FCA-authorised financial advisers before making any investment decisions.
Past performance does not guarantee future results. Tax implications vary by individual circumstances.
Deal
Properties like this can earn 2–3x BTL yields when converted to HMO, with retrofit costs around £10k/room. Sign in to see the full tier, yield projection, and cost breakdown.
Commercial properties like this can earn 30-50% higher yields when converted to residential under Class MA / Q / P / PA, with prior approval costing ~GBP 96/unit. Sign in to see the recommended route, yield uplift, and cost breakdown.
BRRR-suited properties can recycle 80-100% of investor capital on refi, leaving a high-yielding rental with most of the money out. Sign in to see the refurb cost stack, ARV projection, and refinance maths.
Detached + large garden = sub-division play. Pro tier unlocks the tier badge, plot size, uplift estimate, and regional land benchmark.
Short-lease flats trade at deep discount, but extending under the 1993 Act often costs far less than the discount. Pro tier unlocks the tier badge, premium breakdown, long-lease ARV and arbitrage maths.
See projected short-stay revenue vs a vanilla BTL for this property.
See real sub-let margins (HMO room rates & SA nightly rates) vs the landlord rent.
Area
Agent & docs

FAQ
About 67, COWSLIP BANK, BASINGSTOKE
Explore nearby