We've tightened what earns a Pursue. A home now needs a published valuation, a strategy that still makes money after real running costs and lender stress tests, and no listing problems that would stop a mortgage. You'll see fewer Pursues, and each one has been checked harder.
See how verdicts work4-bedroom detached house · RG24 8LZ
For saleListed 56 days
Opportunity summary
See Archie’s verdict, returns by strategy and what to check before viewing.
About
EweMove If you're searching for a substantial four-bedroom detached family home with plenty of living space, a sunroom, two bathrooms, a fantastic integral garage and generous driveway parking, then Clere Gardens deserves a closer look.
Set within the ever-popular Chineham area, this extended home offers around 1,426 sq. Ft.
Of versatile accommodation, with solar panels, a log-burning stove and an established rear garden adding even more to the package.
Sellers Notes After children, pets and almost 25 years it is time for us to leave our lovely home and begin a new adventure.
We have enjoyed living in this peaceful and spacious cul de sac, watching the wildlife from the garden.
We can only recommend the area and hope that the next residents create wonderful memories as we have.
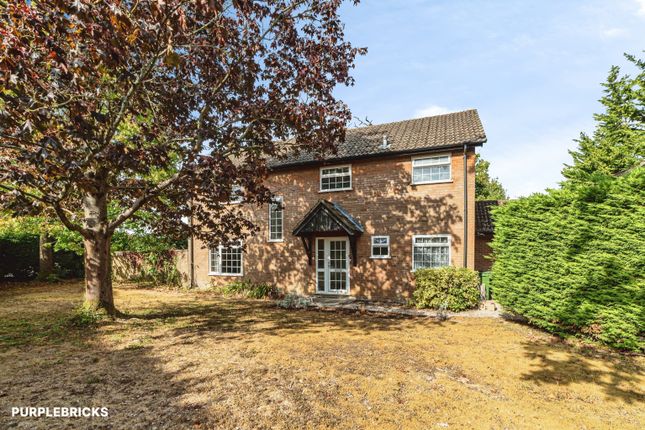
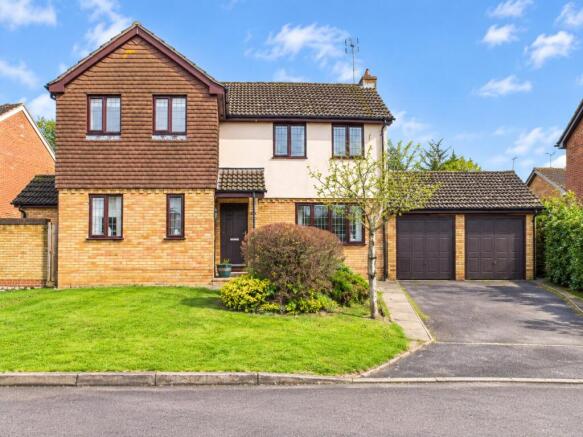
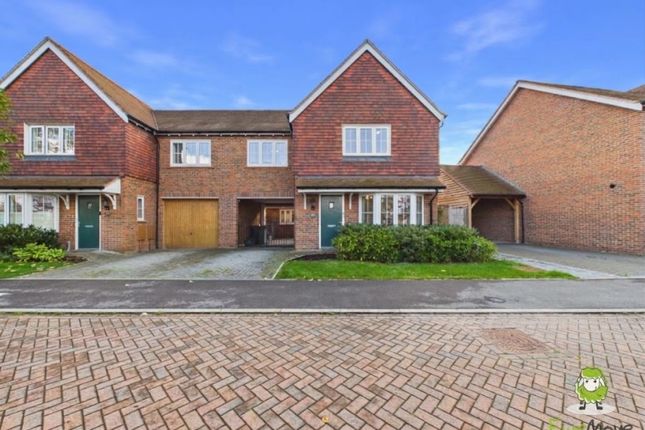
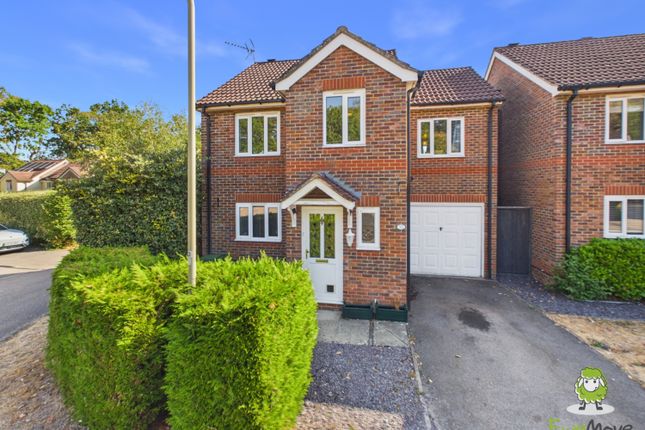
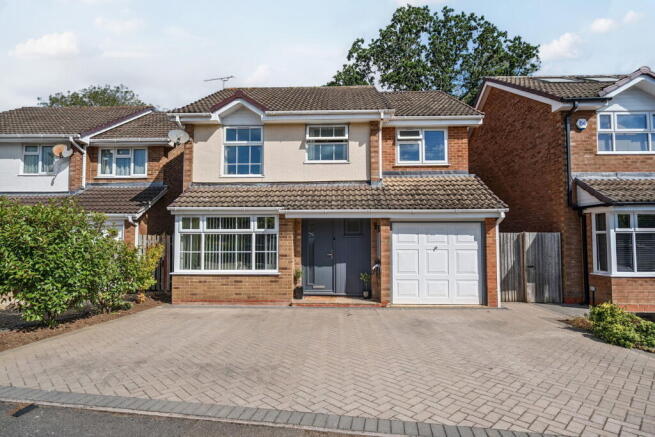
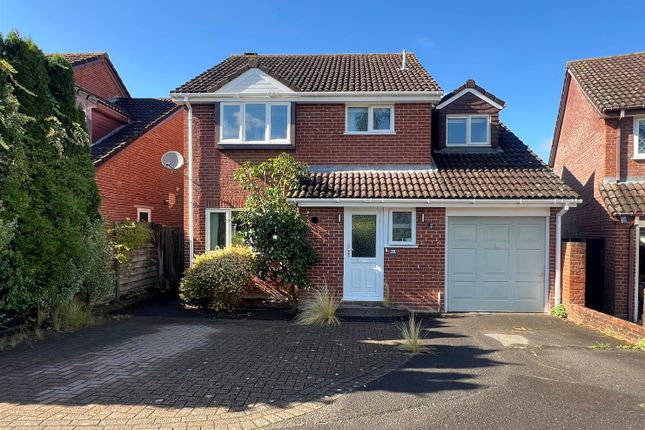
Approaching the property, the attractive frontage immediately creates a welcoming first impression.
A generous gravel driveway provides plenty of off-road parking and leads directly to the integral garage, while the established front garden, mature planting and trees soften the setting beautifully.
Step through the front door and you are welcomed into the entrance hall, which provides access to the principal ground-floor rooms and stairs rising to the first floor.
There is also a downstairs WC, an essential addition for busy family life.
The kitchen sits towards the front of the house and is fitted with a comprehensive range of white wall and base units complemented by dark work surfaces and tiled flooring.
There is plenty of storage and preparation space, together with a gas hob, double oven and room for the usual freestanding appliances.
A window above the sink allows plenty of natural light into the room. Moving through to the living room, you'll immediately appreciate the proportions.
This is a generous reception room with plenty of space for a substantial suite of furniture, making it ideal for relaxing together as a family.
The real focal point is the attractive exposed brick fireplace with its log-burning stove, bringing warmth and character to the room and creating a cosy centrepiece during the colder months.
From the living room, the accommodation continues seamlessly into the sunroom at the rear. This is a fantastic addition to the original house and gives you that all-important second reception space.
Surrounded by glazing and with a high glazed roof bringing in plenty of natural light, the sunroom is currently arranged to provide both dining and additional seating space.
It could work equally well as a family room, playroom or simply somewhere to sit with a coffee and enjoy the outlook across the garden.
Double doors open directly from the sunroom onto the rear garden, helping the indoor and outdoor spaces flow together particularly well during the warmer months.
Heading upstairs, the landing provides access to all four bedrooms and the family bathroom.
Bedroom one is a generous double bedroom with plenty of room for a large bed and additional freestanding furniture.
It also benefits from its own private en-suite bathroom, making this a comfortable principal suite.
Rather than the usual compact en-suite shower room, this bathroom provides a full-size spa-style bath with shower over and glazed screen, alongside a WC and wash hand basin.
A roof window fills the room with natural light, while useful storage has also been incorporated beneath the eaves.
There are two further comfortable double bedrooms, both offering good space for bedroom furniture and enjoying pleasant leafy outlooks.
The fourth bedroom is currently being used as a home office, demonstrating the flexibility of the accommodation.
Depending on your needs, it could continue as a dedicated work-from-home space or be used as a single bedroom, nursery or child's room.
Completing the first floor is the family bathroom, which has been finished in a smart contemporary style.
Large-format grey tiling gives the room a modern feel, while the suite comprises a WC, vanity wash basin with useful storage and a generous walk-in shower with glazed screen.
Outside, the rear garden provides an established and private-feeling space for the whole family to enjoy.
A paved patio immediately behind the property provides an ideal spot for outdoor dining, entertaining and summer barbecues, with plenty of room for a table and chairs.
The remainder of the garden provides space for children, pets or keen gardeners, with mature trees, shrubs and established planting around the boundaries creating an attractive leafy backdrop.
Another standout feature is the integral garage.
At over 34ft in length according to the floorplan, this is far more substantial than the average single garage and provides an impressive amount of space for vehicles, bikes, tools, garden equipment, hobbies and general storage.
Internal access from the house makes it particularly practical. Solar panels are fitted to the rear roof elevation, providing another useful feature for buyers looking towards energy efficiency.
Clere Gardens is situated within the popular residential area of Chineham, an established part of Basingstoke particularly well suited to family life.
The area offers convenient access to local shops, schools, green spaces and everyday amenities, while Basingstoke town centre provides a wider range of shopping, leisure and entertainment facilities.
For commuters, Basingstoke railway station provides regular services towards London Waterloo, while road links via the A33 and M3 make the location convenient for travelling towards Reading, London and the wider surrounding area.
Value & comps
No previous sales on record.
Returns
Set an offer; the calculator follows it.
We're still gathering serviced-accommodation data for this area.
Archie refurb estimate: a Pro feature
0.0% below asking
This is not financial or investment advice. Prop AI Deals is not authorised by the Financial Conduct Authority (FCA) to provide investment advice.
All investment calculators, property analyses, and AI-generated insights are for informational purposes only. Property investment carries risk and may result in financial loss. All calculations should be independently verified and you should consult with FCA-authorised financial advisers before making any investment decisions.
Past performance does not guarantee future results. Tax implications vary by individual circumstances.
Deal
Properties like this can earn 2–3x BTL yields when converted to HMO, with retrofit costs around £10k/room. Sign in to see the full tier, yield projection, and cost breakdown.
Commercial properties like this can earn 30-50% higher yields when converted to residential under Class MA / Q / P / PA, with prior approval costing ~GBP 96/unit. Sign in to see the recommended route, yield uplift, and cost breakdown.
BRRR-suited properties can recycle 80-100% of investor capital on refi, leaving a high-yielding rental with most of the money out. Sign in to see the refurb cost stack, ARV projection, and refinance maths.
Detached + large garden = sub-division play. Pro tier unlocks the tier badge, plot size, uplift estimate, and regional land benchmark.
Short-lease flats trade at deep discount, but extending under the 1993 Act often costs far less than the discount. Pro tier unlocks the tier badge, premium breakdown, long-lease ARV and arbitrage maths.
See projected short-stay revenue vs a vanilla BTL for this property.
See real sub-let margins (HMO room rates & SA nightly rates) vs the landlord rent.
Area
Agent & docs

FAQ
About 4, Clere Gardens, Basingstoke
Explore nearby