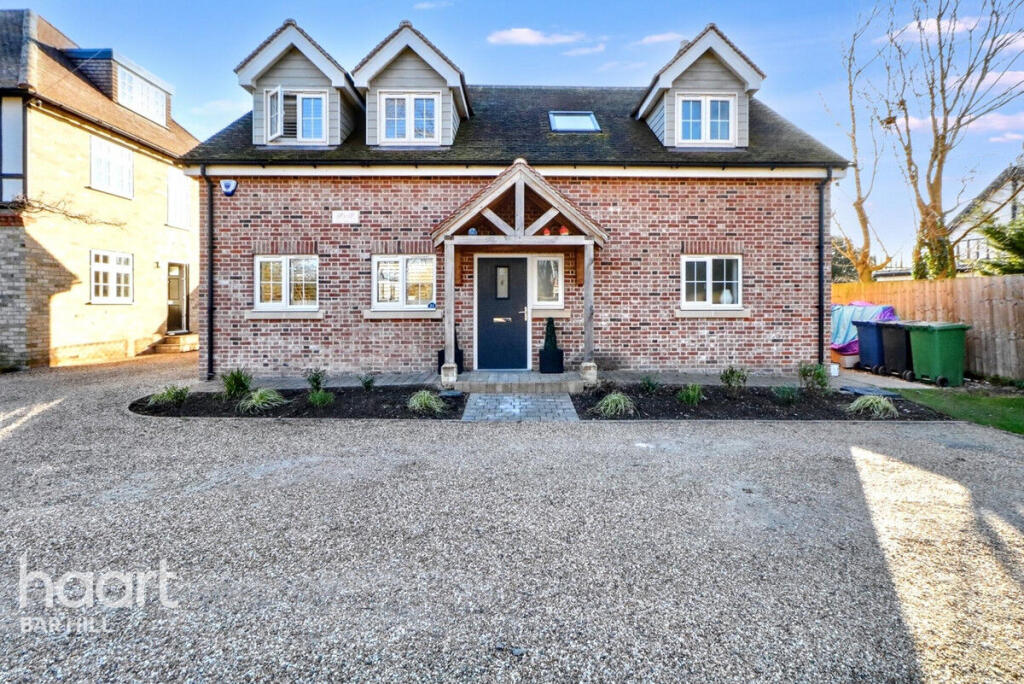
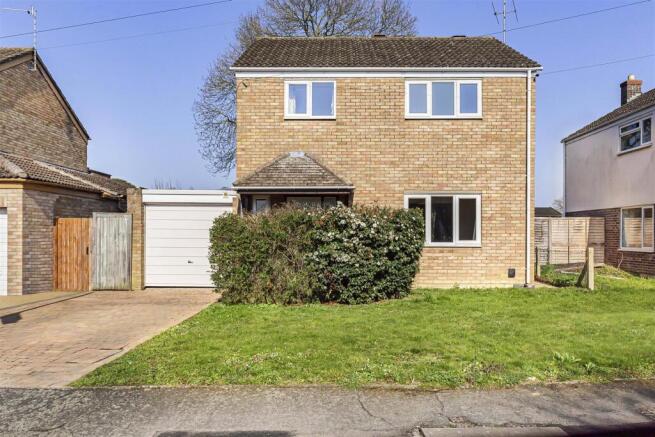
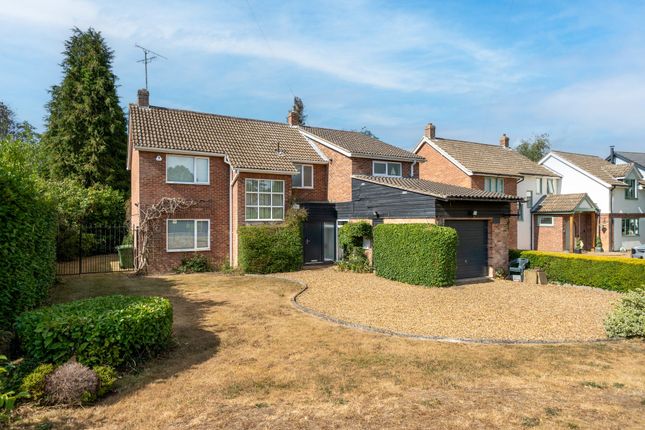
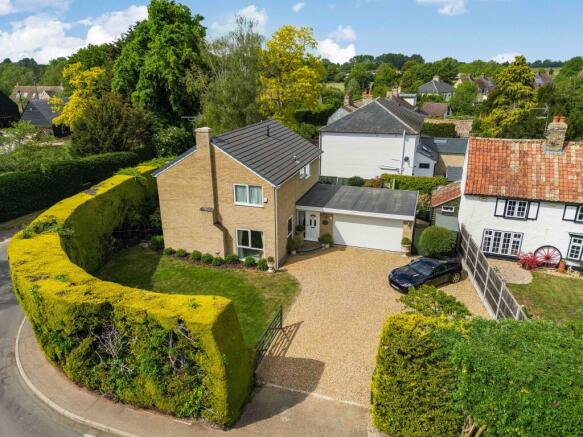
4-bedroom detached house · CB22 7PZ
For saleReduced £25k (−3.2%) on 9 OctListed 38 days
Opportunity summary
See Archie’s verdict, returns by strategy and what to check before viewing.
About
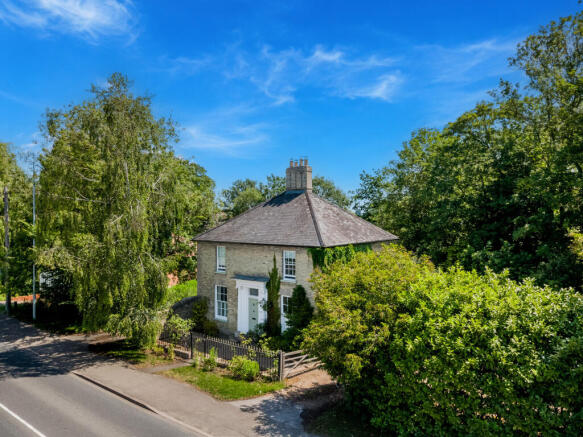
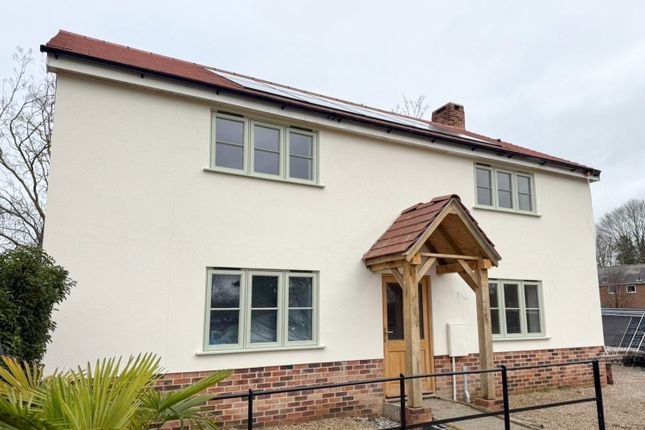
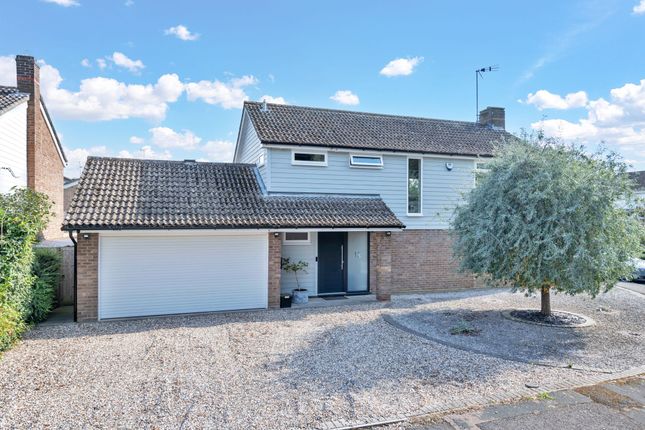
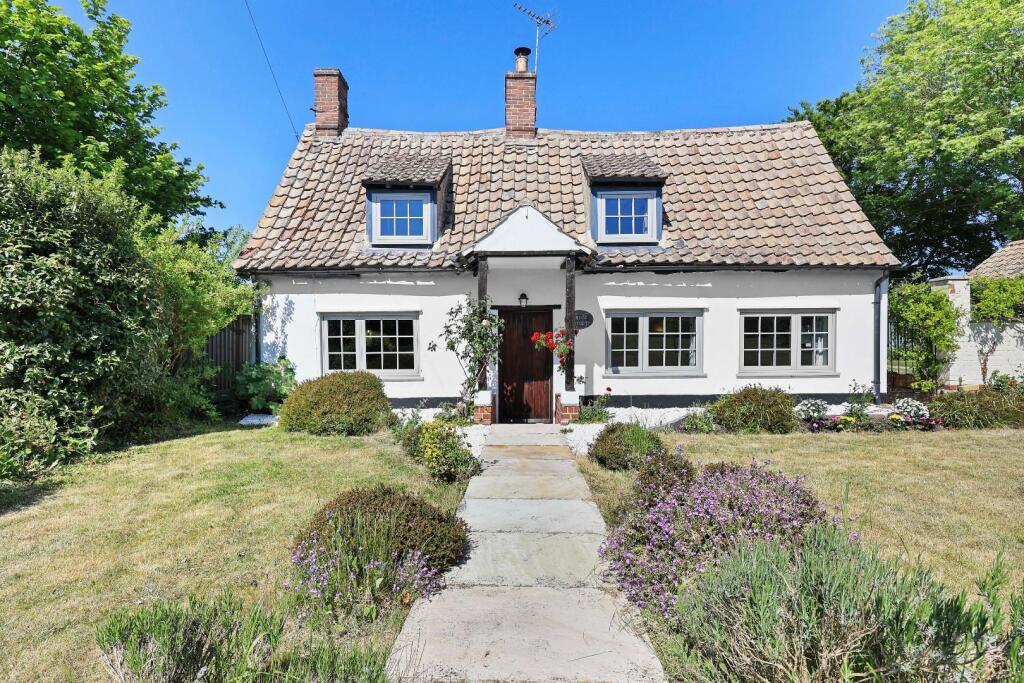
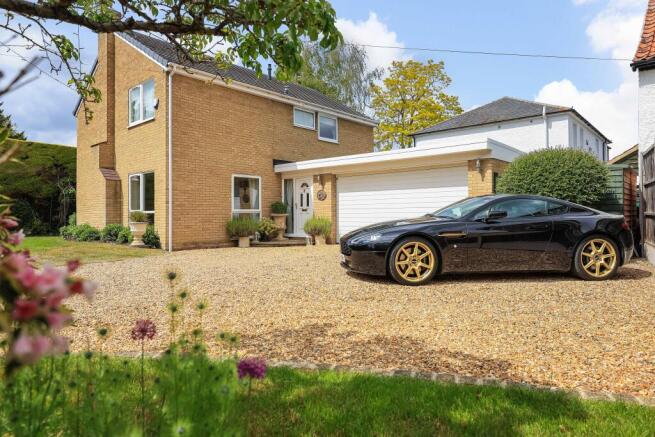
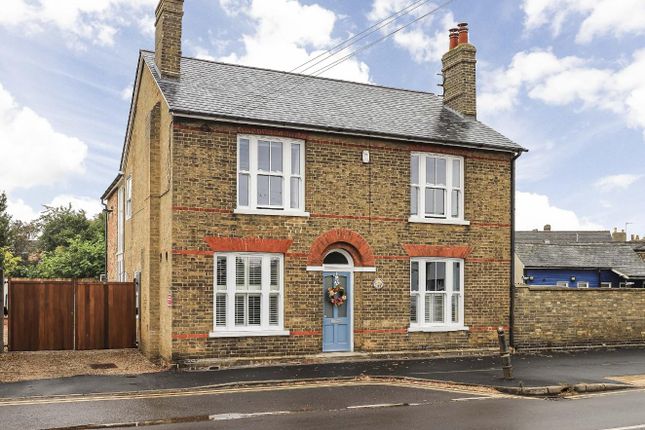
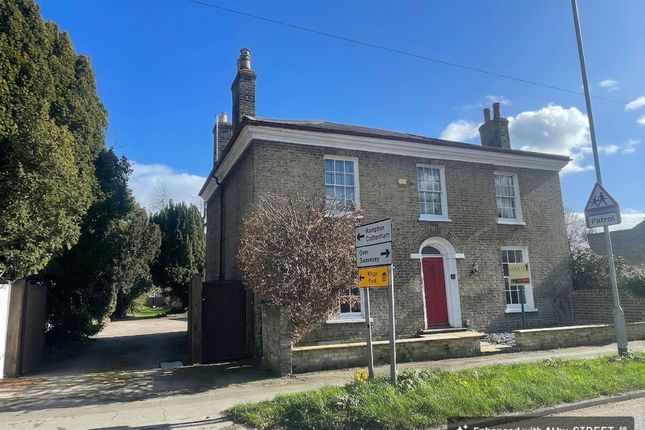
A handsome, extended Victorian four-bedroom home of around 1,855 sq ft (172sqm), that seamlessly blends the lovely character features of the original house with a modern two-storey rear extension.
Occupying a mature plot of approximately 0.13 acres in a prominent High Street position, the property enjoys a private south easterly facing rear garden and the convenience of off road parking.
The ground floor is arranged around a generous entrance hall that leads to all the principal rooms; there is a beautiful staircase rising to the first floor and plenty of space for inviting guests into your home, and storing coats and shoes.
The kitchen/breakfast room is a bright room fitted with a range of cabinets set above and below the working surfaces; there is built in oven and gas hob, space for a washing machine and dishwasher, and ample space for casual dining.
Across the hall is a separate dining room with an attractive stripped timber floor and a log burner.
Beyond this, the family room provides a useful additional living, working or play space and connects with the conservatory, where French doors lead directly into the garden.
The principal sitting room is particularly generous at approximately 23'5" (7.14m) in length, with a fireplace inset with a log burner and a broad bay window overlooking the rear garden.
On the ground floor there is also a cloakroom for added convenience. Upstairs, is a spacious galleried landing with a window providing light over the stairwell.
The extension has created a spacious principal bedroom suite measuring approximately 13' x 11'10" (3.96 x 3.6m), with a separate dressing area and en-suite, giving it a sense of privacy and separation from the remaining accommodation.
There are three further bedrooms, two of which are comfortable doubles, alongside the family bathroom.
The property is set behind a gated gravelled frontage providing off-street parking for several vehicles.
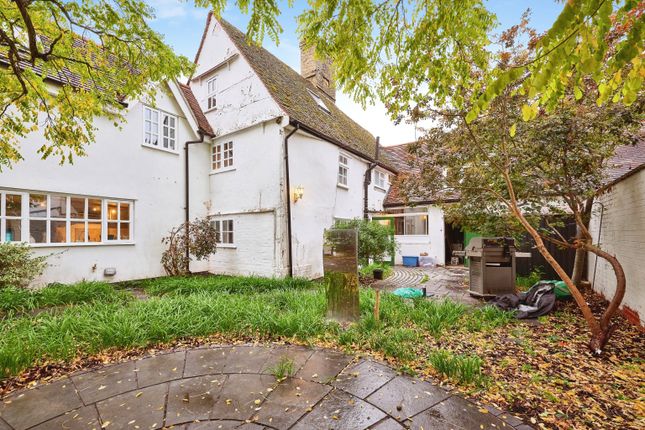
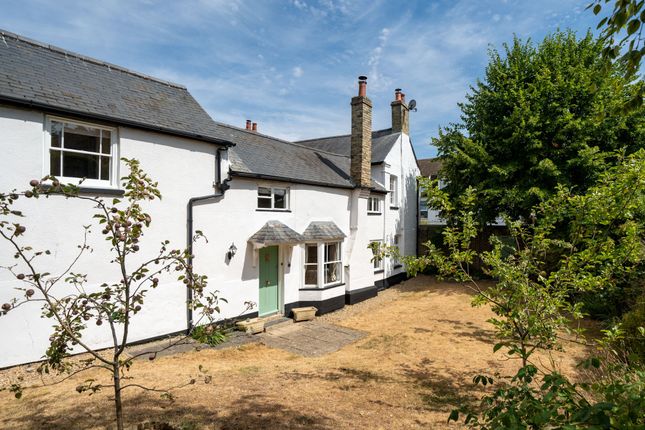
To the rear, the mature garden enjoys a high degree of privacy and has established trees and planting, areas of lawn and a paved terrace adjacent to the house.
Its depth and established boundaries give the outside space a mature feel, with plenty of space for dining, entertaining and children to play.
Harston is a popular village about 5 miles south of Cambridge on the A10 and an excellent range of day-to-day facilities.
It has convenient road links to Cambridge, Royston and London, with the M11 being only a few minutes’ drive away, a regular bus service, and a new purpose-built, road traffic free cycle route has recently opened that leads over the M11, into Trumpington and on to the city.
The village is well placed for Addenbrookes Campus, the science parks at Melbourn, Abington and Great Chesterford, and Foxton's mainline railway station to Cambridge (approx.
13 minutes) and London Kings Cross (less than 1 hour) is within 2 miles. Whittlesford Parkway for links to London Liverpool Street is also easily accessible.
Within the village, there is an Ofsted ‘Good’ rated primary school in walking distance, a restaurant, a doctors’ surgery with dispensary, an excellent local shop with a Post Office counter, a village hall, hairdresser, café, petrol filling station, and a large recreation ground with a recently improved children’s playground.
Many of the city’s private schools along Trumpington Road are also within a 4-mile radius.
This location is perfect for those seeking more space and tranquillity than city homes typically offer, whilst still maintaining close links to Cambridge.
Value & comps
No previous sales on record.
Returns
Set an offer; the calculator follows it.
We're still gathering serviced-accommodation data for this area.
Archie refurb estimate: a Pro feature
0.0% below asking
This is not financial or investment advice. Prop AI Deals is not authorised by the Financial Conduct Authority (FCA) to provide investment advice.
All investment calculators, property analyses, and AI-generated insights are for informational purposes only. Property investment carries risk and may result in financial loss. All calculations should be independently verified and you should consult with FCA-authorised financial advisers before making any investment decisions.
Past performance does not guarantee future results. Tax implications vary by individual circumstances.
Deal
Properties like this can earn 2–3x BTL yields when converted to HMO, with retrofit costs around £10k/room. Sign in to see the full tier, yield projection, and cost breakdown.
Commercial properties like this can earn 30-50% higher yields when converted to residential under Class MA / Q / P / PA, with prior approval costing ~GBP 96/unit. Sign in to see the recommended route, yield uplift, and cost breakdown.
BRRR-suited properties can recycle 80-100% of investor capital on refi, leaving a high-yielding rental with most of the money out. Sign in to see the refurb cost stack, ARV projection, and refinance maths.
Detached + large garden = sub-division play. Pro tier unlocks the tier badge, plot size, uplift estimate, and regional land benchmark.
Short-lease flats trade at deep discount, but extending under the 1993 Act often costs far less than the discount. Pro tier unlocks the tier badge, premium breakdown, long-lease ARV and arbitrage maths.
See projected short-stay revenue vs a vanilla BTL for this property.
See real sub-let margins (HMO room rates & SA nightly rates) vs the landlord rent.
Area
Agent & docs

FAQ
About 54, High Street, Harston
Explore nearby