4-bedroom detached house · CB22 7PR
For saleListed 15 days
Opportunity summary
See Archie’s verdict, returns by strategy and what to check before viewing.
About
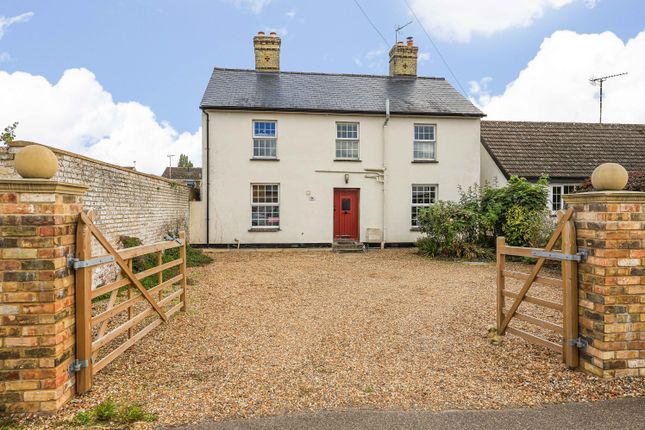
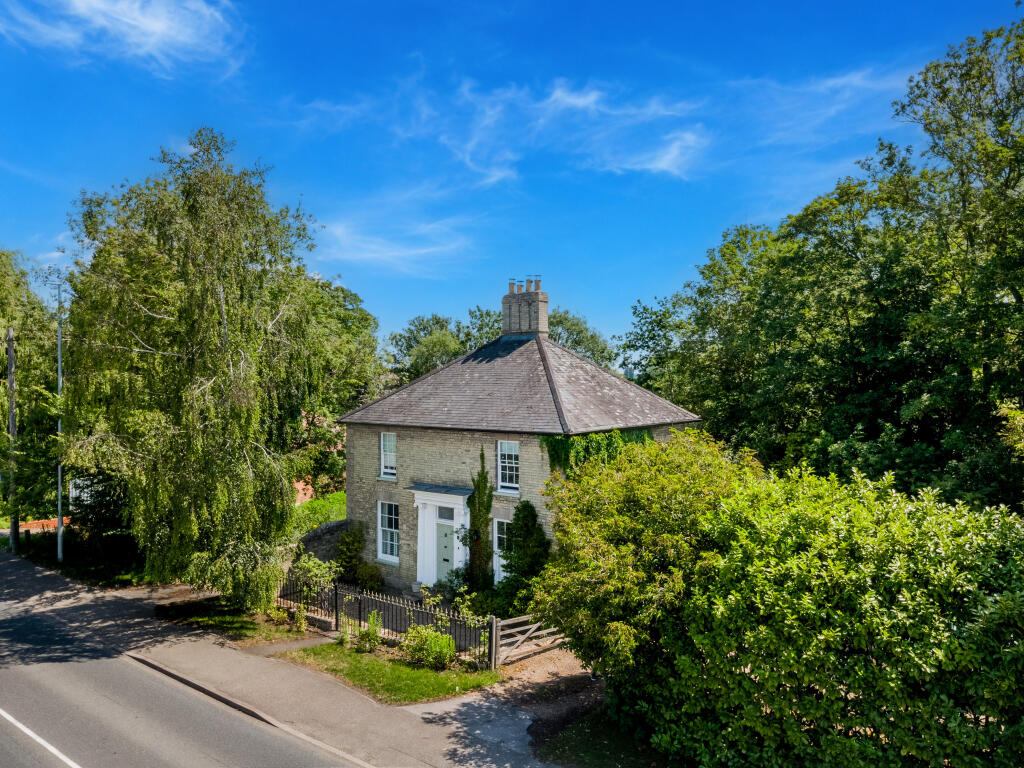
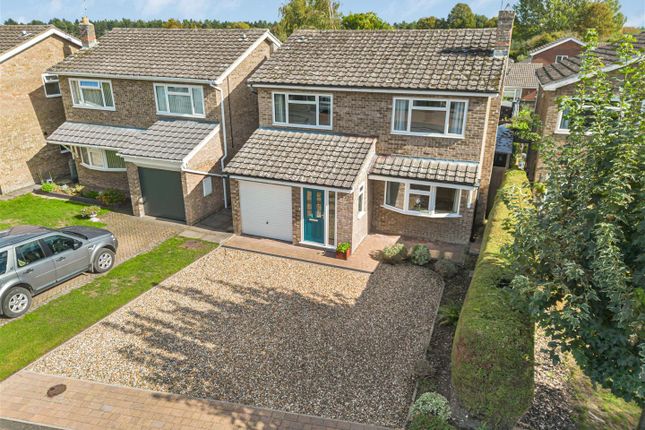
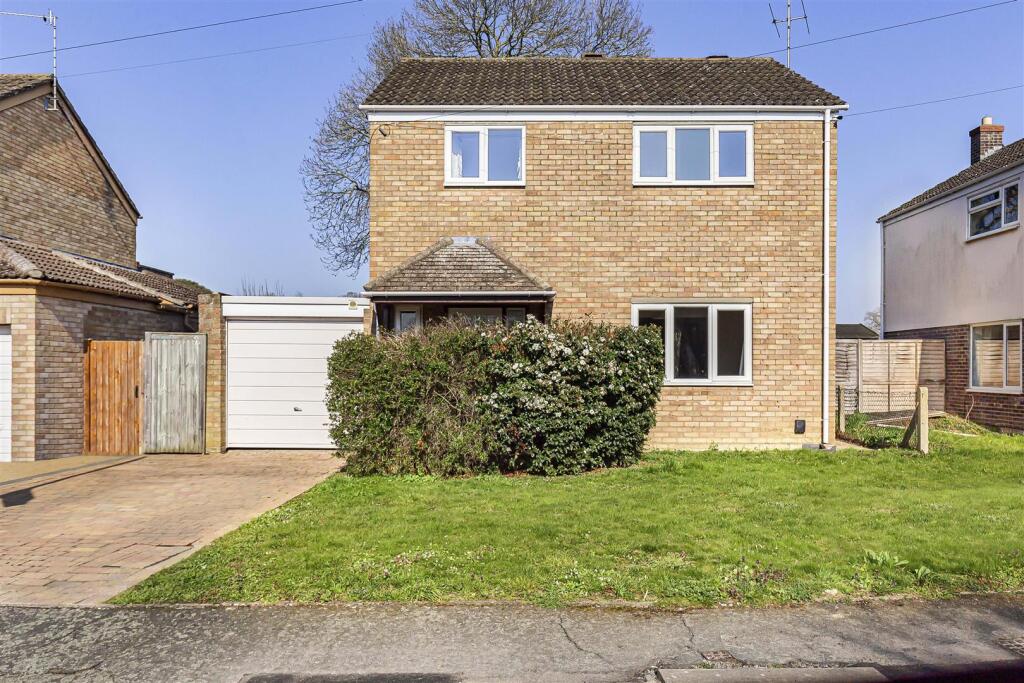
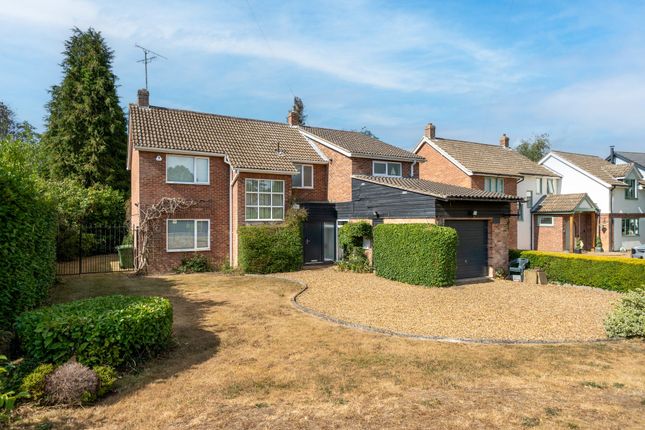
Property Insight Tucked into a quiet cul-de-sac on the edge of Harston, this detached family home sits on a generous plot with open views to the rear and an unusually large garden for the setting.
The position is the real draw: A settled residential turning within easy reach of Cambridge, yet backing onto greenery rather than neighbours.
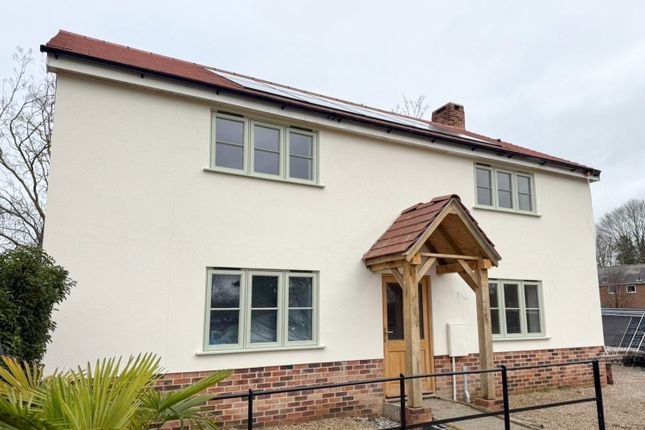
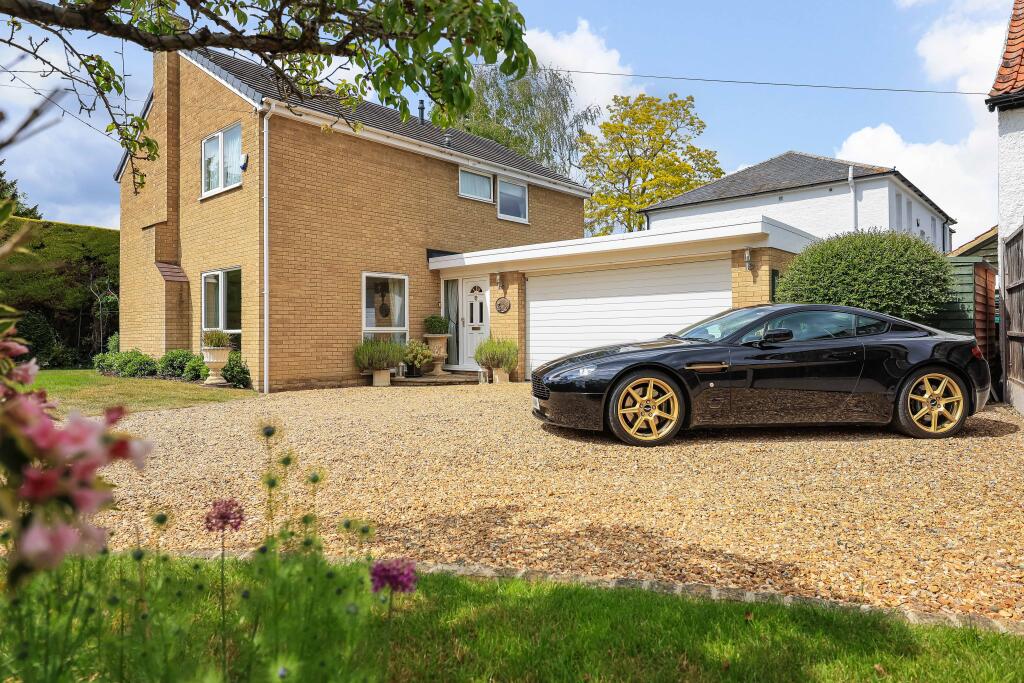
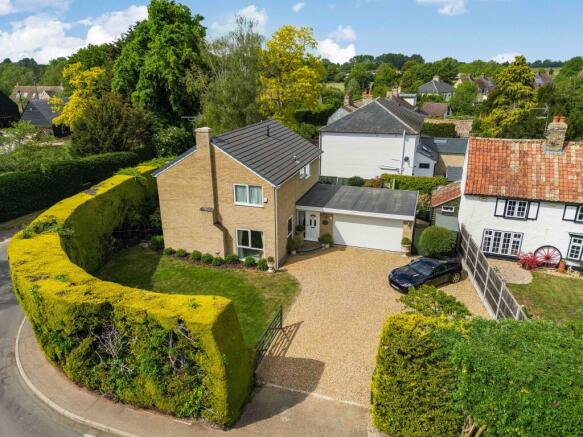
Arranged over two floors behind a part-clad, part-brick frontage, the house already offers comfortable family proportions, and the plot carries clear scope to extend (STPP) should a buyer want to add further space.
A detached double garage and a deep gravel driveway complete the picture, giving off-road parking for several vehicles well back from the road.
Inside, the ground floor is built around two generous reception rooms.
The lounge runs the depth of the house, with a cast-iron fireplace set centrally into a timber surround as the focal point of the room and French doors opening to the garden, keeping the space bright through the day.
Adjoining it, the dining room takes a wall of bi-fold doors to the rear, making it a natural spot for entertaining and everyday family meals alike.
The kitchen is fitted with limed oak-style units and contrasting worktops, with an electric double oven and a freestanding gas hob above, and there is space for a freestanding dishwasher, while a separate utility room alongside keeps laundry and appliances out of the main space.
A ground-floor cloakroom completes the floor. Upstairs, the first floor holds four bedrooms served by a family bathroom and a separate, recently appointed shower room finished in marble-effect tiling.
The two larger doubles benefit from extensive fitted wardrobes, with a third double and a fourth bedroom or home office completing the accommodation.
Outside is where the home sets itself apart: A large enclosed garden wraps around the plot, laid mainly to lawn with a substantial timber deck off the house for seating and dining, framed by mature planting and screened fencing.
With a double garage, parking for several cars and room to grow, this is a home with genuine space to settle into. A rare amount of ground in one of Harston's quieter corners.
At a Glance Type: Detached house, freehold Size: Approximately 1,290 sq ft of living space, plus a 331 sq ft double garage Bedrooms: 4 - three doubles plus a single/fourth bedroom Bathrooms: 2 - family bathroom and separate shower room, plus a ground-floor cloakroom Reception Rooms: 2 - lounge with central cast-iron fireplace, dining room with bi-fold doors to the garden Kitchen: Limed oak-style units, electric double oven with freestanding gas hob, space for a freestanding dishwasher, separate utility room Outside: Large enclosed rear garden, timber deck, mature planting Parking: Detached double garage and gravel driveway for several cars Station: Foxton, about 1.8 miles; London Kings Cross from Royston in 38 minutes Potential: Scope to extend (STPP) Walk Through This Home - Virtually Take a 360° tour from your phone or laptop.
On Rightmove, desktop users will find the 3D tour within the photos; on phone or tablet, tap the Virtual Tour tab.
Location – Harston Harston is a highly regarded village off the A10, just 3.5 miles south of Cambridge.
Local facilities include a post office and general store, a doctors' surgery, a primary school and a recreation ground.
Cambridge offers an attractive combination of ancient and modern buildings, colleges, the tree-lined River Cam, extensive shopping and cultural facilities, and an excellent choice of independent schools, the majority readily accessible on the south and western sides of the city.
The city is world renowned for its academic achievements and has also become a high-tech and bio-tech hub, home to the University Research and Development Laboratories and the Cambridge Science Park.
Harston is particularly well placed for Addenbrooke's Hospital and Biomedical Campus, one of the largest centres of health, science and medical research in the world, and Trumpington Park & Ride is a short drive away.
Foxton station is about 1.8 miles away and Royston about 8 miles, reaching Kings Cross in 38 minutes; Whittlesford Parkway serves Liverpool Street in about an hour.
Value & comps
No previous sales on record.
Returns
Set an offer; the calculator follows it.
We're still gathering serviced-accommodation data for this area.
Archie refurb estimate: a Pro feature
0.0% below asking
This is not financial or investment advice. Prop AI Deals is not authorised by the Financial Conduct Authority (FCA) to provide investment advice.
All investment calculators, property analyses, and AI-generated insights are for informational purposes only. Property investment carries risk and may result in financial loss. All calculations should be independently verified and you should consult with FCA-authorised financial advisors before making any investment decisions.
Past performance does not guarantee future results. Tax implications vary by individual circumstances.
Deal
Properties like this can earn 2–3x BTL yields when converted to HMO, with retrofit costs around £10k/room. Sign in to see the full tier, yield projection, and cost breakdown.
Commercial properties like this can earn 30-50% higher yields when converted to residential under Class MA / Q / P / PA, with prior approval costing ~GBP 96/unit. Sign in to see the recommended route, yield uplift, and cost breakdown.
BRRR-suited properties can recycle 80-100% of investor capital on refi, leaving a high-yielding rental with most of the money out. Sign in to see the refurb cost stack, ARV projection, and refinance maths.
Detached + large garden = sub-division play. Pro tier unlocks the tier badge, plot size, uplift estimate, and regional land benchmark.
Short-lease flats trade at deep discount, but extending under the 1993 Act often costs far less than the discount. Pro tier unlocks the tier badge, premium breakdown, long-lease ARV and arbitrage maths.
See projected short-stay revenue vs a vanilla BTL for this property.
See real sub-let margins (HMO room rates & SA nightly rates) vs the landlord rent.
Area
Agent & docs
FAQ
About 12 The Paddock, Cambridge
Explore nearby