We've tightened what earns a Pursue. A home now needs a published valuation, a strategy that still makes money after real running costs and lender stress tests, and no listing problems that would stop a mortgage. You'll see fewer Pursues, and each one has been checked harder.
See how verdicts work4-bedroom terraced house · NR18 9FF
For saleListed 30 days
Opportunity summary
See Archie’s verdict, returns by strategy and what to check before viewing.
About
IN SUMMARY Guide Price £365,000 - £385,000. NO CHAIN.
This SPACIOUS TOWNHOUSE occupies an ENVIABLE POSITION with a stunning TREE-LINED LAKE FRONTAGE, providing a tranquil outlook and a rare sense of privacy.
Offering a VERSATILE LAYOUT across approximately 1460 SQ. FT. (STMS), this home is ideal for a variety of lifestyles and family requirements.
The ground floor welcomes you with NEWLY LAID FLOORING with two of the THREE RECEPTION ROOMS currently serving as a ground floor bedroom and FAMILY ROOM with a handy UTILITY ROOM and GROUND FLOOR SHOWER ROOM creating potential MULTI-GENERATIONAL LIVING.
A LARGE FREE FLOWING MAIN LIVING SPACE, seamlessly connects the SITTING and DINING ROOMS with a well-appointed KITCHEN, perfect for both relaxed family living and entertaining guests with flawless views over the lake to the front of the home.
Currently arranged as FOUR BEDROOMS, the property offers excellent POTENTIAL TO RECONFIGURE to three or even FIVE BEDROOMS if desired, allowing you to tailor the accommodation to your needs.
There is a SECOND FLOOR FAMILY BATHROOM, and an EN-SUITE SHOWER ROOM to the principal bedroom for further modern convenience.
The thoughtful layout ensures flexibility and comfort for all household members, whilst double glazing and efficient heating provide year-round warmth and energy efficiency.
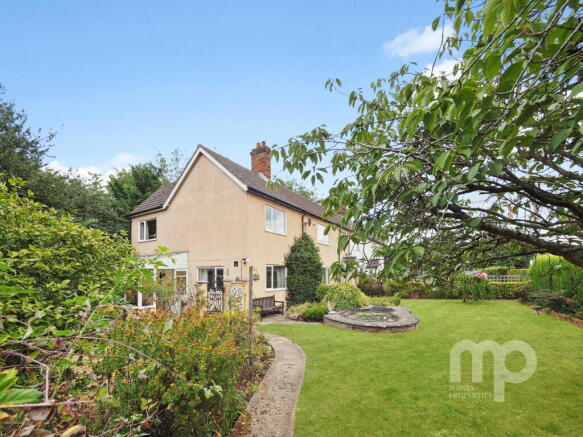
Externally, the rear garden has been thoughtfully landscaped to create a PRIVATE haven with a raised patio seating area backing onto a private DRIVEWAY and DETACHED BRICK GARAGE.
SETTING THE SCENE The property can be found in a tucked away section off this ever popular development with access coming to the rear of the home for off street parking on the driveway and access to the garage with timber swinging gate leading directly into the garden and utility room.
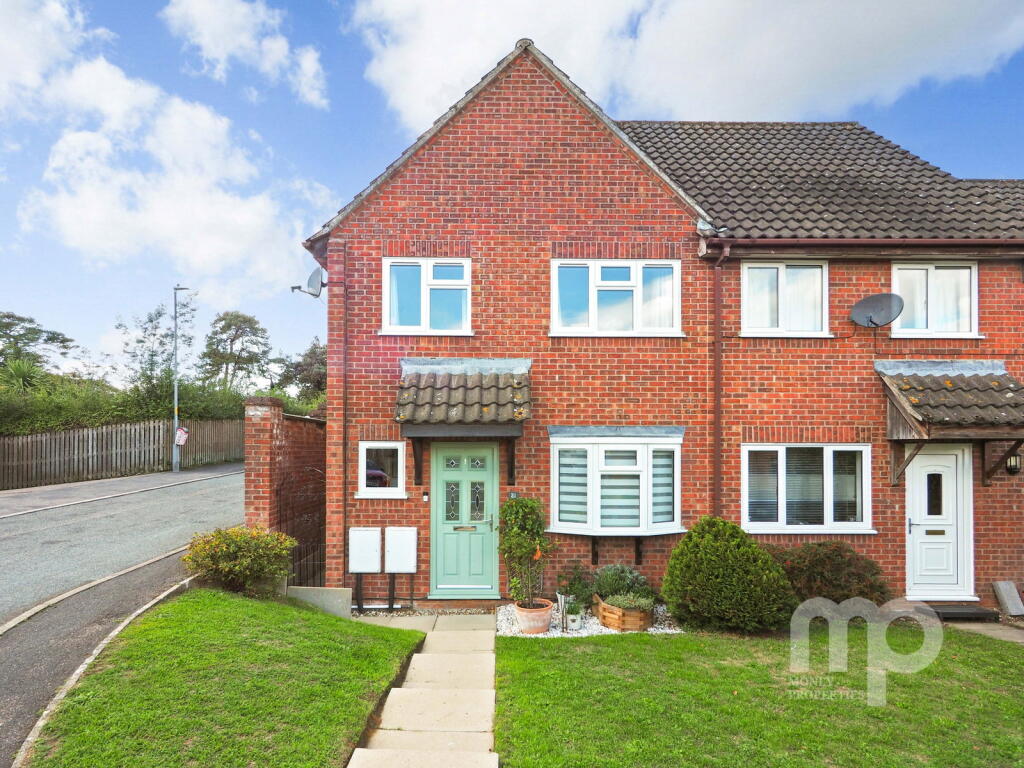
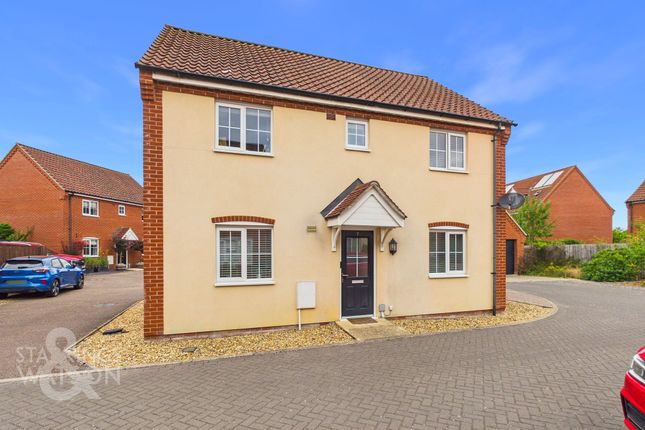
The front of the home has footpath access with a leafy tree lined view over the lake to the front of the property with manicured planting beds creating a welcoming outlook with main access door to the front of the home.
THE GRAND TOUR Once inside, a generously sized entrance hallway is the first place to greet you laid with hard wearing flooring in a tasteful herringbone pattern, featuring a handy storage cupboard to the left hand side, plus an open space suited to further storage for pushchairs or smaller children’s bikes.
The ground floor is currently occupied by two versatile reception rooms, however due to its layout and configuration it holds the perfect opportunity to create multi generational living.
The study at the front of the property is currently functioning as a ground floor bedroom featuring large uPVC double glazed sash windows and carpeted flooring.
This room, much like the sitting room at the rear of the property could be utilised for a multitude of functions.
The sitting room at the very rear backs onto the garden through a door directly onto the patio with carpeted flooring making this the ideal space to be used as a further reception area however currently functioning as a children's playroom.
Just to the side of this is a handy utility room with a mixture of base mounted storage units with plumbing for both a washing machine and tumble dryer and the wall mounted gas combination boiler.
A secondary access door sits here with handy coat and shoe storage courtesy of the access from the rear of the home with potential to create a secondary kitchen if required in time.
The first floor is occupied by the main living space within the home comprising each the sitting room, dining room and kitchen.
Towards the rear of the property the kitchen and dining room are laid upon tiled flooring where the kitchen boasts a multitude of wall and base mounted storage units with integrated appliances to include an oven and hob with extraction above with tiled splashbacks and space with plumbing for freestanding appliances.
The flooring then opens up on the opposite side of the room to leave more than enough space for a formal dining table with a set of wooden French doors closing the space off from the main sitting room area.
The sitting room, much like the central hallway has benefitted from refreshed herringbone flooring with a full recent redecoration creating a bright and welcoming atmosphere.
Two sash windows at the front of the property further enhance the views to the front of this home, adding to its truly unique feel.
All three current bedrooms sit to the second floor with the two smaller of the room sitting at the very rear of the property, both tastefully decorated and laid with carpeted flooring with the slightly larger bedroom benefiting from double built in wardrobes.
The larger of the bedrooms sits towards the front of the property yet again with stunning views towards the front of the home with further double built in wardrobes, open carpeted floor space and the added benefits of an ensuite shower room.
Sat between both sets of bedrooms is a three piece family bathroom suite with a full surround of tiling, wall mounted radiator and wall mounted shower head.
FIND US Postcode : NR18 9FF What3Words : ///tornado.supper.vessel VIRTUAL TOUR View our virtual tour for a full 360 degree of the interior of the property.
AGENTS NOTES An annual service charge for the upkeep of communal green space is applicable however can vary from year to year. Currently it is approx. £140 P/A.
EPC Rating: B Garden THE GREAT OUTDOORS The rear garden has been tastefully landscaped to offer a private haven during the warmer months.
A smaller patio area sits behind the ground floor sitting room door with a larger raised patio seating area perfectly positioned to make the most of the summer sunshine.
Colourful planting beds run to each side of the home with open lawn space in the middle.
Disclaimer Anti-Money Laundering (AML) Fee Statement: To comply with HMRC's regulations on Anti-Money Laundering (AML), we are legally required to conduct AML checks on every purchaser once a sale is agreed.
We use a government-approved electronic identity verification service to ensure compliance, accuracy, and security.
This is approved by the Government as part of the Digital Identity and Attributes Trust Framework (DIATF).
The cost of anti-money laundering (AML) checks are £50 including VAT per person, payable in advance after an offer has been accepted.
This fee is mandatory to comply with HMRC regulations and must be paid before a memorandum of sale can be issued. Please note that the fee is non-refundable.
General Disclaimer: Whilst every care has been taken to prepare these sales particulars, they are for guidance purposes only. All measurements are approximate are for general guidance purposes only.
Value & comps
No previous sales on record.
Returns
Set an offer; the calculator follows it.
We're still gathering serviced-accommodation data for this area.
Archie refurb estimate: a Pro feature
0.0% below asking
This is not financial or investment advice. Prop AI Deals is not authorised by the Financial Conduct Authority (FCA) to provide investment advice.
All investment calculators, property analyses, and AI-generated insights are for informational purposes only. Property investment carries risk and may result in financial loss. All calculations should be independently verified and you should consult with FCA-authorised financial advisers before making any investment decisions.
Past performance does not guarantee future results. Tax implications vary by individual circumstances.
Deal
Properties like this can earn 2–3x BTL yields when converted to HMO, with retrofit costs around £10k/room. Sign in to see the full tier, yield projection, and cost breakdown.
Commercial properties like this can earn 30-50% higher yields when converted to residential under Class MA / Q / P / PA, with prior approval costing ~GBP 96/unit. Sign in to see the recommended route, yield uplift, and cost breakdown.
BRRR-suited properties can recycle 80-100% of investor capital on refi, leaving a high-yielding rental with most of the money out. Sign in to see the refurb cost stack, ARV projection, and refinance maths.
Detached + large garden = sub-division play. Pro tier unlocks the tier badge, plot size, uplift estimate, and regional land benchmark.
Short-lease flats trade at deep discount, but extending under the 1993 Act often costs far less than the discount. Pro tier unlocks the tier badge, premium breakdown, long-lease ARV and arbitrage maths.
See projected short-stay revenue vs a vanilla BTL for this property.
See real sub-let margins (HMO room rates & SA nightly rates) vs the landlord rent.
Area
Agent & docs

FAQ
About Kingfisher Mead, Wymondham
Explore nearby