We've tightened what earns a Pursue. A home now needs a published valuation, a strategy that still makes money after real running costs and lender stress tests, and no listing problems that would stop a mortgage. You'll see fewer Pursues, and each one has been checked harder.
See how verdicts work3-bedroom terraced house · MK43 8EW
For saleListed today
Opportunity summary
See Archie’s verdict, returns by strategy and what to check before viewing.
About
Set within a private riverside community in Turvey, this three-bedroom mid-terrace home enjoys beautiful views across its established garden towards the river.
Arranged over three floors, the accommodation makes the most of the setting, with an elevated sitting room opening onto a balcony and the principal bedroom overlooking the mature garden and river below.
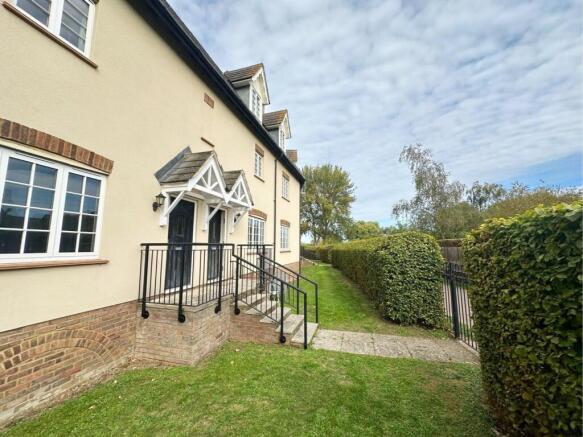
The modern, yet traditional style house combines generously proportioned living space with a practical layout, including a separate kitchen diner, two bath and shower rooms.
There is also the benefit of a substantial integral garage with an adjoining utility room.
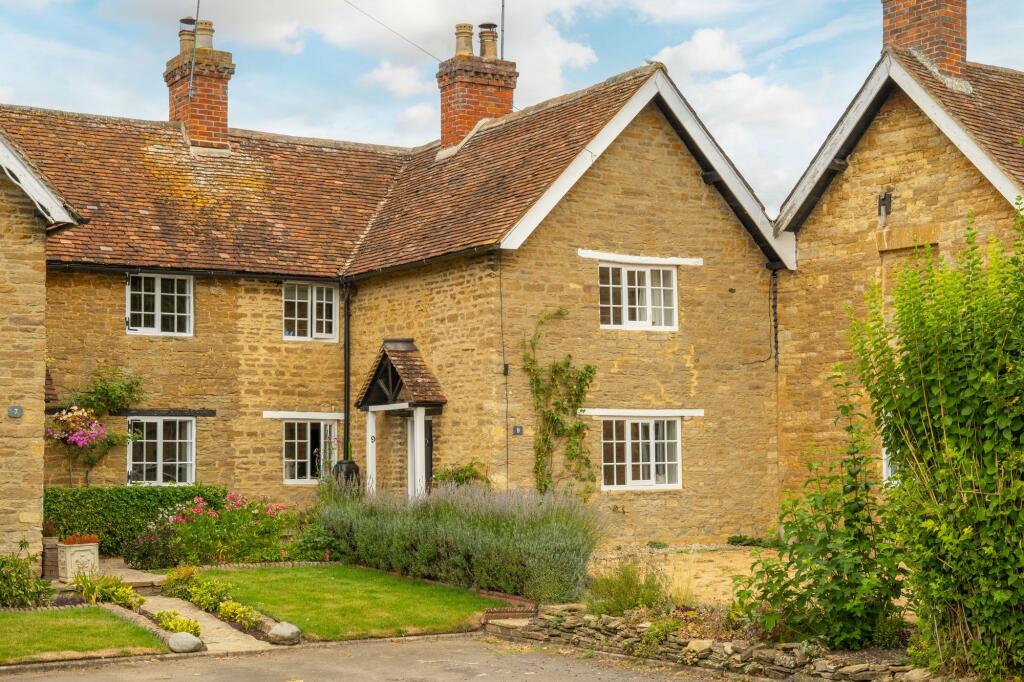
Its stone, brick and timber-clad elevations complement the surrounding mill buildings, giving the development a distinctive character.
The property also benefits from newly installed double glazing to the rear of the house.
The garden is a particular feature, with mature planting, a small lawn and several peaceful seating areas leading down towards the water.
Together with the views from the house, it creates an appealing rural setting for a home within this well-regarded Bedfordshire village.
Internal Accommodation Steps rise to a covered entrance, where the front door opens into a vaulted hallway with stairs leading to the main living accommodation on the first floor.
The kitchen and dining room is fitted with timber-fronted cabinetry, contrasting work surfaces and tiled splashbacks.
A built-in oven and hob are set within the units, alongside a convenient sink waste disposal system. Two windows bring fabulous rural and riverside views and natural light into the room.
There is comfortable space for a dining table beside them, keeping cooking and everyday dining together in one room.
Positioned across the rear of the house, the sitting room is particularly spacious, with room for several seating arrangements.
A cosy fireplace with a timber surround forms a focal point, complemented by fitted shelving and storage.
Windows overlook the garden and river, while glazed double doors open onto the balcony, drawing the riverside setting into the room.
The ground floor provides a substantial integral garage, offering considerable space for parking, storage and workshop use.
A roller shutter door opens to the front, while a rear door gives access to the garden.
The neighbouring house has converted this space, offering further accommodation if required The adjoining utility room has cupboards, a work surface, and a sink, with space beneath for laundry appliances.
Internal access from the entrance hall makes this a practical area for laundry and household storage, separate from the main living rooms.
The three bedrooms are arranged on the second floor around a central landing. The principal bedroom enjoys views over the garden and benefits from a range of fitted wardrobes.
Its modern and stylish en suite shower room includes a shower enclosure, washbasin and WC. Bedroom two is another comfortable double room, with space for freestanding furniture.
The third bedroom overlooks the garden and is currently arranged with a single bed and desk, making it equally useful as a bedroom or additional workspace.
The family bathroom is fitted with a white suite comprising a bath with a shower above and glazed screen, a washbasin and WC.
External The rear garden has been carefully planted to provide colour, texture and interest throughout its different areas and seasons.
Paved and gravel paths wind between established borders, clipped shrubs and mature trees, opening onto a lawn with space to sit and enjoy the surroundings.
Closer to the house, a circular gravel seating area creates an attractive focal point when viewed from the balcony above.
Further down the garden, a planted pergola shelters a paved seating area, while a small timber deck beside the river provides a real nature lovers paradise to unwind in peace.
The south west facing balcony offers an elevated outlook across the garden towards the river, giving the main reception room a particularly attractive connection with the unique riverside environment.
Location Summary Turvey is an attractive riverside village on the River Great Ouse, approximately seven miles west of Bedford.
Its historic centre is characterised by traditional stone buildings, with village shops, a butcher, two pubs and All Saints Church.
A village school, recreation ground and active local clubs contribute to its established community.
Nearby Olney and Bedford provide a wider range of shopping and leisure facilities, while the surrounding countryside offers plenty of opportunities for walking, relaxing and country pursuits.
9 The Mill is one of 10 homes in this private secure and well managed modern yet traditional development developed in 2000's.
Recently and regularly maintained the block is a perfect home for anyone appreciating the benefits of low maintenanace and hassle free living. EPC Rating: C
Value & comps
No previous sales on record.
Returns
Set an offer; the calculator follows it.
We're still gathering serviced-accommodation data for this area.
Archie refurb estimate: a Pro feature
0.0% below asking
This is not financial or investment advice. Prop AI Deals is not authorised by the Financial Conduct Authority (FCA) to provide investment advice.
All investment calculators, property analyses, and AI-generated insights are for informational purposes only. Property investment carries risk and may result in financial loss. All calculations should be independently verified and you should consult with FCA-authorised financial advisers before making any investment decisions.
Past performance does not guarantee future results. Tax implications vary by individual circumstances.
Deal
Properties like this can earn 2–3x BTL yields when converted to HMO, with retrofit costs around £10k/room. Sign in to see the full tier, yield projection, and cost breakdown.
Commercial properties like this can earn 30-50% higher yields when converted to residential under Class MA / Q / P / PA, with prior approval costing ~GBP 96/unit. Sign in to see the recommended route, yield uplift, and cost breakdown.
BRRR-suited properties can recycle 80-100% of investor capital on refi, leaving a high-yielding rental with most of the money out. Sign in to see the refurb cost stack, ARV projection, and refinance maths.
Detached + large garden = sub-division play. Pro tier unlocks the tier badge, plot size, uplift estimate, and regional land benchmark.
Short-lease flats trade at deep discount, but extending under the 1993 Act often costs far less than the discount. Pro tier unlocks the tier badge, premium breakdown, long-lease ARV and arbitrage maths.
See projected short-stay revenue vs a vanilla BTL for this property.
See real sub-let margins (HMO room rates & SA nightly rates) vs the landlord rent.
Area
Agent & docs

FAQ
About Mill Lane, Turvey, MK43
Explore nearby