We've tightened what earns a Pursue. A home now needs a published valuation, a strategy that still makes money after real running costs and lender stress tests, and no listing problems that would stop a mortgage. You'll see fewer Pursues, and each one has been checked harder.
See how verdicts work3-bedroom house · LE67 9AN
No longer listedListed 54 days
Opportunity summary
See Archie’s verdict, returns by strategy and what to check before viewing.
About
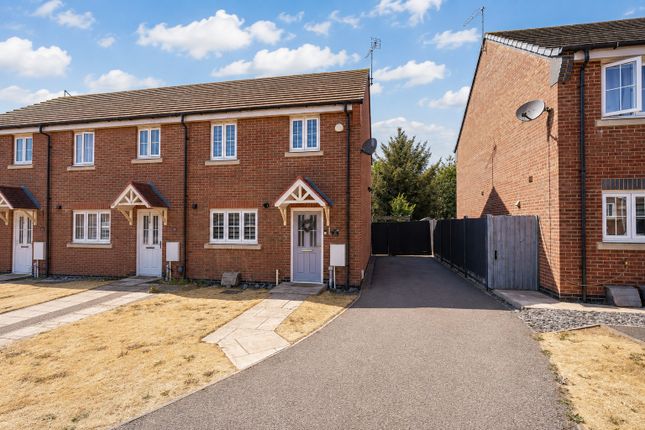
The Woodlark - Plot 178 Jelson Homes presents a selection of new homes bringing together everything needed for a relaxed yet well-connected lifestyle with a welcoming community, practical facilities and beautiful natural surroundings The Woodlark style is a modern energy efficient 3 bedroom semi-detached home with a bright, spacious lounge, and a contemporary fitted kitchen with French doors leading to the garden and patio.
The first of three well-proportioned bedrooms offers built in storage while the family bathroom is fitted with a stylish three-piece suite.
Further benefits include a downstairs WC, private off-road parking and the added efficiency of solar panels.
The Location Markfield, with views over the surrounding rugged hills & the nearby Charnwood Forest, is a thriving picturesque village that perfectly balances the rural charm of extensive green spaces and sweeping countryside views with contemporary convenience, offering an excellent range of local amenities including Markfield Medical Centre, Mercenfeld Primary School and South Charnwood High School just a short distance away.
The area offers excellent transport connections, providing easy access across the Midlands and beyond.
Midlands Main Line rail services, the M1 and other major routes ensure convenient travel by road or rail, while regular village bus links connect to nearby towns and amenities.
For journeys further afield, East Midlands Airport is also within easy reach. Asking price for 45% share, based on full market value of 318,000 *Subject to availability, terms and conditions apply ?
Walking Central Co-op Food - 15 minutes Markfield Post Office - 8 minutes Mercenfeld Primary School - 14 minutes ?
By Car Charnwood Forest Nature Reserve - 12 minutes Leicester Railway Station - 25 minutes Birmingham - 53 minutes ?
By Train from Leicester Railway Station Nottingham - 22 minutes Derby - 30 minutes Peterborough - 57 minutes All journey times are approximate Shared ownership Disclaimer Shared Ownership offers an affordable route to home-ownership for those who may not be able to buy on the open market.
With this flexible scheme, you can purchase a share of a new home?typically between 25% and 75%?and pay a reduced rent on the remaining portion.
This means you?ll only need a mortgage for the share you are buying, helping to lower both your upfront costs and monthly payments.
Over time, you have the option to increase your ownership share through a process known as "staircasing, " potentially leading to full ownership of your home.
Whether you're a first-time buyer or looking for a more manageable way to own a property, Shared Ownership makes getting on the property ladder more achievable.
Agents Note Computer Generated Images used throughout are typical of the homestyle.
Adjoining home styles, garage positions, handing of homes, external treatments, rooflines, brick colours and levels can vary from plot to plot.
Side windows may be omitted depending on the configuration of the homes. Kitchen/utility layouts are for guidance only. Please refer to the kitchen drawings.
All dimensions are for guidance only and are subject to change during construction, they should not be used for carpet sizes, appliance spaces or items of furniture.
Please ask our Sales Team for details and terms and conditions of any incentives offered or mentioned.
Important note to potential purchasers: We strive to ensure that our sales particulars are accurate and reliable.
However, these particulars do not constitute or form part of an offer or contract and should not be relied upon as statements of representation or fact.
Any services, systems, and appliances mentioned in this specification have not been tested by us, and we provide no guarantee regarding their operational capability or efficiency.
All measurements are intended as a guide for prospective buyers only and are not exact.
Kitchen Dining Room - 3.17m ( 10'5'') x 6.26m ( 20'7'') Living Room - 3.26m ( 10'9'') x 6.26m ( 20'7'') Downstairs WC - 1.45m ( 4'10'') x 1.90m ( 6'3'') Bedroom 1 - 3.30m ( 10'10'') x 6.26m ( 20'7'') Bedroom 2 - 3.22m ( 10'7'') x 3.71m ( 12'3'') Bedroom 3 - 3.22m ( 10'7'') x 2.41m ( 7'11'') Bathroom - 2.64m ( 8'8'') x 2.05m ( 6'9'')
Value & comps
No previous sales on record.
Returns
Set an offer; the calculator follows it.
We're still gathering serviced-accommodation data for this area.
Archie refurb estimate: a Pro feature
0.0% below asking
This is not financial or investment advice. Prop AI Deals is not authorised by the Financial Conduct Authority (FCA) to provide investment advice.
All investment calculators, property analyses, and AI-generated insights are for informational purposes only. Property investment carries risk and may result in financial loss. All calculations should be independently verified and you should consult with FCA-authorised financial advisers before making any investment decisions.
Past performance does not guarantee future results. Tax implications vary by individual circumstances.
Deal
Properties like this can earn 2–3x BTL yields when converted to HMO, with retrofit costs around £10k/room. Sign in to see the full tier, yield projection, and cost breakdown.
Commercial properties like this can earn 30-50% higher yields when converted to residential under Class MA / Q / P / PA, with prior approval costing ~GBP 96/unit. Sign in to see the recommended route, yield uplift, and cost breakdown.
BRRR-suited properties can recycle 80-100% of investor capital on refi, leaving a high-yielding rental with most of the money out. Sign in to see the refurb cost stack, ARV projection, and refinance maths.
Detached + large garden = sub-division play. Pro tier unlocks the tier badge, plot size, uplift estimate, and regional land benchmark.
Short-lease flats trade at deep discount, but extending under the 1993 Act often costs far less than the discount. Pro tier unlocks the tier badge, premium breakdown, long-lease ARV and arbitrage maths.
See projected short-stay revenue vs a vanilla BTL for this property.
See real sub-let margins (HMO room rates & SA nightly rates) vs the landlord rent.
Area
Agent & docs

FAQ
About Granite Close, Hay Meadows Markfield Leicestershire
Explore nearby