3-bedroom house · M24 2BD
Under offerReduced £10k (−4.8%) on 8 AugListed 103 days
Opportunity summary
See Archie’s verdict, returns by strategy and what to check before viewing.
About
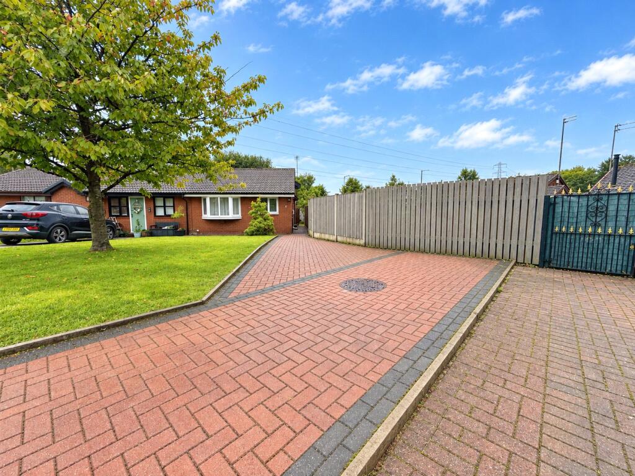
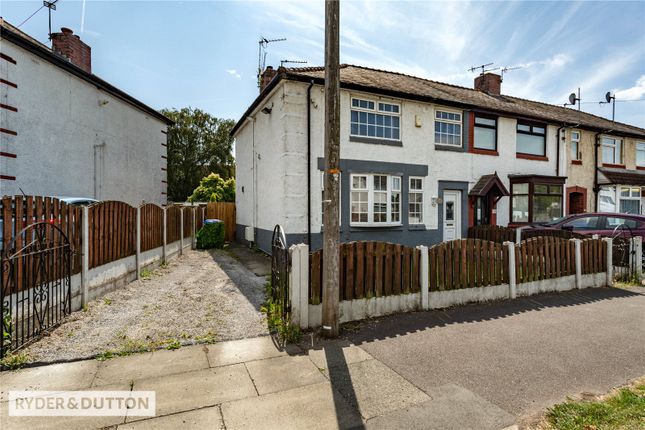
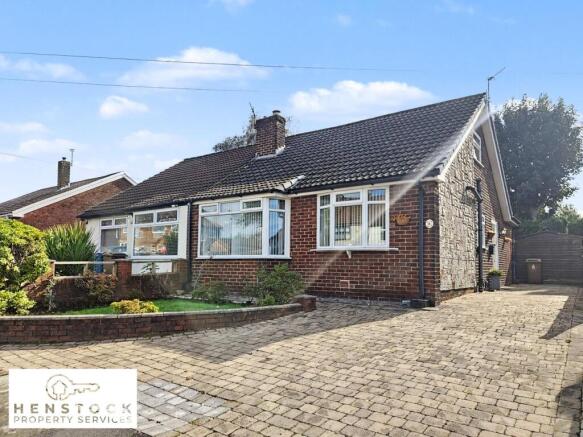
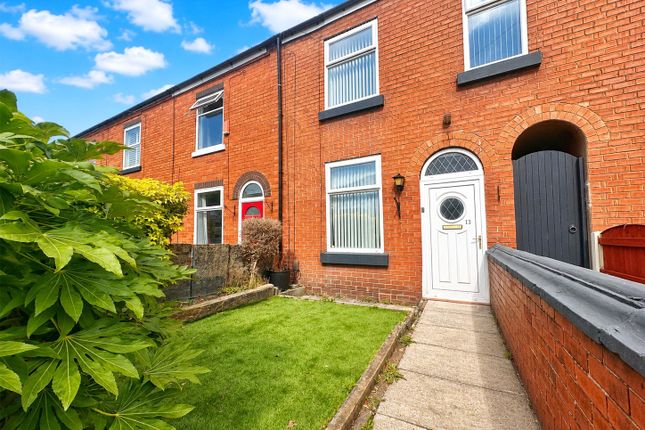
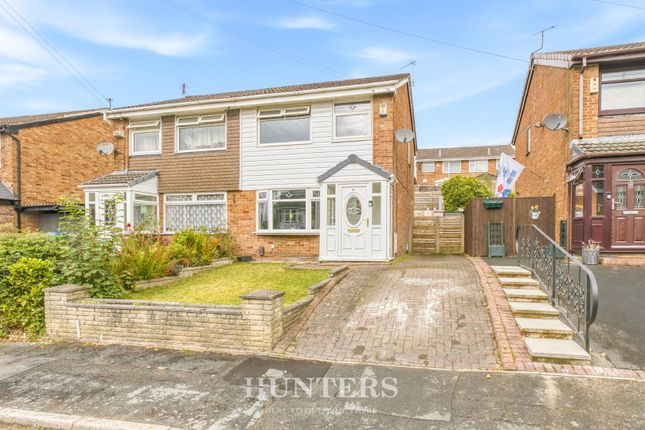
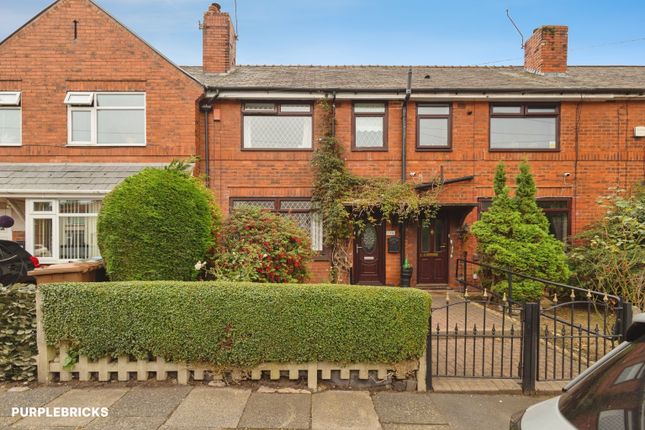
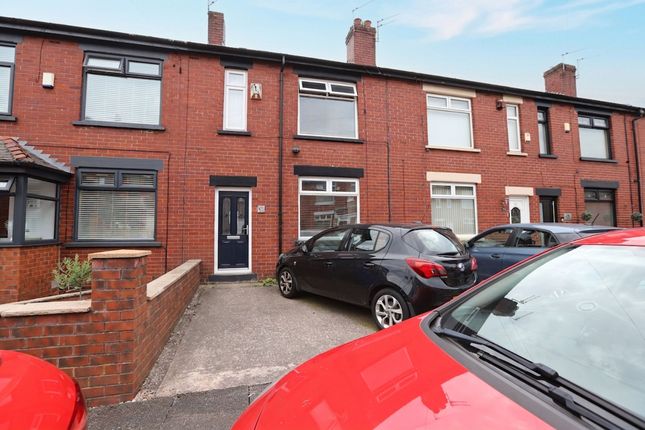
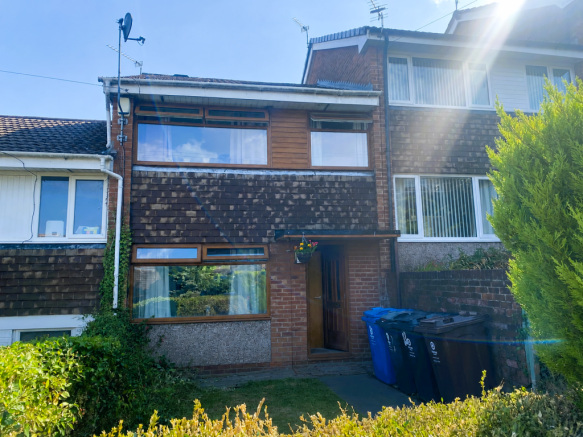
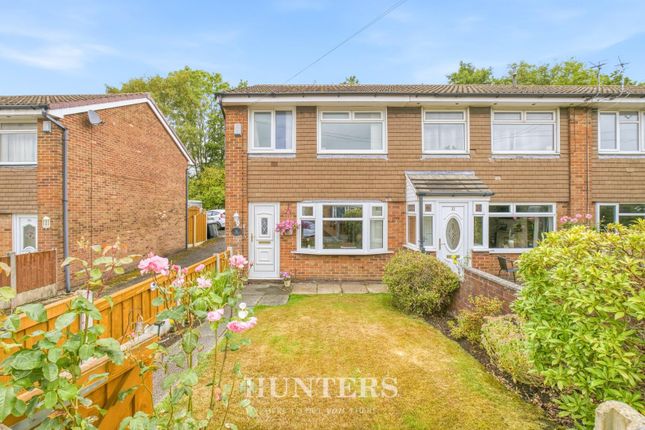
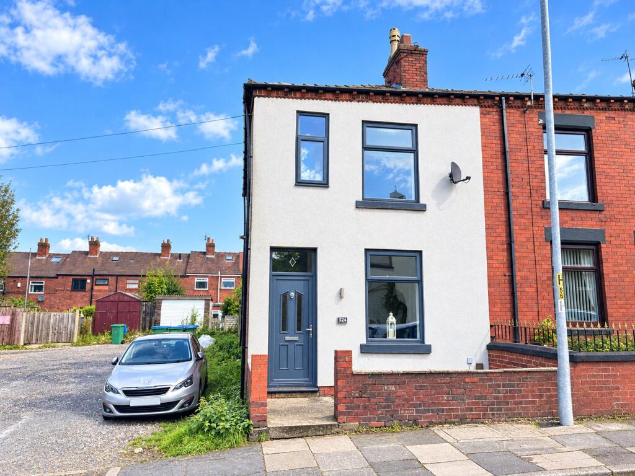
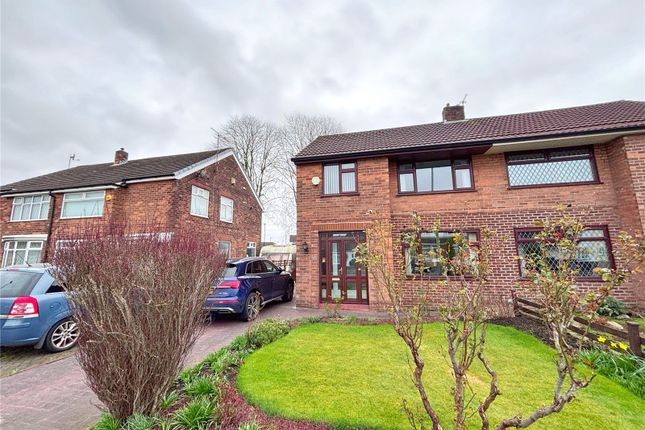
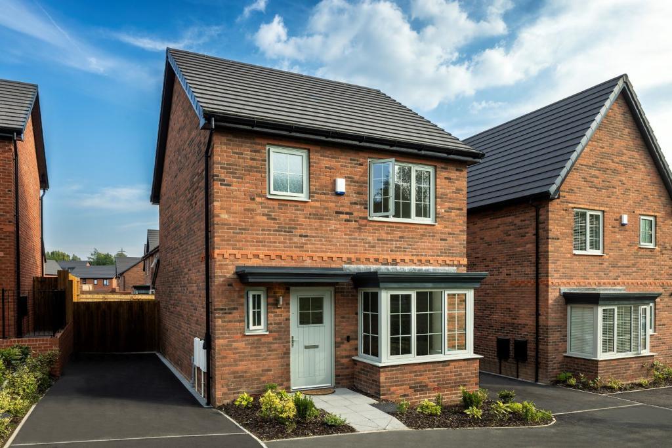
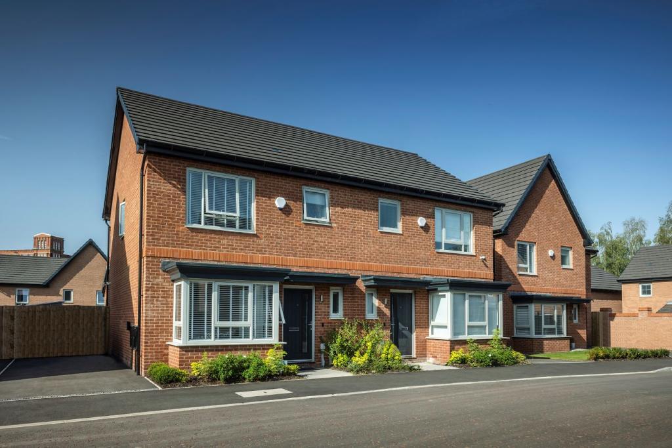
We are pleased to market this modern 3 Bedrooms End-of-Terrace family home set in this popular residential area.
The well presented living accommodation briefly comprises; entrance into hallway, lounge, dining room open via arch to kitchen, 3 bedrooms and a modern spacious bathroom.
The property also has the benefit of gas central heating, uPVC double glazed windows and a decked garden to rear.
Ideally situated in this popular residential area within easy reach of schools, shops/supermarkets, leisure/fitness facilities, good public transport services and a short distance from the M60 & M62 motorway links.
Front Lounge 11' 1" x 15' 2" (3.38m x 4.62m) Into large picture bay window to front, feature slate and stone clad chimney breast with inset living flame burnt log effect remote controlled fire, spotlights, chunky distressed pine sleeper shelving to side.
Dining Room 11' 8" x 16' 6" (3.56m x 5.04m) Into patio doors to rear garden, under stair storage, arch to kitchen.
Kitchen 10' 8" x 7' 4" (3.24m x 2.24m) Views to rear garden area, modern grey high gloss units with grey sparkle marble style worktops and splash backs, built in single electric oven, ceramic hob, extractor, integral fridge / freezer and dishwasher, stainless steel single sink with chrome mixer tap, spotlights, door to rear garden area.
Exterior Front: Partly paved. Rear: Fully wooden decked rear garden.
Bedroom 1 14' x 9' 7" (4.26m x 2.92m) Into wardrobe, views to rear garden area, built in modern grey wood grain effect high level wardrobes and storage spotlights.
Bedroom 2 12' 10" x 9' 6" (3.92m x 2.89m) Views to front. Bedroom 3 9' 11" x 4' 11" (3.02m x 1.49m) Views to front.
Bathroom 11' 1" x 7' 1" (3.38m x 2.16m) Views to rear garden area, period style white freestanding claw foot bath with central separate chrome flexi hose/shower mixer tap, ccwc, floating vanity sink with storage below, corner one and a half glass shower units with flexi hose and rain mixer showers, fully tiled walls, tiled floor, chrome heated towel rail.
******** Note to buyers ******* Viewings are strictly by appointment.
Please book your viewing preferably by Email or through Zoopla Request (fund proof is highly appreciated for booking of the viewings.) Important note to potential purchasers: We endeavour to make our particulars accurate and reliable, however, they do not constitute or form part of an offer or any contract and none is to be relied upon as statements of representation or fact.
The services, systems and appliances listed in this specification have not been tested by us and no guarantee as to their operating ability or efficiency is given.
All photographs and measurements have been taken as a guide only and are not precise. Floor plans where included are not to scale and accuracy is not guaranteed.
Value & comps
No previous sales on record.
Returns
Set an offer; the calculator follows it.
We're still gathering serviced-accommodation data for this area.
Archie refurb estimate: a Pro feature
0.0% below asking
This is not financial or investment advice. Prop AI Deals is not authorised by the Financial Conduct Authority (FCA) to provide investment advice.
All investment calculators, property analyses, and AI-generated insights are for informational purposes only. Property investment carries risk and may result in financial loss. All calculations should be independently verified and you should consult with FCA-authorised financial advisors before making any investment decisions.
Past performance does not guarantee future results. Tax implications vary by individual circumstances.
Deal
Properties like this can earn 2–3x BTL yields when converted to HMO, with retrofit costs around £10k/room. Sign in to see the full tier, yield projection, and cost breakdown.
Commercial properties like this can earn 30-50% higher yields when converted to residential under Class MA / Q / P / PA, with prior approval costing ~GBP 96/unit. Sign in to see the recommended route, yield uplift, and cost breakdown.
BRRR-suited properties can recycle 80-100% of investor capital on refi, leaving a high-yielding rental with most of the money out. Sign in to see the refurb cost stack, ARV projection, and refinance maths.
Detached + large garden = sub-division play. Pro tier unlocks the tier badge, plot size, uplift estimate, and regional land benchmark.
Short-lease flats trade at deep discount, but extending under the 1993 Act often costs far less than the discount. Pro tier unlocks the tier badge, premium breakdown, long-lease ARV and arbitrage maths.
See projected short-stay revenue vs a vanilla BTL for this property.
See real sub-let margins (HMO room rates & SA nightly rates) vs the landlord rent.
Area
Agent & docs

FAQ
About 16, Greenhill Road, Middleton
Explore nearby