4-bedroom detached house · NE40 3JT
Listing removedListed 456 days
Opportunity summary
See Archie’s verdict, returns by strategy and what to check before viewing.
About
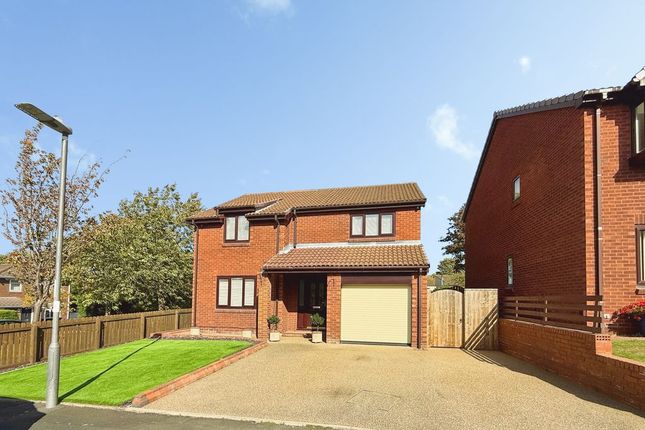
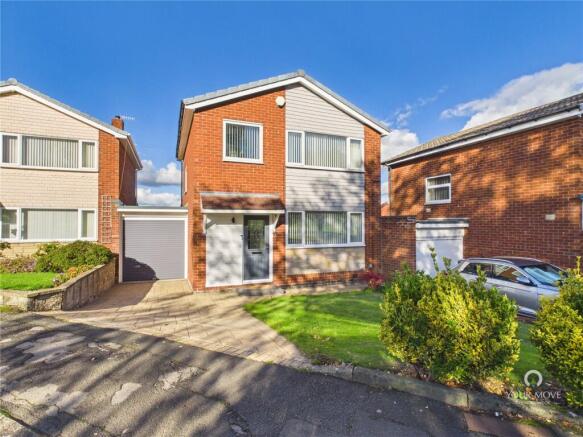
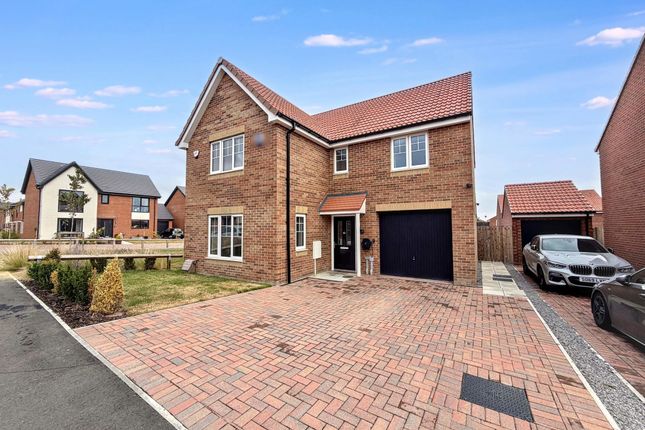
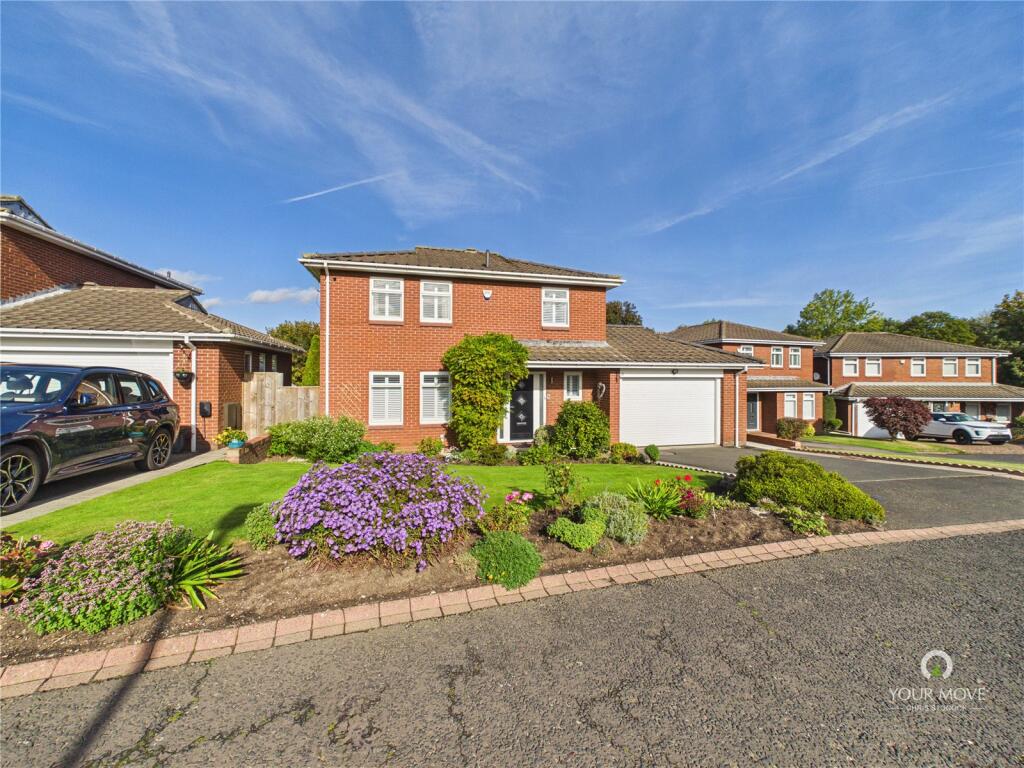
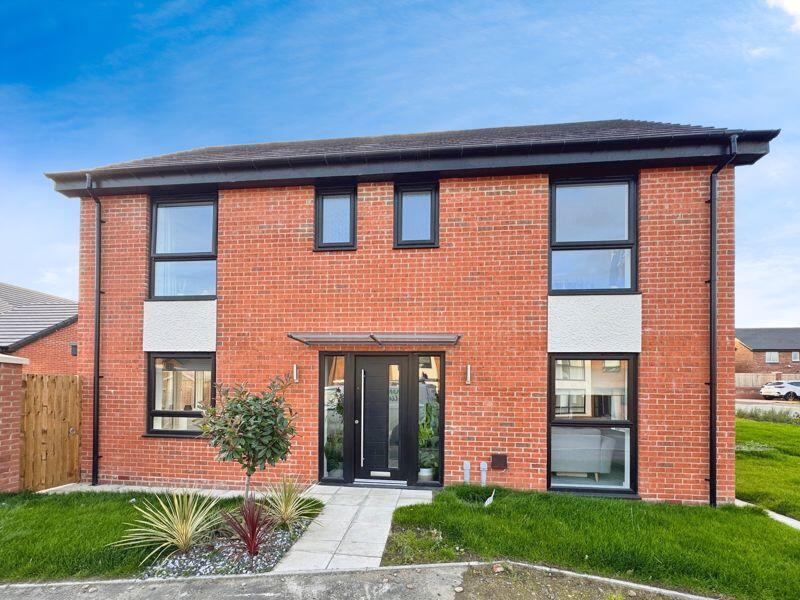
Inviting offers in excess of £330,000 for this impressive four-bedroom detached home is situated in the charming semi-rural area of Ryton.
The property has undergone significant extensions, resulting in a spacious living areas and a substantial upper floor, complemented by a desirable west-facing rear garden.
The layout includes a living room, dining room, breakfast kitchen, utility room, a convenient downstairs WC, four bedrooms, an ensuite, and a family bathroom.
Given its prime location and generous living space, we anticipate considerable interest and recommend scheduling a viewing at your earliest convenience.
Ground Floor The property welcomes you through a practical entrance porch, adorned with carpet flooring and featuring a storage cupboard on one side, ideal for keeping coats and shoes organised.
This area flows into a spacious hallway, showcasing beautiful hardwood flooring and providing access to the living room, kitchen/breakfast room, a downstairs WC, a pantry cupboard, and the staircase leading to the upper floor.
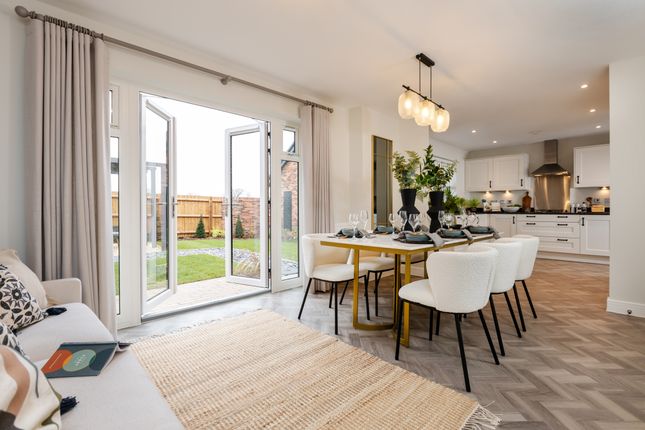
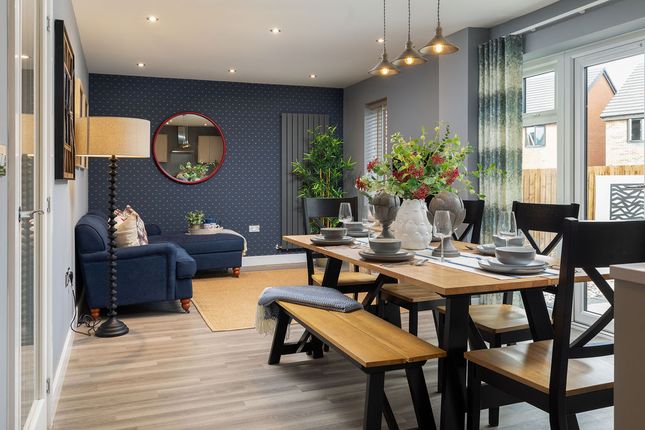
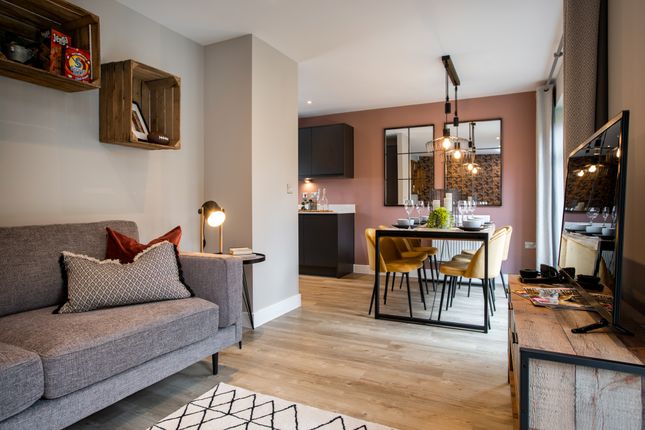
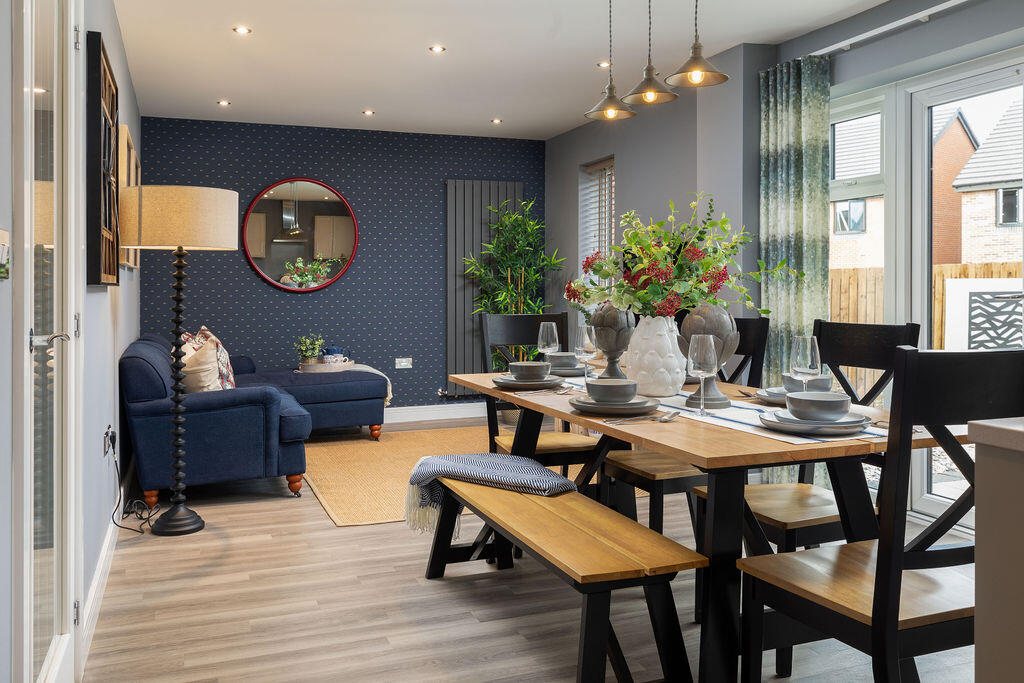
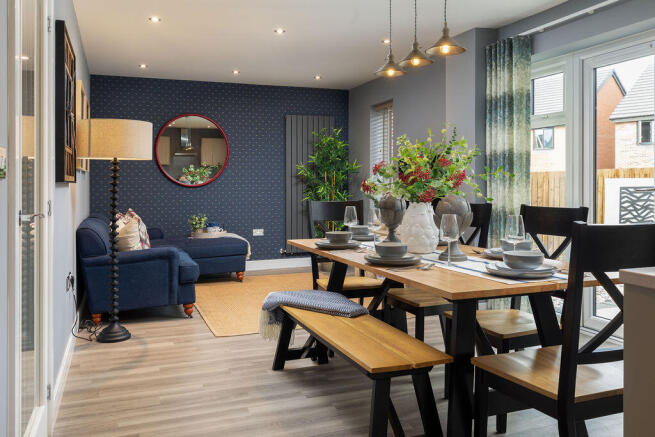
The living room boasts carpeted flooring that extends through double doors into the rear dining room.
Both reception areas offer generous space for freestanding furniture, while the dining room is enhanced by French doors that invite abundant natural light.
From the dining room, you can seamlessly transition into the kitchen/breakfast room.
In the kitchen, you'll find an array of high-gloss wall and base units complemented by stunning granite countertops.
This fully equipped kitchen includes a variety of integrated appliances: a fridge/freezer, two ovens, a dishwasher, an electric hob, and an overhead extractor.
The area features elegant Amtico flooring, and most of the appliances are from Neff.
Additionally, at the rear of the property, a desirable utility room offers extra wall and base units, also featuring granite worktops, along with designated space for laundry appliances.
This room provides access to the spacious garage and the outdoor area.
Entrance Porch - 1.35m x 1.48m (4'5" x 4'10") Living Room - 3.72m x 5.24m (12'2" x 17'2") maximum measurements Dining Room - 5.55m x 2.64m (18'2" x 8'7") Kitchen - 4.21m x 2.88m (13'9" x 9'5") maximum measurements Utility Room - 1.6m x 2.8m (5'2" x 9'2") WC - 0.82m x 1.8m (2'8" x 5'10") First Floor On the upper floor, the landing provides access to all four bedrooms, the family bathroom, and a convenient storage cupboard.
Three of the bedrooms are generously sized doubles, while the fourth is a cosy single.
Bedrooms one and two come with a variety of built-in storage solutions, and bedroom one boasts an ensuite bathroom.
This ensuite is elegantly designed with contemporary floor and wall tiles and includes a three-piece suite: a fitted bathtub with an overhead shower, a washbasin integrated into a vanity unit, and a low-level WC.
The family bathroom is fully tiled in appealing tones and features a corner bathtub with a shower overhead, along with a washbasin and a low-level WC.
Bedroom One - 2.53m x 4.98m (8'3" x 16'4") Bedroom One Ensuite - 1.74m x 2.5m (5'8" x 8'2") Bedroom Two - 3.7m x 3.46m (12'1" x 11'4") Bedroom Three - 3.7m x 2.8m (12'1" x 9'2") Bedroom Four - 2.36m x 2.51m (7'8" x 8'2") Bathroom - 1.84m x 2.15m (6'0" x 7'0") Externally The property boasts a charming double driveway made of paving at the front, sitting in front of the Garage which opens into a space that accommodates two vehicles.
The driveway is complemented by a lovely lawn garden nearby, bordered by mature shrubs and hedges on the opposite side.
Side access on both sides of the property provide access to the west-facing rear garden. This garden primarily features a lush lawn, enhanced by appealing borders that frame the area.
A generously sized patio is conveniently located just outside the home, perfect for entertaining guests or unwinding.
The garden is surrounded by fencing and offers views of open fields, establishing a serene and secluded retreat for relaxation.
Garage - 10m x 2.81m (32'9" x 9'2") Disclaimer Whilst we endeavour to ensure our sales particulars are accurate and reliable, they do not constitute or form part of an offer or any contract and none is to be relied upon as statements of representation or fact.
Any services, systems and appliances listed in this specification have not been tested by WalkersXchange therefore we cannot give a guarantee as to their operating ability or efficiency.
All measurements have been taken as a guide to prospective buyers only.
Value & comps
No previous sales on record.
Returns
Set an offer; the calculator follows it.
We're still gathering serviced-accommodation data for this area.
Archie refurb estimate: a Pro feature
0.0% below asking
This is not financial or investment advice. Prop AI Deals is not authorised by the Financial Conduct Authority (FCA) to provide investment advice.
All investment calculators, property analyses, and AI-generated insights are for informational purposes only. Property investment carries risk and may result in financial loss. All calculations should be independently verified and you should consult with FCA-authorised financial advisers before making any investment decisions.
Past performance does not guarantee future results. Tax implications vary by individual circumstances.
Deal
Properties like this can earn 2–3x BTL yields when converted to HMO, with retrofit costs around £10k/room. Sign in to see the full tier, yield projection, and cost breakdown.
Commercial properties like this can earn 30-50% higher yields when converted to residential under Class MA / Q / P / PA, with prior approval costing ~GBP 96/unit. Sign in to see the recommended route, yield uplift, and cost breakdown.
BRRR-suited properties can recycle 80-100% of investor capital on refi, leaving a high-yielding rental with most of the money out. Sign in to see the refurb cost stack, ARV projection, and refinance maths.
Detached + large garden = sub-division play. Pro tier unlocks the tier badge, plot size, uplift estimate, and regional land benchmark.
Short-lease flats trade at deep discount, but extending under the 1993 Act often costs far less than the discount. Pro tier unlocks the tier badge, premium breakdown, long-lease ARV and arbitrage maths.
See projected short-stay revenue vs a vanilla BTL for this property.
See real sub-let margins (HMO room rates & SA nightly rates) vs the landlord rent.
Area
Agent & docs

FAQ
About Constable Close, Ryton
Explore nearby