We've tightened what earns a Pursue. A home now needs a published valuation, a strategy that still makes money after real running costs and lender stress tests, and no listing problems that would stop a mortgage. You'll see fewer Pursues, and each one has been checked harder.
See how verdicts work5-bedroom detached house · WV7 3AD
Sold STCListed 221 days
Opportunity summary
See Archie’s verdict, returns by strategy and what to check before viewing.
About
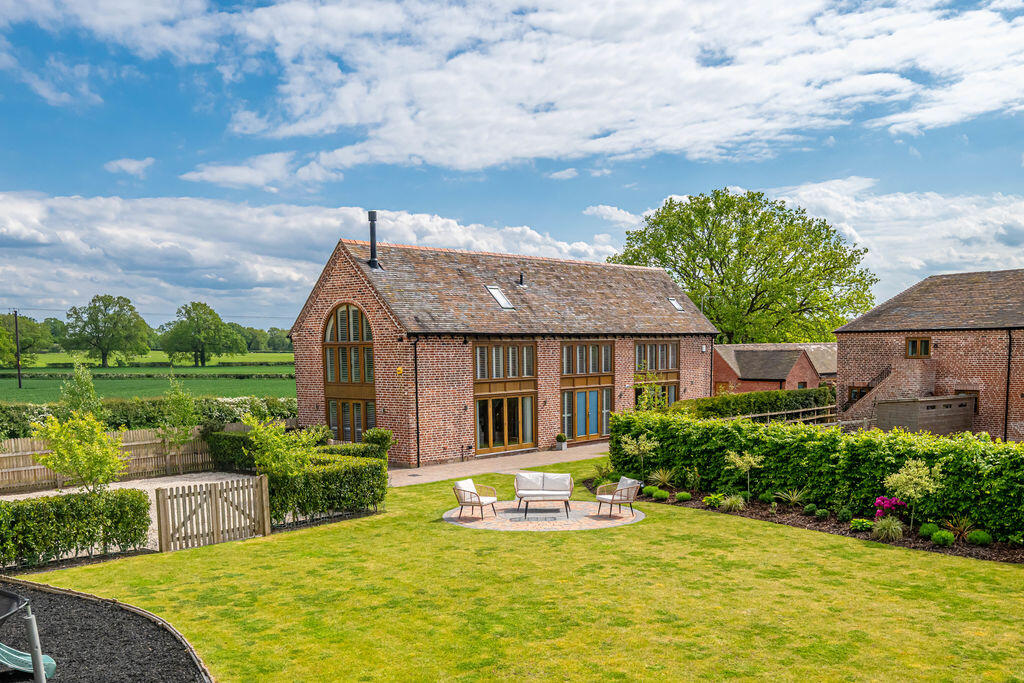
Swallows Barn is an exceptional five double bedroom detached Grade ll listed barn conversion set within approximately 4.8 acres, enjoying a truly picturesque rural setting with breathtaking south-facing views across open farmland.
Surrounded by beautiful countryside captured perfectly in our must-see drone video footage, the property offers a rare combination of historic character, generous living space and modern versatility.
With its stunning outlook and peaceful surroundings, Swallows Barn presents a unique opportunity to acquire a home of remarkable charm and calibre.
* Elegant Reception Hall * Drawing Room with Period Features * Versatile Study * Cosy Snug * Impressive Kitchen with Integrated Dishwasher, Quooker Tap, and Four-Oven Aga * Pantry * Utility Room with Water Softener * Sunroom with Log Burner * Dining Hall * Ground-Floor Double Bedroom with En-Suite Shower Room – Ideal as a Guest Suite, Media Room or Home Office * Two Downstairs WC’s * Galleried Landing * Principal Bedroom with En-Suite Including Separate Bath and Shower * Second Double Bedroom with En-Suite Shower Room * Two Further Double Bedrooms * Family Bathroom * Landscaped Gardens with Full-Width Entertaining Terrace * Additional Terrace within the Paddock * Beautifully Designed Pool with Central Island, creating a haven for nesting birds * Fully Fenced Paddock Bordered by a Privately Owned Brook with Separate Gated Access * Outbuildings Include Stables, Tack Room and Shower Room with W/C * Outside WC and Shower Room * Shed with Electricity Supply * Oil-Fired Central Heating * The property opens into a striking double-height reception hall, where expansive glazing draws in an abundance of natural light and frames picturesque views across the surrounding countryside.
From here, doors lead to a guest cloakroom and an elegant living room, centred around a charming fireplace with log burner that forms a warm and inviting focal point.
A staircase rises gracefully from the hall to the first-floor landing above, enhancing the sense of space and architectural interest.
Continuing through the ground floor, the hallway leads to a generous study, comfortably accommodating two workstations and ideal for home working.
Adjacent is a cosy snug, both rooms enjoying delightful views across the gardens and surrounding landscape.
At the end of the hallway, you enter the impressive and beautifully appointed kitchen, a bright and spacious heart of the home featuring a traditional four-oven Aga and handcrafted cabinetry by Chalon and Plain English.
A door from the kitchen leads to a rear hallway providing access to a traditional pantry, utility room and a second cloakroom.
Beyond this lies the magnificent Dining Hall, an outstanding entertaining space complete with a feature log burner and full-width tri-fold doors that open seamlessly onto the large outdoor entertaining terrace, perfectly positioned to take advantage of the stunning south-facing views across the surrounding farmland.
Leading from the dining hall is a spacious room with en-suite facilities, currently used as a guest bedroom but offering excellent versatility for a range of uses including an additional reception room, studio or ground floor bedroom.
On the first floor, the galleried landing leads to the principal bedroom suite, featuring fitted wardrobes to two walls and a luxurious en-suite bathroom with freestanding bath and separate large shower enclosure.
To the opposite side of the landing are two further double bedrooms, a family bathroom and a wonderful double guest suite with en-suite shower room, providing comfortable accommodation for family and visitors alike.
The outdoor space is equally impressive.
Both the reception hall and dining hall open directly onto a large entertaining terrace, perfectly positioned to enjoy the spectacular views and peaceful surroundings.
The terrace leads onto beautifully landscaped wraparound gardens, designed for low maintenance while still offering attractive outdoor spaces to relax and entertain.
Adjoining the property are two stables, a tack room and a garden bathroom with shower, making the property particularly appealing for those with equestrian interests or outdoor pursuits.
There is ample parking for several vehicles, while double gates provide vehicular access to the paddock, which features a beautifully designed lake and enjoys a tranquil setting.
A large shed located within the paddock benefits from both electricity and water supply, and is accessed via a pedestrian gate.
The fully fenced paddock is bordered on one side by a charming brook owned by the property, further enhancing the idyllic countryside setting.
Additional vehicular access to the paddock is available via a large gate from the private road leading to Swallows Barn from Donington Lane.
The property is served by oil-fired central heating and a septic tank.
Swallows Barn is a characterful Grade II listed property, with origins dating back to the 18th century, thoughtfully converted and extended to create a truly distinctive home.
With elegant interiors, generous proportions, extensive grounds and far-reaching rural views, this is a rare countryside retreat offering both refined living and exceptional flexibility.
Viewing is highly recommended to fully appreciate the setting, views and quality of this remarkable home.
Value & comps
No previous sales on record.
Returns
Set an offer; the calculator follows it.
We're still gathering serviced-accommodation data for this area.
Archie refurb estimate: a Pro feature
0.0% below asking
This is not financial or investment advice. Prop AI Deals is not authorised by the Financial Conduct Authority (FCA) to provide investment advice.
All investment calculators, property analyses, and AI-generated insights are for informational purposes only. Property investment carries risk and may result in financial loss. All calculations should be independently verified and you should consult with FCA-authorised financial advisers before making any investment decisions.
Past performance does not guarantee future results. Tax implications vary by individual circumstances.
Deal
Properties like this can earn 2–3x BTL yields when converted to HMO, with retrofit costs around £10k/room. Sign in to see the full tier, yield projection, and cost breakdown.
Commercial properties like this can earn 30-50% higher yields when converted to residential under Class MA / Q / P / PA, with prior approval costing ~GBP 96/unit. Sign in to see the recommended route, yield uplift, and cost breakdown.
BRRR-suited properties can recycle 80-100% of investor capital on refi, leaving a high-yielding rental with most of the money out. Sign in to see the refurb cost stack, ARV projection, and refinance maths.
Detached + large garden = sub-division play. Pro tier unlocks the tier badge, plot size, uplift estimate, and regional land benchmark.
Short-lease flats trade at deep discount, but extending under the 1993 Act often costs far less than the discount. Pro tier unlocks the tier badge, premium breakdown, long-lease ARV and arbitrage maths.
See projected short-stay revenue vs a vanilla BTL for this property.
See real sub-let margins (HMO room rates & SA nightly rates) vs the landlord rent.
Area
Agent & docs

FAQ
About Swallows Barn, Donington Lane, Albrighton
Explore nearby