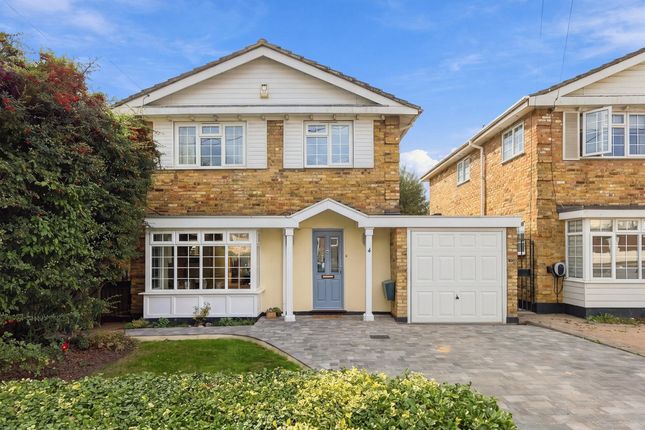
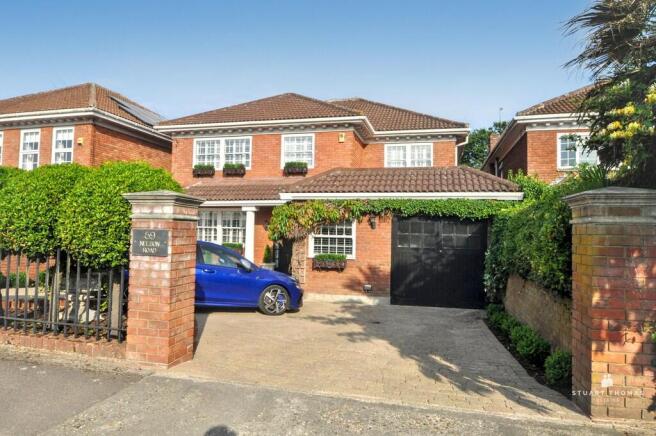
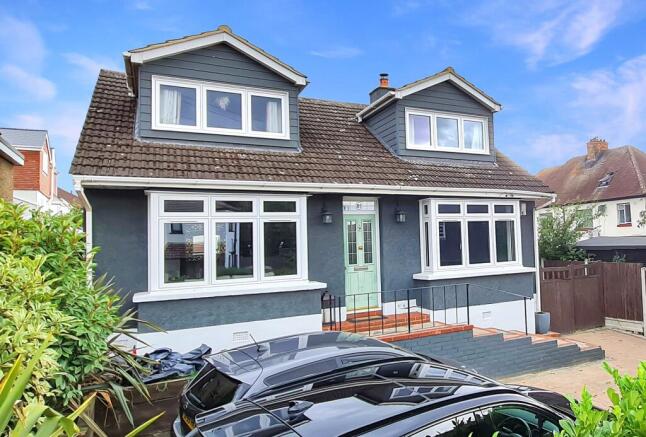
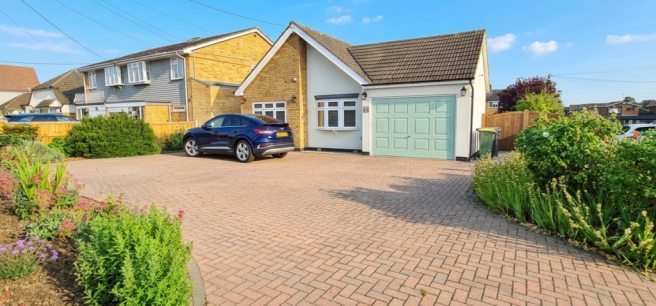
5-bedroom detached house · SS6 9QL
Listing removedListed 223 days
Opportunity summary
See Archie’s verdict, returns by strategy and what to check before viewing.
About
Inside, the property opens with an impressive reception hall leading to three elegant reception rooms, a ground-floor cloakroom, and a versatile wet room/utility space.
At the heart of the home is a striking 24’ contemporary kitchen/breakfast room, complete with premium appliances and a central island.
Upstairs, five well-proportioned bedrooms include a luxurious principal suite with en-suite shower room, alongside a stylish four-piece family bathroom featuring a roll-top bath.
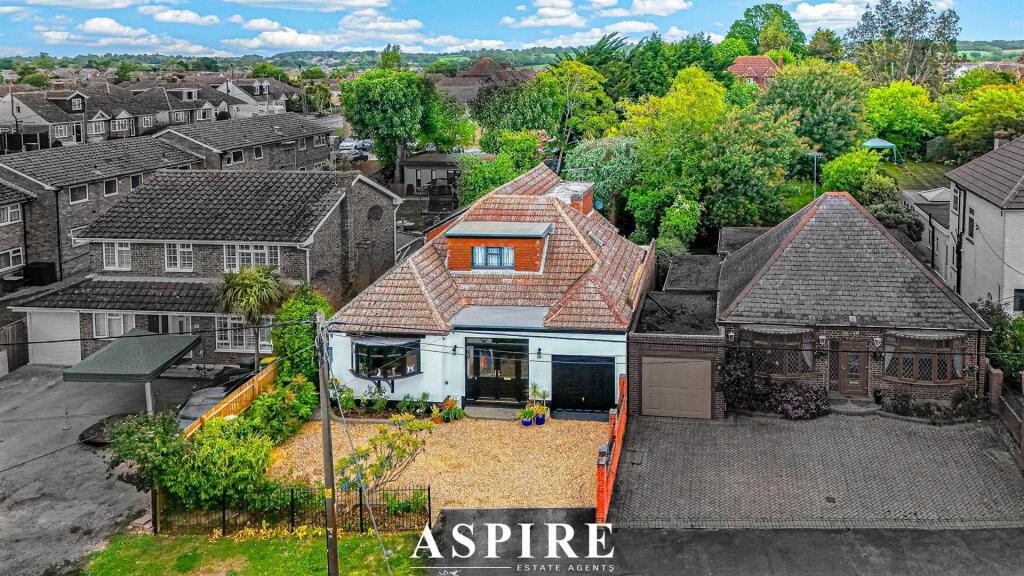
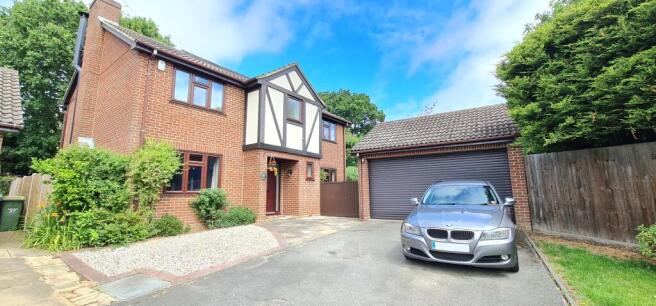
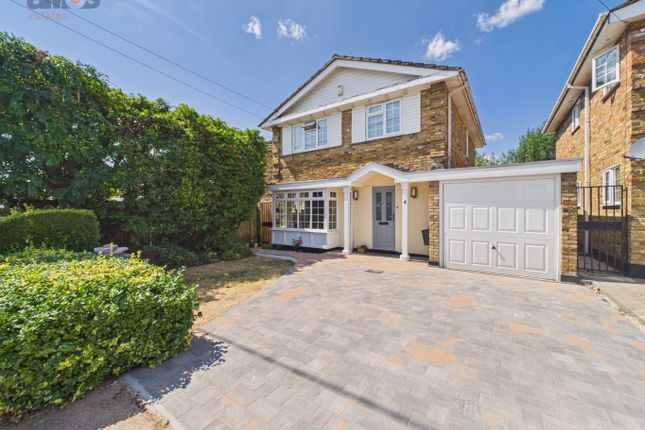
The property is accessed via secure electric gates, with a generous driveway providing parking for up to seven vehicles and access to a detached double garage.
To the rear, the beautifully landscaped garden extends to approximately 80’, offering complete privacy and a picturesque backdrop.
Council Tax Band - G Tenure - Freehold Measurements Lounge - 18' x 16'2 Kitchen - 24'5 x 13'10 Reception Room - 15'2 x 13'5 Dining Room - 14'11 x 10'9 Bedroom - 16' x 9'10 Bedroom - 16' x 13'11 Bedroom - 10'10 x 7'11 Bedroom - 10'10 x 9'6 Bedroom - 11'3 x 7'7 Garage - 17'5 x 16'9 Ground Floor The property enters into an imposing reception hall with oak flooring, matching doors, stairs to the first floor, and useful under-stair storage.
From here, there is access to a stylish cloakroom with vanity basin and WC, plus a versatile shower/utility room with cupboards, work surfaces, and laundry plumbing.
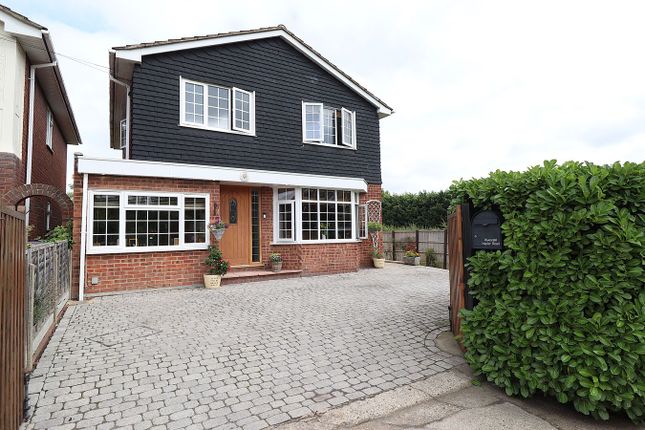
To the front, an elegant dining room is flooded with natural light from a wide bay window, creating the perfect setting for entertaining.
The showpiece 24’ kitchen/breakfast room features contemporary cabinetry, quartz worktops, a central island, and premium appliances including multiple ovens, microwave, plate warmer, twin dishwashers, induction hob, and space for an American-style fridge/freezer.
Amtico flooring and subtle lighting elevate the design, while the adjoining sitting room enjoys French doors onto the rear garden.
Completing the ground floor is a generous lounge with further French doors, feature fireplace, and stylish wall lighting.
First Floor The first-floor landing, lit by both a front window and a striking arched side window, provides access to all five bedrooms.
The principal bedroom enjoys a dual-aspect outlook, extensive fitted wardrobes, and a luxurious en-suite shower room with a walk-in rainfall shower, vanity wash hand basin, WC, and tiled finishes.
The second bedroom is equally impressive in size, offering scope as a guest suite or secondary master.
Three further bedrooms, each well-proportioned and versatile, cater for family living, guest accommodation, or home office use.
The family bathroom exudes spa-like quality, featuring a freestanding teardrop bath with mixer taps, a walk-in shower with glazed screen and rainfall head, vanity wash hand basin, WC, heated towel rail, and full tiled surrounds with complementary flooring.
Exterior Approached via a private road, the property enjoys a secluded setting behind secure electric gates with an entry phone system, mature hedging, and a brick-built boundary wall.
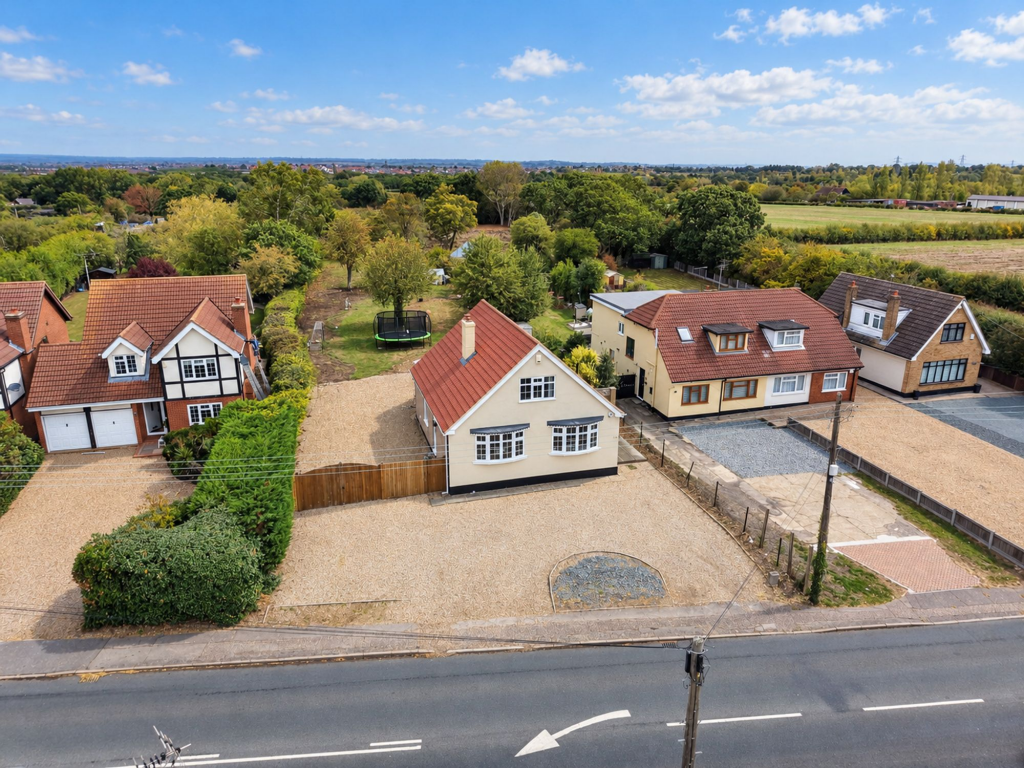
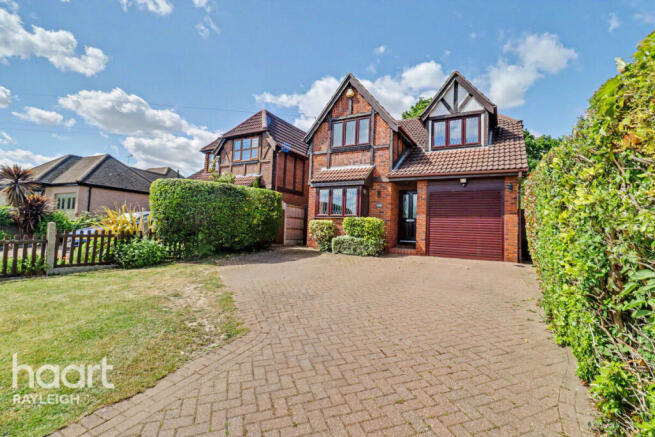
The front driveway provides extensive off-road parking and leads to a detached double garage with electric up-and-over door, side access, and full power and lighting.
To the rear, the property boasts a beautifully landscaped garden extending approximately 80’, bordered by established shrubs and backing onto tranquil fishing lakes, ensuring a high degree of privacy.
A large porcelain-paved patio and further composite decked terrace provide excellent areas for outdoor dining and entertaining, while a summer house adds further charm.
Lighting and external taps complete this highly functional yet attractive outdoor space.
Location The house is superbly placed in a sought-after setting with easy access to a host of local amenities.
Within a short drive or walk, you’ll find convenience stores, supermarkets and specialist shops along the nearby High Street, as well as cafés, restaurants and independent boutiques adding variety and community charm.
Recreational facilities and green spaces are aplenty, with Rayleigh offering parks, playing fields and well-maintained walking routes.
Educationally, several well-regarded primary and secondary schools serve the area, including a secondary school less than a mile away.
For everyday healthcare needs, GP practices are very nearby, with dental and other services also within easy reach.
In addition, the location delivers excellent connectivity: Rayleigh station provides commuter links to London, while major road corridors such as the A127, A130 and A12 are readily accessible.
Value & comps
No previous sales on record.
Returns
Set an offer; the calculator follows it.
We're still gathering serviced-accommodation data for this area.
Archie refurb estimate: a Pro feature
0.0% below asking
This is not financial or investment advice. Prop AI Deals is not authorised by the Financial Conduct Authority (FCA) to provide investment advice.
All investment calculators, property analyses, and AI-generated insights are for informational purposes only. Property investment carries risk and may result in financial loss. All calculations should be independently verified and you should consult with FCA-authorised financial advisors before making any investment decisions.
Past performance does not guarantee future results. Tax implications vary by individual circumstances.
Deal
Properties like this can earn 2–3x BTL yields when converted to HMO, with retrofit costs around £10k/room. Sign in to see the full tier, yield projection, and cost breakdown.
Commercial properties like this can earn 30-50% higher yields when converted to residential under Class MA / Q / P / PA, with prior approval costing ~GBP 96/unit. Sign in to see the recommended route, yield uplift, and cost breakdown.
BRRR-suited properties can recycle 80-100% of investor capital on refi, leaving a high-yielding rental with most of the money out. Sign in to see the refurb cost stack, ARV projection, and refinance maths.
Detached + large garden = sub-division play. Pro tier unlocks the tier badge, plot size, uplift estimate, and regional land benchmark.
Short-lease flats trade at deep discount, but extending under the 1993 Act often costs far less than the discount. Pro tier unlocks the tier badge, premium breakdown, long-lease ARV and arbitrage maths.
See projected short-stay revenue vs a vanilla BTL for this property.
See real sub-let margins (HMO room rates & SA nightly rates) vs the landlord rent.
Area
Agent & docs
FAQ
About Hullbridge Road, Rayleigh, SS6
Explore nearby