We've tightened what earns a Pursue. A home now needs a published valuation, a strategy that still makes money after real running costs and lender stress tests, and no listing problems that would stop a mortgage. You'll see fewer Pursues, and each one has been checked harder.
See how verdicts work7-bedroom detached house · PR1 4TD
For saleListed 9 days
Opportunity summary
See Archie’s verdict, returns by strategy and what to check before viewing.
About
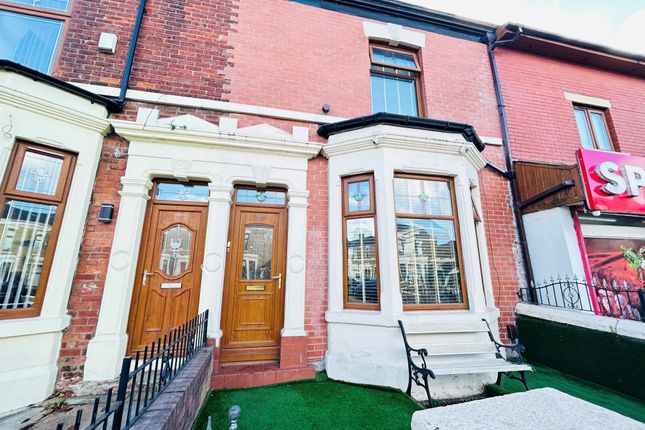
Property Ref: S7291 The Property Discover this exceptional 7-bedroom detached family home with lots of parking at rear , formed from the amalgamation of two traditional Preston houses to create a wonderfully spacious and versatile residence.
Nestled on a generous plot in the heart of Preston, Lancashire, this property seamlessly blends original charm—such as elegant bay windows—with contemporary open-plan living and modern finishes throughout.
Two bright and airy Living rooms, mirrored on the property with a large bay window overlooking the front drive.
Both living areas open seamlessly into adjoining rooms, creating fantastic flow for entertaining and everyday life. Fabulous Breakfast room space leading from the reception rooms on both sides.
Modern Fitted with sleek shaker-style cabinetry, quartz worktops, integrated appliances (dishwasher, double oven, 5-ring gas hob), and ample storage.
High-gloss tiling and under-cabinet lighting complete the contemporary feel.
Expansive family space to the rear, featuring full-height bi-fold doors that fold away to connect indoor living to the garden.
Perfect for summer barbecues or simply enjoying garden views all year round.
To the first floor we have four generous double bedrooms (all with built-in wardrobes) and two smaller bedrooms—perfect for a home office, nursery, or guest room.
A family bathroom and a sleek modern shower room, both finished to a high standard with quality fixtures and tasteful tiling.
On the second floor we have a large attic room offering versatile space (hobby area, home cinema, or additional bedroom) plus separate storage eaves.
Rear Garden: Easily maintained, lawn and paved patio area—ideal for alfresco dining and children’s play.
Front Garden & Parking: Two separate vehicular access points lead onto a large paved driveway, comfortably accommodating multiple cars. Rear access to off-road parking via a secure side gate.
*** Book online 24/7 using brochure link *** Location Situated just a short drive from Preston city centre, this home offers the perfect balance of suburban tranquillity and urban convenience.
Transport Links: Rail: Preston Railway Station (just 1.5 miles away) provides direct services to Manchester, Liverpool, and London Euston.
Road: Close to the M6 (Junction 31) and M55—ideal for commuters heading north or south. Bus: Frequent local buses connect to Preston city centre and surrounding villages.
Education: Primary Schools: Well-regarded local schools including Ashton Primary School and New Hall Primary, both rated ‘Good’ by Ofsted.
Secondary & Sixth Form: Preston Grammar School, Woodfold Park Academy, and College of Further Education provide excellent academic options.
Higher Education: University of Central Lancashire (UCLan), just 2 miles away, with a vibrant campus atmosphere. Amenities & Leisure: Shopping: Fishergate Shopping Centre and St.
George’s Shopping Centre are within easy reach for high-street brands, independent boutiques, cafés, and restaurants.
Parks & Recreation: A short walk to Avenham & Miller Parks, perfect for weekend strolls, riverside picnics, and children’s play areas.
Sport & Fitness: Nearby Life Leisure Preston offers gym, swimming, and fitness classes. Preston North End Football Club is within a 10-minute drive for football enthusiasts.
Community: A friendly neighbourhood with local convenience stores, cafés, and community centres—ideal for families seeking a welcoming, well-connected area in Lancashire.
**ENQUIRIES** For all enquiries, viewing requests or to create your own listing please visit the Emoov website. If calling, please quote reference: S7291
Value & comps
No previous sales on record.
Returns
Set an offer; the calculator follows it.
We're still gathering serviced-accommodation data for this area.
Archie refurb estimate: a Pro feature
0.0% below asking
This is not financial or investment advice. Prop AI Deals is not authorised by the Financial Conduct Authority (FCA) to provide investment advice.
All investment calculators, property analyses, and AI-generated insights are for informational purposes only. Property investment carries risk and may result in financial loss. All calculations should be independently verified and you should consult with FCA-authorised financial advisers before making any investment decisions.
Past performance does not guarantee future results. Tax implications vary by individual circumstances.
Deal
Properties like this can earn 2–3x BTL yields when converted to HMO, with retrofit costs around £10k/room. Sign in to see the full tier, yield projection, and cost breakdown.
Commercial properties like this can earn 30-50% higher yields when converted to residential under Class MA / Q / P / PA, with prior approval costing ~GBP 96/unit. Sign in to see the recommended route, yield uplift, and cost breakdown.
BRRR-suited properties can recycle 80-100% of investor capital on refi, leaving a high-yielding rental with most of the money out. Sign in to see the refurb cost stack, ARV projection, and refinance maths.
Detached + large garden = sub-division play. Pro tier unlocks the tier badge, plot size, uplift estimate, and regional land benchmark.
Short-lease flats trade at deep discount, but extending under the 1993 Act often costs far less than the discount. Pro tier unlocks the tier badge, premium breakdown, long-lease ARV and arbitrage maths.
See projected short-stay revenue vs a vanilla BTL for this property.
See real sub-let margins (HMO room rates & SA nightly rates) vs the landlord rent.
Area
Agent & docs

FAQ
About New hall Lane, Fishwick, Preston, PR1
Explore nearby