We've tightened what earns a Pursue. A home now needs a published valuation, a strategy that still makes money after real running costs and lender stress tests, and no listing problems that would stop a mortgage. You'll see fewer Pursues, and each one has been checked harder.
See how verdicts work5-bedroom house · BA4 5GD
Listing removedReduced £30k (−5.4%) on 20 JunListed 313 days
Opportunity summary
See Archie’s verdict, returns by strategy and what to check before viewing.
About
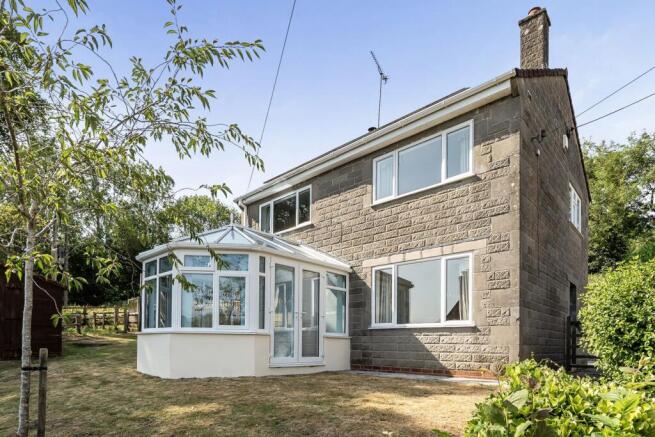
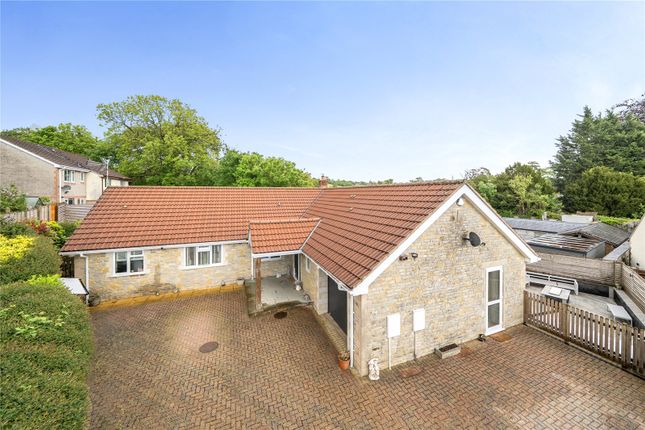
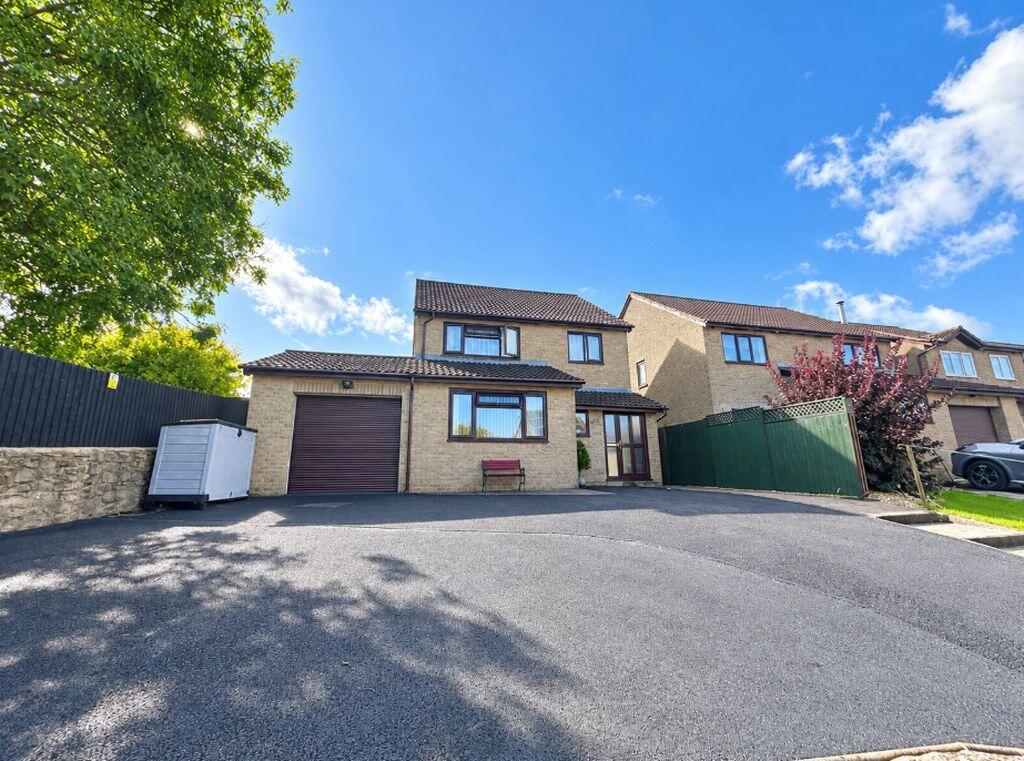
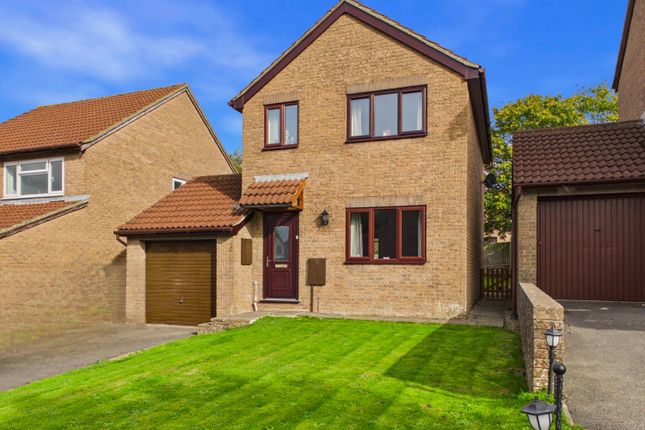
A substantial detached family home with annexe, occupying a prime edge-of-development position.
Offering versatile accommodation including four bedrooms in the main house, a one-bedroom annexe, double garage, generous driveway and enclosed garden with open views across the adjoining valley.
Ideal for families, multi-generational living or those seeking flexible space. EPC rating B.
15 Naisholt Road is one of the larger homes on the popular St Peter’s development in Shepton Mallet, occupying a favourable edge-of-development position with attractive views over the adjoining valley towards the surrounding hills.
The accommodation begins with a welcoming central entrance hall, featuring a staircase rising to the first floor and a convenient ground-floor WC located just off the hallway.
From here, doors lead to the principal living spaces.
The generous sitting room is dual aspect and enjoys excellent natural light, centred around a living flame gas fire, creating a comfortable and inviting space for everyday living.
At the front of the property is a separate dining room, which benefits from borrowed light panels through to the hallway, enhancing the sense of openness and light.
The dining room flows seamlessly into the kitchen, which is well arranged with a breakfast bar, space for an American-style fridge-freezer, an integrated electric oven and a gas hob.
From the kitchen, a door leads through to a useful utility room, which in turn opens into a rear lobby.
This area provides an external door out to the rear garden and access to the staircase leading up to the annexe accommodation above the garage.
The annexe, positioned over the double garage, offers particularly versatile space and comprises a double bedroom, a shower room, and an open-plan kitchen/living area-ideal for multi-generational living, guests, or potential home-working or letting options (subject to any necessary consents).
On the first floor of the main house, there are four bedrooms, including a master bedroom with en-suite shower room, as well as a well-appointed family bathroom.
Outside To the front of the property is a tarmac driveway providing parking for several vehicles, leading to the double garage.
The rear garden is fully enclosed by fencing and is of a generous size, making it ideal for families and socialising.
It is predominantly laid to lawn, with established borders and two covered seating areas, providing excellent spaces for outdoor entertaining throughout the year.
There is side-gated access, a useful storage shed, and the garden enjoys pleasant open views over the neighbouring valley and surrounding hills, enhancing the sense of space and privacy.
The property benefits from solar panels, fitted to the rear, which were fitted in 2011 and contribute towards energy costs.
The popular market town of Shepton Mallet is located five miles east of Wells, England's smallest city.
Both the City of Bristol and the picturesque City of Bath, a World Heritage Site, are located just 18 miles away and are easily accessible.
Shepton Mallet offers a range of local amenities and facilities, including a Tesco superstore and adjoining shopping complex, a lido, a good choice of pubs and restaurants, dentist and doctors’ surgeries, a church and both primary and secondary state schools.
There are also many highly-regarded independent schools (Prep & Senior) within easy reach, such as All Hallows Prep School, Downside School, Wells Cathedral School and Millfield School.
For those travelling by train, Castle Cary station (which has direct services to London Paddington) is situated only six miles away.
Value & comps
No previous sales on record.
Returns
Set an offer; the calculator follows it.
We're still gathering serviced-accommodation data for this area.
Archie refurb estimate: a Pro feature
0.0% below asking
This is not financial or investment advice. Prop AI Deals is not authorised by the Financial Conduct Authority (FCA) to provide investment advice.
All investment calculators, property analyses, and AI-generated insights are for informational purposes only. Property investment carries risk and may result in financial loss. All calculations should be independently verified and you should consult with FCA-authorised financial advisers before making any investment decisions.
Past performance does not guarantee future results. Tax implications vary by individual circumstances.
Deal
Properties like this can earn 2–3x BTL yields when converted to HMO, with retrofit costs around £10k/room. Sign in to see the full tier, yield projection, and cost breakdown.
Commercial properties like this can earn 30-50% higher yields when converted to residential under Class MA / Q / P / PA, with prior approval costing ~GBP 96/unit. Sign in to see the recommended route, yield uplift, and cost breakdown.
BRRR-suited properties can recycle 80-100% of investor capital on refi, leaving a high-yielding rental with most of the money out. Sign in to see the refurb cost stack, ARV projection, and refinance maths.
Detached + large garden = sub-division play. Pro tier unlocks the tier badge, plot size, uplift estimate, and regional land benchmark.
Short-lease flats trade at deep discount, but extending under the 1993 Act often costs far less than the discount. Pro tier unlocks the tier badge, premium breakdown, long-lease ARV and arbitrage maths.
See projected short-stay revenue vs a vanilla BTL for this property.
See real sub-let margins (HMO room rates & SA nightly rates) vs the landlord rent.
Area
Agent & docs

FAQ
About 15, Naisholt Road, Somerset
Explore nearby