We've tightened what earns a Pursue. A home now needs a published valuation, a strategy that still makes money after real running costs and lender stress tests, and no listing problems that would stop a mortgage. You'll see fewer Pursues, and each one has been checked harder.
See how verdicts work7-bedroom detached house · PO33 2AQ
For saleListed 208 days
Opportunity summary
See Archie’s verdict, returns by strategy and what to check before viewing.
About
WELCOME TO BRYNMAR!
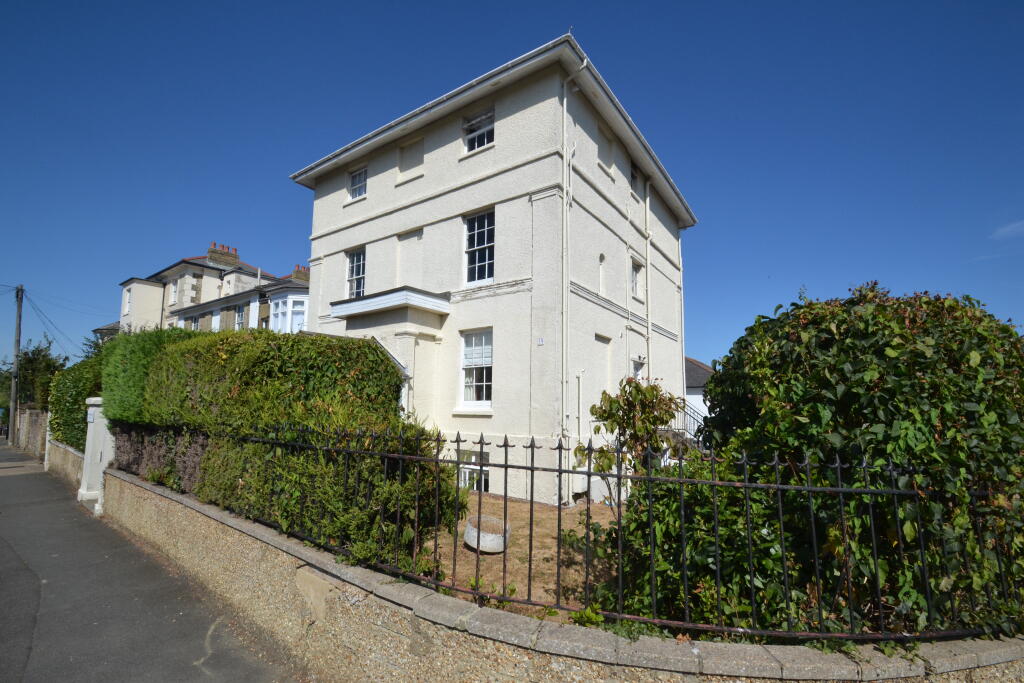
A unique opportunity to obtain this early Edwardian (1901) DETACHED 3 STOREY HOME which offers an ABUNDANCE OF CHARACTER and original features including fireplaces, high ceilings with attractive ceiling mouldings, picture rails and ornate staircase balustrade to name but a few.
Brynmar offers elegant and versatile accommodation throughout.
The impressive entrance hall leads to 3 elegant reception rooms (sitting, drawing room and dining rooms) - the latter leading to the kitchen and scullery.
The upper 2 floors offer 7-8 BEDROOMS and 2 bathrooms. The property also benefits from a downstairs cloakroom/wc, sun room, gas central heating plus SEA VIEWS.
Externally there is a private well stocked garden which leads down to PARKING BAY for 2 vehicles.
So ideally located moments from the beautiful beaches, marina, Ryde School, town amenities, swimming pool, rowing club, etc, with the Island/mainland transport links being just minutes away.
NO ONWARD CHAIN.
Entrance Hall: - 3.84 x 6.47 (12'7" x 21'2") - A magnificent entrance hall with a central ornate carved wooden staircase leading to first floor (The internal panels of the staircase are believed to have been salvaged from the Beachlands Estate which stood in Dover Street and was demolished in 1902).
Feature fireplace. Ornate lower wall papering. Radiator. Cloakroom/Wc: - 1.37m x 1.40m max (4'6" x 4'7" max) - Comprising WC, wash basin, radiator and window to side.
Sitting Room: - 4.15m x 5.44m (13'7" x 17'10") - A large, welcoming room with large sash windows to the bay. Original wooden fireplace with marble surround. Radiators.
Drawing Room: - 4.18m x 4.81m (13'8" x 15'9") - A spacious room with the original wooden feature fireplace with tiled hearth. Picture rails and exquisite moulded ceiling.
Glass doors with upper stained glass windows leading to Sun Room. Radiators.
Sun Room: - 4.09m x 3.06m (13'5" x 10'0") - Leading from the drawing room with terracotta tiled floor and glazed doors to garden. Radiator.
Dining Room: - 3.96m x 4.34m (12'11" x 14'2") - A spacious room off the internal hall which leads through to the kitchen. Large sash window to side. Chimney breast with inset working stove.
Deep cupboard housing gas boiler. Kitchen: - 3.83m x 2.58m (12'6" x 8'5") - A range of eye level and base units in light beech wood colour with contrasting laminate work tops. Large Butler sink.
Range oven fitted into recess of the chimney breast. Dishwasher. Ceramic tiled floor. Sash windows to side and rear looking onto the utility area. Door to utility/scullery.
Utility/ Scullery: - 3.73m x 3.23m (12'2" x 10'7") - Plumbing for white goods, sink, radiator and storage cupboard. Door to garden.
First Floor Landing: - The magnificent staircase continues through the building. Fitted carpet to the stairs, dado rail and stained glass windows.
Bedroom 1: - 4.04m x 5.49m (13'3" x 18'0") - A spacious room with sash windows to the bay with sea views to side. Original slate fireplace with hearth. Wash basin.
Ceiling rose, picture rail and coving. Radiators. Bedroom 2: - 4.08m x 4.74m (13'4" x 15'6" ) - Another large bedroom with glazed doors leading to the decked balcony over-looking rear garden.
Wash basin. Ceiling rose, picture rail and coving. Fireplace, Bedroom 3: - 3.81m x 2.49m (12'6" x 8'2") - A double bedroom with views to the rear. Original fireplace. Wash basin. Radiator.
Bedroom 4: - 2.62m x 2.34m (8'7" x 7'8") - A single bedroom with window to side. Wash basin and radiator.
Study: - 4.03m x 3.11m (13'2" x 10'2") - Study (or further bedroom) with squared bay window including stained glass to the top - offering sea views to side.
Original fireplace, picture rail and coving. Bathroom & Separate Wc: - Comprising suite of bath with shower over and wash basin. Radiator and window to side.
Separate room comprising WC and window to side. Second Floor Landing: - Fitted carpet, stained glass window and access (via ladder) to roof.
Doors to: Bedroom 5: - 4.00m x 5.81m (13'1" x 19'0" ) - A spacious room overlooking the front offering sea views. Fireplace. Radiator.
Bedroom 6: - 4.20m x 4.71m (13'9" x 15'5" ) - Another large bedroom with views to the rear. Timber flooring. Fireplace. Radiator.
Bedroom 7: - 3.91m x 4.21m (12'9" x 13'9" ) - A further large bedroom offering sea views. Radiator.
Bathroom: - 3.8m x 4.22m (12'5" x 13'10") - A superbly proportioned bathroom comprising claw footed bath, large wash basin set on wooden plinth, separate shower cubicle and wc. Feature fireplace.
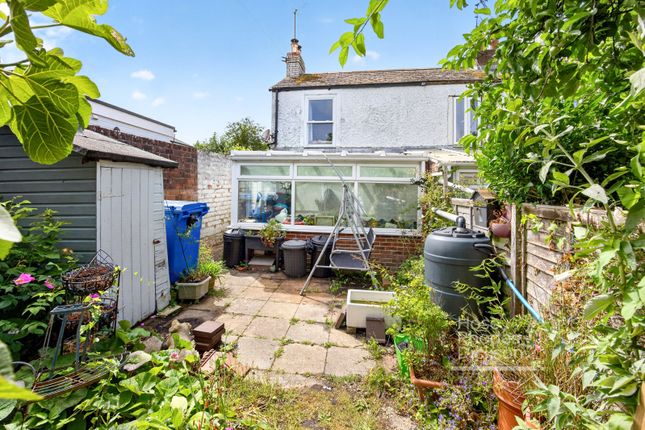
Wood flooring. Radiator and window to side, Garden And Parking: - An enclosed rear garden (approx 50ft in length) provides amply privacy - and is well stocked with trees and plants.
There is a parking bay providing parking for up to 2 vehicles (accessed via East Street) Interesting Property Facts: - Tenure: FREEHOLD * EPC Rating: tbc * Council Tax Band: E Disclaimer: - Floor plan and measurements are approximate and not to scale.
We have not tested any appliances or systems, and our description should not be taken as a guarantee that these are in working order.
None of these statements contained in these details are to be relied upon as statements of fact.
Value & comps
No previous sales on record.
Returns
Set an offer; the calculator follows it.
We're still gathering serviced-accommodation data for this area.
Archie refurb estimate: a Pro feature
0.0% below asking
This is not financial or investment advice. Prop AI Deals is not authorised by the Financial Conduct Authority (FCA) to provide investment advice.
All investment calculators, property analyses, and AI-generated insights are for informational purposes only. Property investment carries risk and may result in financial loss. All calculations should be independently verified and you should consult with FCA-authorised financial advisers before making any investment decisions.
Past performance does not guarantee future results. Tax implications vary by individual circumstances.
Deal
Properties like this can earn 2–3x BTL yields when converted to HMO, with retrofit costs around £10k/room. Sign in to see the full tier, yield projection, and cost breakdown.
Commercial properties like this can earn 30-50% higher yields when converted to residential under Class MA / Q / P / PA, with prior approval costing ~GBP 96/unit. Sign in to see the recommended route, yield uplift, and cost breakdown.
BRRR-suited properties can recycle 80-100% of investor capital on refi, leaving a high-yielding rental with most of the money out. Sign in to see the refurb cost stack, ARV projection, and refinance maths.
Detached + large garden = sub-division play. Pro tier unlocks the tier badge, plot size, uplift estimate, and regional land benchmark.
Short-lease flats trade at deep discount, but extending under the 1993 Act often costs far less than the discount. Pro tier unlocks the tier badge, premium breakdown, long-lease ARV and arbitrage maths.
See projected short-stay revenue vs a vanilla BTL for this property.
See real sub-let margins (HMO room rates & SA nightly rates) vs the landlord rent.
Area
Agent & docs

FAQ
About Dover Street, Ryde, PO33 2AQ
Explore nearby