3-bedroom bungalow · LL18 4BH
For saleListed 1 day
Opportunity summary
See Archie’s verdict, returns by strategy and what to check before viewing.
About
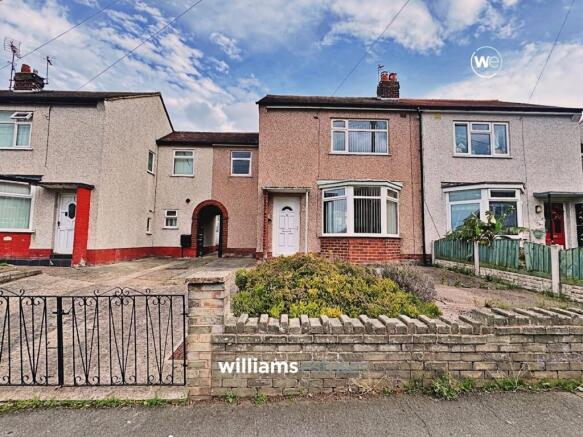
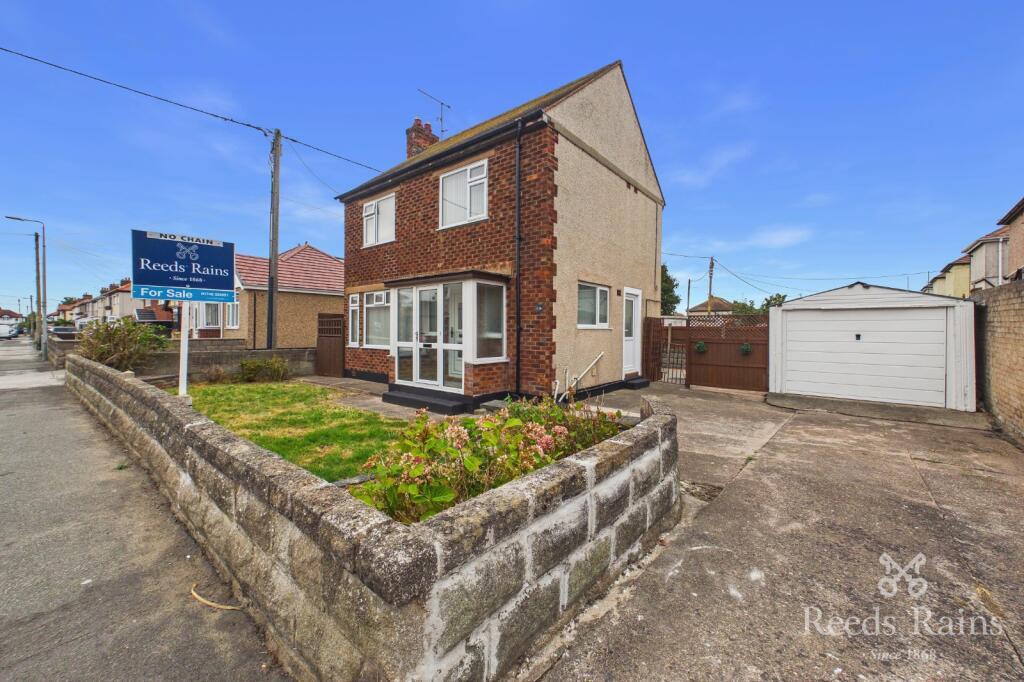
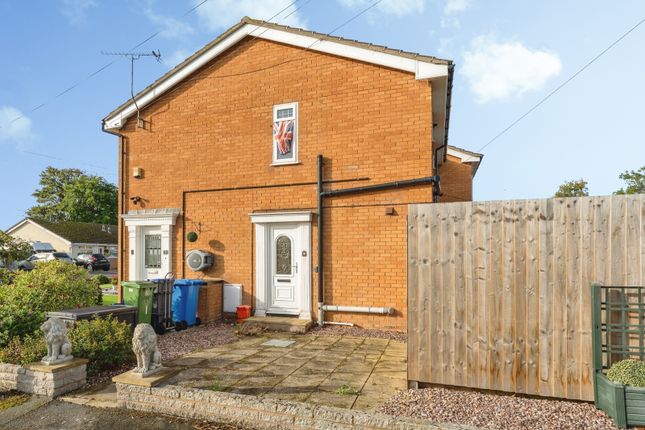
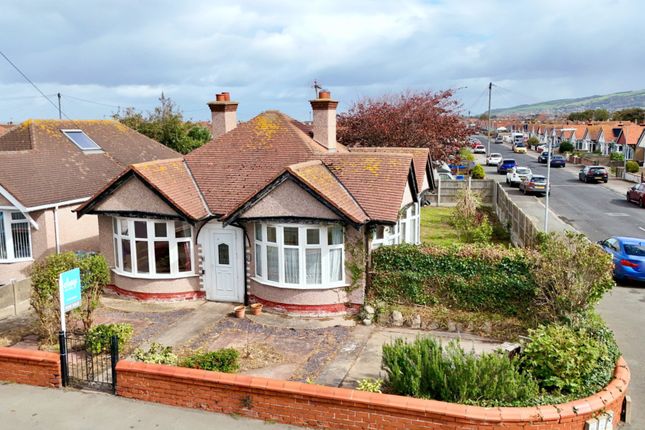
Located in a popular residential area of Rhyl, Elwy are pleased to bring to the market for sale a spacious three bedroom, detached bungalow, offering off road parking and convenient access to a range of local amenities, the promenade and is on the around town local bus service.
The property comprises of three bedrooms, a living room, kitchen and shower room. With the added benefit of a garage.
The property retains its original internal doors, adding character to the accommodation.
The living room benefits from a uPVC double glazed bay window, allowing natural light to fill the space and creating a pleasant setting for relaxation.
The kitchen offers generous space, with a range of wall, drawer and base units with worktop over.
The room offers excellent potential for buyers to personalise to their own taste and create a practical, functional space suited to everyday living.
The kitchen offers access to a larger-than-average garage, providing useful additional storage space and potential for a variety of uses, subject to any necessary consents.
The property offers three well proportioned bedrooms, providing versatile accommodation to suit a variety of needs, whether used as comfortable sleeping spaces, a home office or a guest room.
The shower room has been renovated, providing an updated space for everyday use. Externally, the front of the property benefits from off road parking, adding to its practicality and convenience.
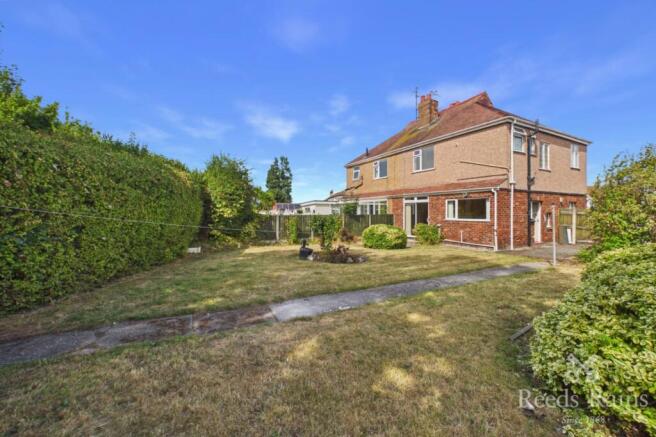
Whilst the rear is fully enclosed offering a seating area and a lawn area.
The property is in need of modernisation throughout, presenting an excellent opportunity for prospective purchasers to update and improve the accommodation to their own taste and requirements.
Offering spacious accommodation, a generously sized garage and considerable potential for improvement, this bungalow would appeal to a range of purchasers, including those looking to downsize, first time buyers, investors or buyers seeking a property they can renovate and personalise.
Early viewing is recommended to appreciate the space and potential this property has to offer. Freehold. No Chain.
Council Tax Band C EPC Rating D Hall - 4.35 x 2.91 m (14′3″ x 9′7″ ft) A spacious L-shaped hallway with doors leading to all rooms.
The hallway is carpeted and benefits from a radiator along with lighting and power points.. There is a cupboard housing the consumer unit.
Living Room - 3.62 x 4.01 m (11′11″ x 13′2″ ft) A spacious living room featuring a uPVC double glazed bay window to the front of the property, fitted carpet, power points, a double radiator and a decorative picture rail.
Kitchen - 4.19 x 3.34 m (13′9″ x 10′11″ ft) Comprising of wall, drawer and base units with worktops over, alongside a separate wet area incorporating a stainless steel sink and plumbing for a washing machine.
There is a freestanding Belling cooker and a cupboard housing the Baxi combi boiler. uPVC double glazed windows to the rear and side of the property, together with a door leading to the garage.
Further benefits include a radiator, power points, lighting and carpets. The ceiling is finished with polystyrene tiles.
Bedroom 1 - 3.94 x 3.62 m (12′11″ x 11′11″ ft) The room benefits from a uPVC double glazed window to the rear aspect, allowing plenty of natural light.
Further features include carpet, double radiators, power points and ceiling lights. A decorative picture rail and original door add a touch of character and charm.
Bedroom 2 - 3.62 x 2.39 m (11′11″ x 7′10″ ft) The room features a uPVC double glazed window to the side of the property.
Additional features include fitted carpet, radiator, power points and lights. While the original door adds a touch of character. The ceiling is finished with polystyrene tiles.
Bedroom 3 - 2.44 x 2.92 m (8′0″ x 9′7″ ft) The room features a uPVC double glazed window to the front of the property allowing natural light to fill the space.
Further benefits include fitted carpet, a radiator, power points and lights. A decorative dado rail and original door add character. The ceiling is finished with polystyrene tiles.
Shower Room - 1.64 x 1.80 m (5′5″ x 5′11″ ft) Comprising a low-level WC, pedestal wash hand basin and shower enclosure fitted with an electric Mira Jump shower.
Grab rails provide additional support. Further features include loft access, vinyl flooring and Aqua Board wall panelling. Obscured uPVC double glazed window to the side.
Garage - 8.25 x 2.64 m (27′1″ x 8′8″ ft) A larger than average garage featuring a uPVC double glazed window and part glazed door to the front, together with a wooden window and door to the side, providing access to the garden.
The garage benefits from a concrete floor, lights and power points. Access into the property is via a wooden door leading directly into the kitchen.
External To the front, the property benefits from off road parking, complemented by raised planters featuring a variety of plants and shrubs.
There is also an outside tap, along with convenient access to both the property and the garage.
To the rear, the garden is fully enclosed, offering a private outdoor space with a lawned area and a patio, ideal for outdoor dining, entertaining and enjoying the warmer months.
Agent Notes Services & Appliances: Unless stated, it is believed the property is connected to mains gas, electric, water and sewerage.
We recommend you confirm this prior to any offer being considered. Please note that no appliances or fixtures are tested by the agent.
Polystyrene Ceiling Tiles Please note that three rooms within the property have polystyrene ceiling tiles.
Prospective purchasers are advised to seek independent professional advice regarding their condition, removal or replacement, and any implications for mortgage purposes.
Value & comps
No previous sales on record.
Returns
Set an offer; the calculator follows it.
Short-let licence or registration needed
We're still gathering serviced-accommodation data for this area.
Archie refurb estimate: a Pro feature
0.0% below asking
This is not financial or investment advice. Prop AI Deals is not authorised by the Financial Conduct Authority (FCA) to provide investment advice.
All investment calculators, property analyses, and AI-generated insights are for informational purposes only. Property investment carries risk and may result in financial loss. All calculations should be independently verified and you should consult with FCA-authorised financial advisers before making any investment decisions.
Past performance does not guarantee future results. Tax implications vary by individual circumstances.
Deal
Properties like this can earn 2–3x BTL yields when converted to HMO, with retrofit costs around £10k/room. Sign in to see the full tier, yield projection, and cost breakdown.
Commercial properties like this can earn 30-50% higher yields when converted to residential under Class MA / Q / P / PA, with prior approval costing ~GBP 96/unit. Sign in to see the recommended route, yield uplift, and cost breakdown.
BRRR-suited properties can recycle 80-100% of investor capital on refi, leaving a high-yielding rental with most of the money out. Sign in to see the refurb cost stack, ARV projection, and refinance maths.
Detached + large garden = sub-division play. Pro tier unlocks the tier badge, plot size, uplift estimate, and regional land benchmark.
Short-lease flats trade at deep discount, but extending under the 1993 Act often costs far less than the discount. Pro tier unlocks the tier badge, premium breakdown, long-lease ARV and arbitrage maths.
See projected short-stay revenue vs a vanilla BTL for this property.
See real sub-let margins (HMO room rates & SA nightly rates) vs the landlord rent.
Area
Agent & docs
FAQ
About Oakwood Road, Rhyl, LL18
Explore nearby