We've tightened what earns a Pursue. A home now needs a published valuation, a strategy that still makes money after real running costs and lender stress tests, and no listing problems that would stop a mortgage. You'll see fewer Pursues, and each one has been checked harder.
See how verdicts work2-bedroom semi-detached house · NN2 7SG
For saleListed 20 daysAuction 12 Nov · in 14 days
Opportunity summary
See Archie’s verdict, returns by strategy and what to check before viewing.
About
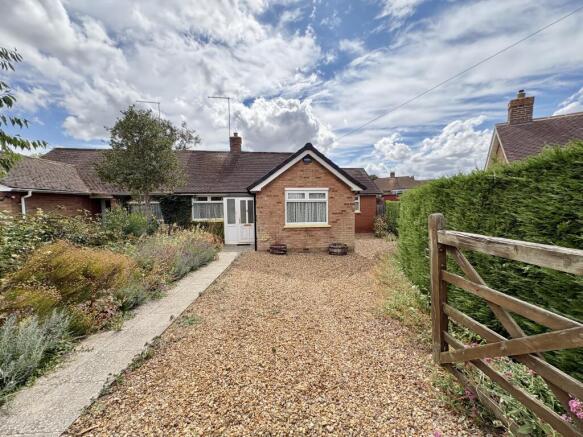
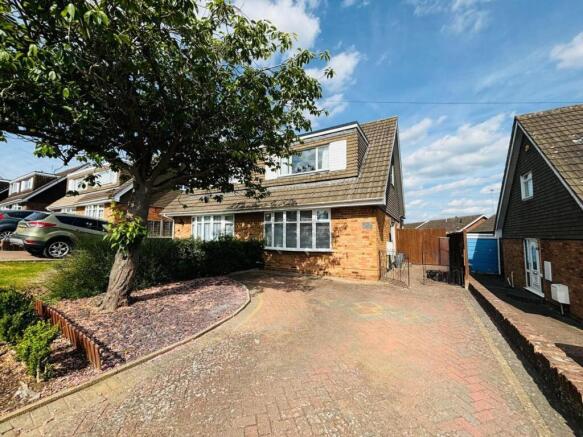
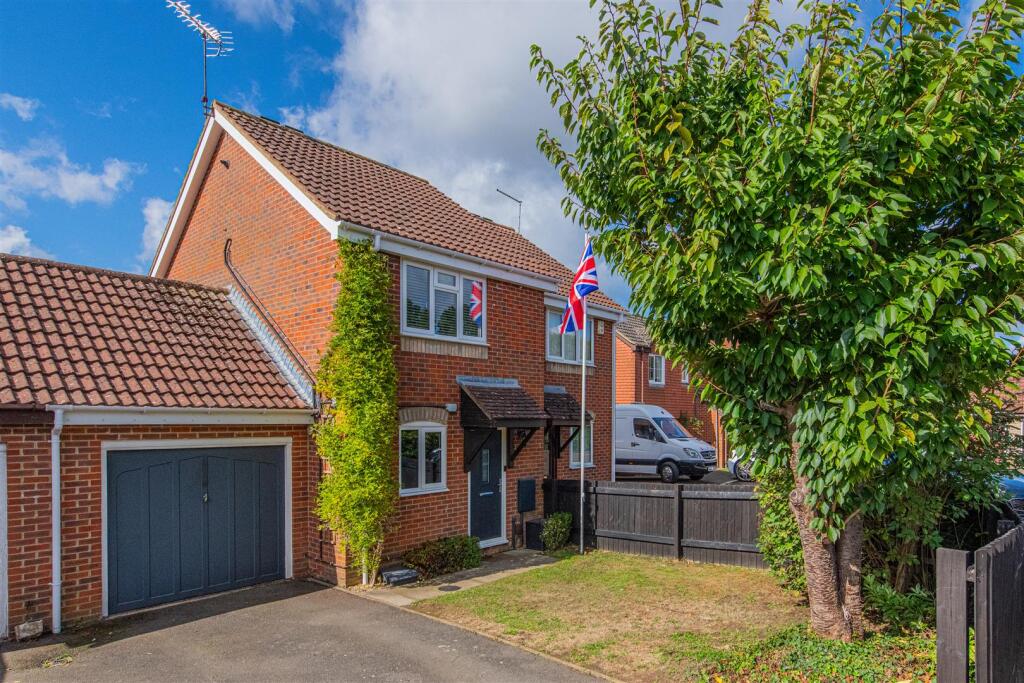
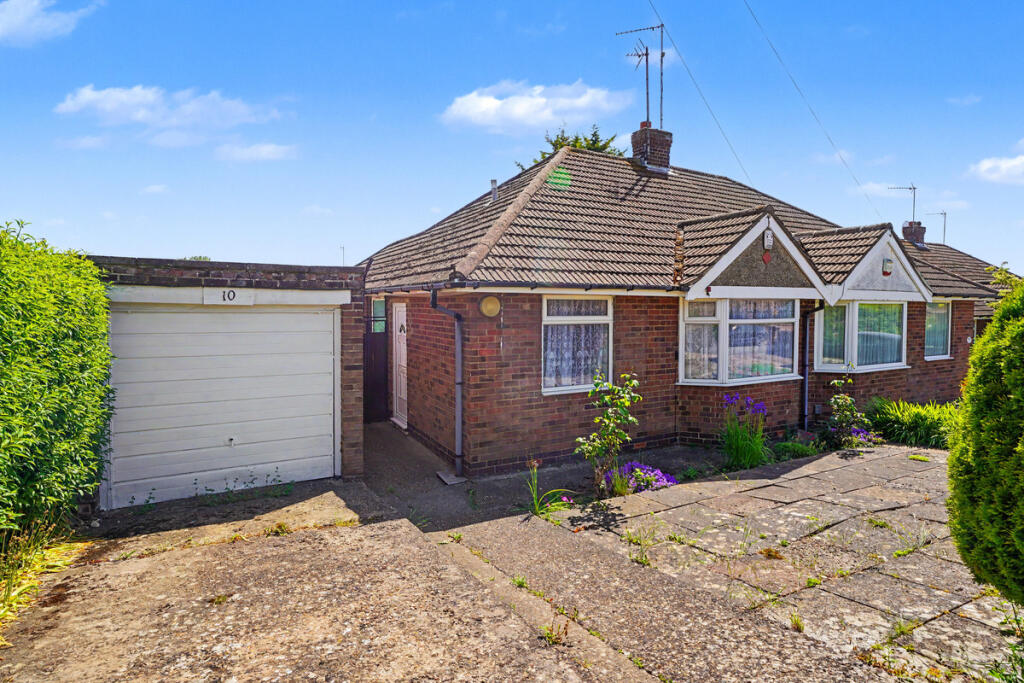
For sale by auction on Thursday, 12 Nov 2026 at 11:00 Venue: Livestream An attractive two-bedroom residential property (approx.
765 sq ft) arranged over two floors on the popular Kingsley and Kingsthorpe border.
Offered freehold with vacant possession, the property requires modernisation presenting significant scope to add capital value. An attractive two-bedroom residential property (approx.
765 sq ft) arranged over two floors on the popular Kingsley and Kingsthorpe border.
The ground floor comprises a long kitchen, lounge/dining area and a bright rear conservatory opening to a private garden with gated access.
The upper floor offers two spacious double bedrooms, a wet room with separate WC, and built-in storage. The property includes warm air heating and disability stair lift access.
Offered freehold with vacant possession, the property requires modernisation presenting significant scope to add capital value. Producing an est.
Rental value of £950 pcm (£11,400 per annum) and a projected 10.4% gross yield, it offers exceptional investor potential near Kingsley Park Terrace, local transport links, and Northampton town centre.
Accommodation entrance hall Entered via main front door, stairs to the right & closet at side for additional storage kitchen 21'7 x 9'6 Long kitchen with base & wall wooden units, built in oven, induction hob with extractor fan, stainless steel sink, windows to front & rear elevations, laminate vinyl flooring lounge 11'5 x 11'7 Features electric fireplace, laminate vinyl flooring, windows to rear elevation & access to conservatory conservatory 9'11 x 7'7 Tiled flooring & windows throughout with curtain rails, door to access rear garden bedroom one 8'8 x 12'5 Double bedroom with carpet flooring, window to rear elevation bedroom two 10'11 x 13'3 Double bedroom with carpet flooring, window to rear elevation wet room 6'6 x 4'7 Wet room features electric shower control, small window to front elevation, disabled handle rail & shower curtain & wash basin WC Low level WC & window to front elevation services / additional information Main drainage, water, gas, electricity connected, warm air heating system.
Disability stair lift access. Additional Fees Buyers Premium: The purchaser will be required to pay a buyers premium charge of £2,000 ex VAT (£2,400 inc VAT).
Administration Charge - The purchaser will be required to pay a buyers admin charge of £1,500 ex VAT (£1,800 inc VAT).
Please see the legal pack for any disbursements listed that may become payable by the purchaser on completion.
Price Information * Guides are provided as an indication of each seller's minimum expectation.
They are not necessarily figures which a property will sell for and may change at any time prior to the auction.
Each property will be offered subject to a Reserve (a figure below which the Auctioneer cannot sell the property during the auction) which we expect will be set within the Guide Range or no more than 10% above a single figure Guide.
Additional Fees Information Please be aware there may be additional fees payable on top of the final sale price.
This includes and are not limited to administration charges and buyer's premium fees payable on exchange, and disbursements payable on completion.
Please ensure you check the property information page for a list of any relevant additional fees as well as reading the legal pack for any disbursements.
Value & comps
No previous sales on record.
See the independent valuation, upside vs guide, and per-strategy max bid for this lot. Sign in to see it.
Returns
Set an offer; the calculator follows it.
We're still gathering serviced-accommodation data for this area.
Archie refurb estimate: a Pro feature
0.0% below starting price
This is not financial or investment advice. Prop AI Deals is not authorised by the Financial Conduct Authority (FCA) to provide investment advice.
All investment calculators, property analyses, and AI-generated insights are for informational purposes only. Property investment carries risk and may result in financial loss. All calculations should be independently verified and you should consult with FCA-authorised financial advisers before making any investment decisions.
Past performance does not guarantee future results. Tax implications vary by individual circumstances.
Deal
Properties like this can earn 2–3x BTL yields when converted to HMO, with retrofit costs around £10k/room. Sign in to see the full tier, yield projection, and cost breakdown.
Commercial properties like this can earn 30-50% higher yields when converted to residential under Class MA / Q / P / PA, with prior approval costing ~GBP 96/unit. Sign in to see the recommended route, yield uplift, and cost breakdown.
BRRR-suited properties can recycle 80-100% of investor capital on refi, leaving a high-yielding rental with most of the money out. Sign in to see the refurb cost stack, ARV projection, and refinance maths.
Detached + large garden = sub-division play. Pro tier unlocks the tier badge, plot size, uplift estimate, and regional land benchmark.
Short-lease flats trade at deep discount, but extending under the 1993 Act often costs far less than the discount. Pro tier unlocks the tier badge, premium breakdown, long-lease ARV and arbitrage maths.
See projected short-stay revenue vs a vanilla BTL for this property.
See real sub-let margins (HMO room rates & SA nightly rates) vs the landlord rent.
Area
Agent & docs

FAQ
About 2 Badby Close, Northampton
Explore nearby