5-bedroom detached house · MK11 1HJ
For saleReduced £150k (−13.6%) on 22 SepListed 63 days
Opportunity summary
See Archie’s verdict, returns by strategy and what to check before viewing.
About
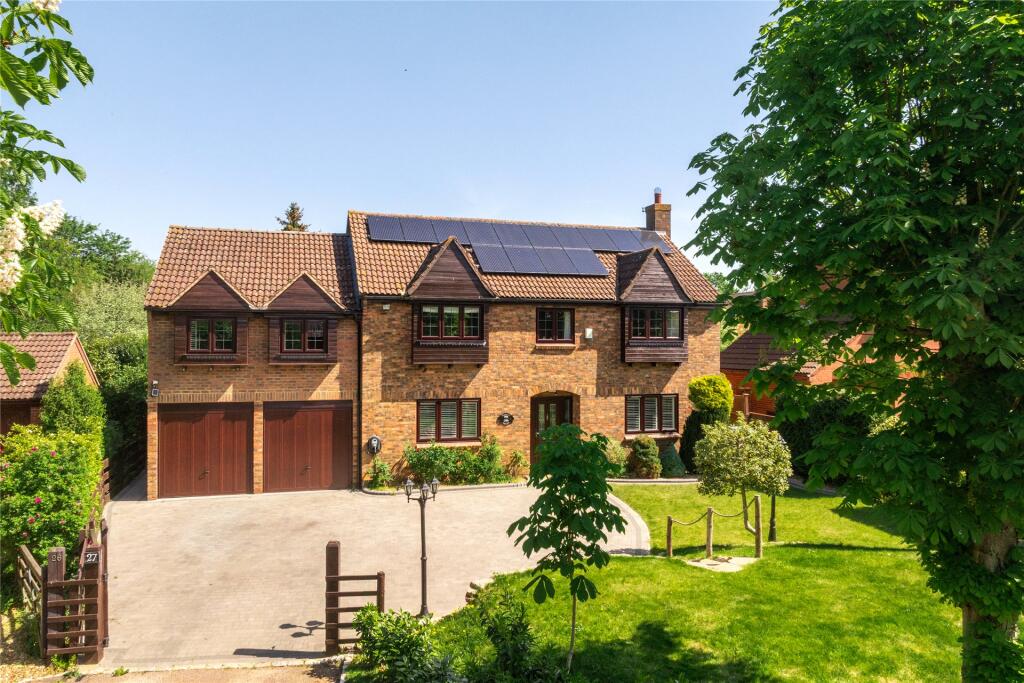
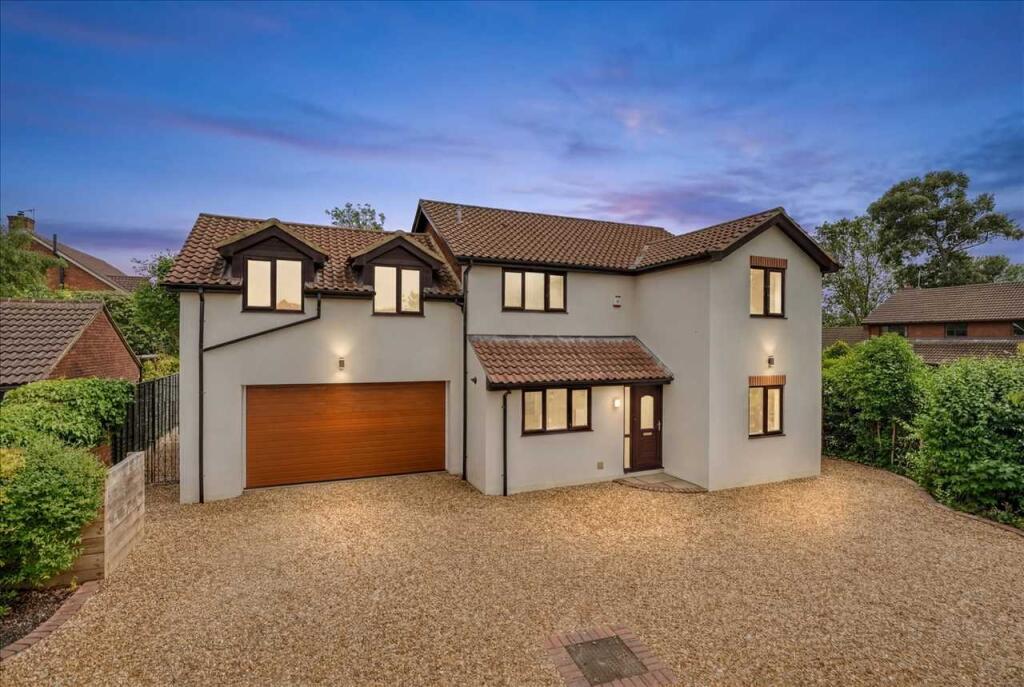
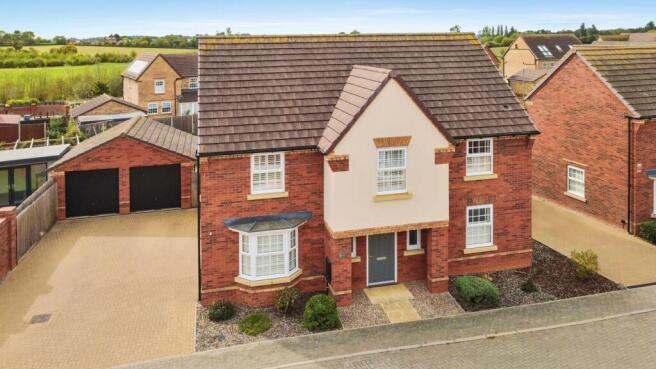
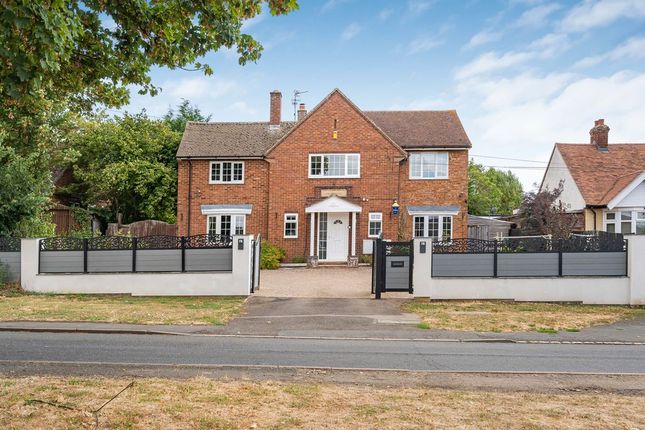
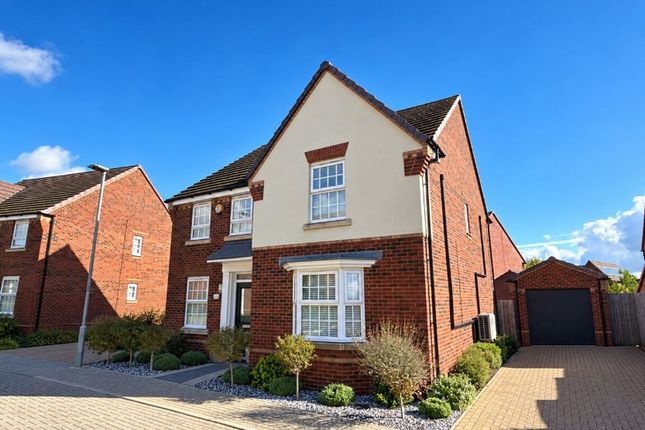
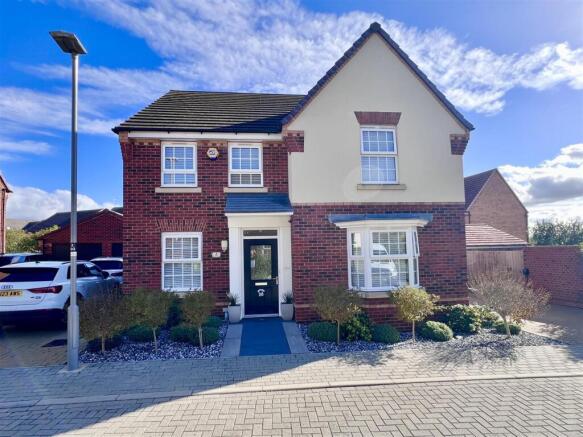
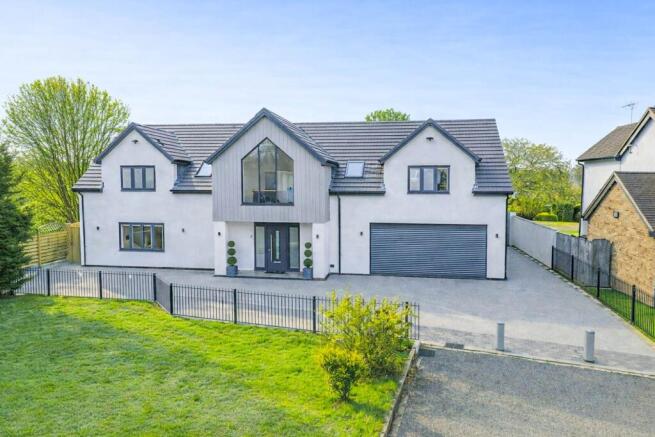
A large, modern 5 bedroom detached house - around 2,995 ft.2 - with a large open living space, a double garage – all located just a short walk from the town centre.
The property was one of just two exclusive homes built in 2016 by a local developer.
It has extensive accommodation of around 2,995 ft.2 set over three floors comprising a hall, cloakroom, large living room, separate study, and a large open plan kitchen/family/dining room plus utility room.
On the first floor there are 4 double bedrooms including a large principal suite with dressing room and bathroom, plus a family bathroom.
The top floor is dedicated to a landing, large double bedroom, and shower room. The house has spacious hallways and landings.
Outside there is a double garage, parking, and front & rear gardens complete with home office/ gym /garden room.
The house is located within short walking distance of some picturesque riverside walks, and the town centre with an array of independent shops, cafés, restaurants, and pubs. Offered for sale chain.
Free Ground Floor A spacious, centrally located, entrance hall has a solid wood floor, stairs to the first floor and doors to all rooms. The cloakroom has a WC and wash basin.
A study, located to the front, has a bay to the front with built-in storage cupboards, a desk and drawers. Recessed with fitted cupboards (doors need replacing).
The living room is a large reception room with a feature fireplace with a contemporary style electric fire, open doorway to the dining room and French doors opening to the kitchen/family room.
The heart of this home is the large open plan kitchen/dining/family room which could be used in a configuration of your choice.
The kitchen area has an extensive range of units to floor and wall levels with a central island, and quartz worktops with an under mounted one and a half bowl sink.
Integrated appliances include an induction hob, extractor hood, two ovens – one with grill and a warming drawer. Larder fridge and larder freezer and a dishwasher.
The remainder of the room is dedicated to a dining and family room area with a vaulted ceiling with five skylight windows and two sets of bifold doors, one with six panels, the other with four panels.
A utility room has worktops, cupboards, sink and space for a washing machine and dryer. Door to the rear garden.
First Floor A spacious landing has a window to the front, stairs to the first floor and doors to all rooms.
The large principal suite comprises a double bedroom with window to the rear, dressing area with fitted wardrobes and which is open to the ensuite bathroom.
The ensuite bathroom has a well appointed suite comprising a WC, twin wash basins mounted on a vanity unit, bathroom cabinet, freestanding roll top bath and a separate shower cubicle.
Windows to the front and side and a glass sliding door returning to the bedroom. Bedroom 2 is a double bedroom located to the rear. Bedroom 3 is a double bedroom located to the rear.
Bedroom 4 is a double bedroom located to the front. The family bathroom has a suite comprising WC, wall mounted wash basin and a shower bath with glass screen and shower over.
Window to the side and a linen cupboard. Second Floor The landing has a skylight window to the front, two storage cupboards and doors to all rooms.
Bedroom 5 has a vaulted ceiling with skylight window to the rear and further window to the side.
A large shower room has a suite comprising WC and wash basin, both built into vanity units, double sized shower cubicle and a vaulted ceiling with skylight window to the rear.
This room is large enough to reconfigure and add a bath in addition to the shower. Gardens & Garden Room A front garden has a pathway to the front door, and a driveway to the side.
The rear garden has been landscape with paved patios, artificial lawns, and is set on two levels with steps in between. The gardens are enclosed by fencing, shrubs and hedges.
Detached timber built garden room is lined and decorated, has power and light and accessed via either French doors or a single glazed door – an ideal home office, gym, hobby room or similar.
Garage & Parking Attached double width garage with electrically operated sectional door, large hot water cylinder, gas central heating boiler and loft storage. Rear access door.
A blocked paved driveway provides off-road parking. Gated access to the rear garden.
Heating & Solar Panels The property has gas central heating with a combination of underfloor heating on the ground floor and radiator central heating to the first and second floors.
The solar panels are currently disconnected, but we are unaware of any reason why these could not be reconnected by the new owner - you should make your own enquiries.
Cost/ Charges/ Property Information Tenure: Freehold Local Authority: Milton Keynes Council Council Tax Band: G Location - Stony Stratford An attractive and historic coaching town referred to as the Jewel of Milton Keynes.
The town is set on the north/western corner of Milton Keynes and is bordered to most sides by attractive countryside and parkland with lovely riverside walks.
The attractive and well used High Street has many historic and listed buildings and offers a diverse range of shops that should suit all your day to day needs.
Note For Purchasers In order that we meet legal obligations, should a purchaser have an offer accepted on any property marketed by us they will be required to under take a digital identification check.
We use a specialist third party service to do this. There will be a non refundable charge of £18 (£15+VAT) per person, per purchase, for this service.
Buyers will also be asked to provide full proof of, and source of, funds - full details of acceptable proof will be provided upon receipt of your offer.
We may recommend services to clients to include financial services and solicitor recommendations, for which we may receive a referral fee – typically between £0 and £200 Disclaimer Whilst we endeavour to make our sales particulars accurate and reliable, if there is any point which is of particular importance to you please contact the office and we will be pleased to verify the information for you.
Do so, particularly if contemplating travelling some distance to view the property.
The mention of any appliance and/or services to this property does not imply that they are in full and efficient working order, and their condition is unknown to us.
Unless fixtures and fittings are specifically mentioned in these details, they are not included in the asking price.
Even if any such fixtures and fittings are mentioned in these details it should be verified at the point of negotiating if they are still to remain.
Some items may be available subject to negotiation with the vendor.
Value & comps
No previous sales on record.
Returns
Set an offer; the calculator follows it.
We're still gathering serviced-accommodation data for this area.
Archie refurb estimate: a Pro feature
0.0% below asking
This is not financial or investment advice. Prop AI Deals is not authorised by the Financial Conduct Authority (FCA) to provide investment advice.
All investment calculators, property analyses, and AI-generated insights are for informational purposes only. Property investment carries risk and may result in financial loss. All calculations should be independently verified and you should consult with FCA-authorised financial advisors before making any investment decisions.
Past performance does not guarantee future results. Tax implications vary by individual circumstances.
Deal
Properties like this can earn 2–3x BTL yields when converted to HMO, with retrofit costs around £10k/room. Sign in to see the full tier, yield projection, and cost breakdown.
Commercial properties like this can earn 30-50% higher yields when converted to residential under Class MA / Q / P / PA, with prior approval costing ~GBP 96/unit. Sign in to see the recommended route, yield uplift, and cost breakdown.
BRRR-suited properties can recycle 80-100% of investor capital on refi, leaving a high-yielding rental with most of the money out. Sign in to see the refurb cost stack, ARV projection, and refinance maths.
Detached + large garden = sub-division play. Pro tier unlocks the tier badge, plot size, uplift estimate, and regional land benchmark.
Short-lease flats trade at deep discount, but extending under the 1993 Act often costs far less than the discount. Pro tier unlocks the tier badge, premium breakdown, long-lease ARV and arbitrage maths.
See projected short-stay revenue vs a vanilla BTL for this property.
See real sub-let margins (HMO room rates & SA nightly rates) vs the landlord rent.
Area
Agent & docs
FAQ
About 41, Augustus Road, Stony Stratford
Explore nearby