5-bedroom detached house · MK11 1LB
Sold STCListed 87 days
Opportunity summary
See Archie’s verdict, returns by strategy and what to check before viewing.
About
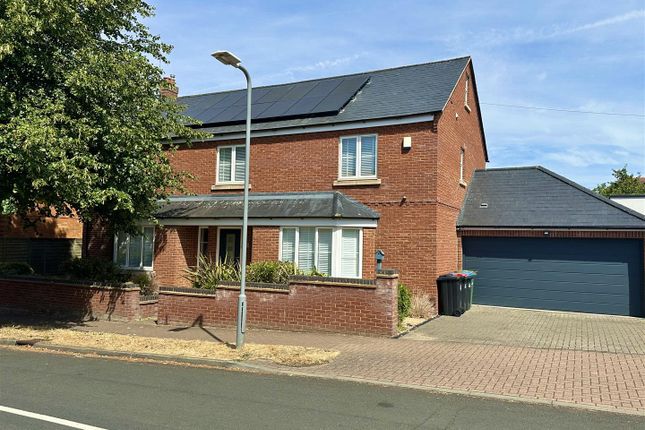
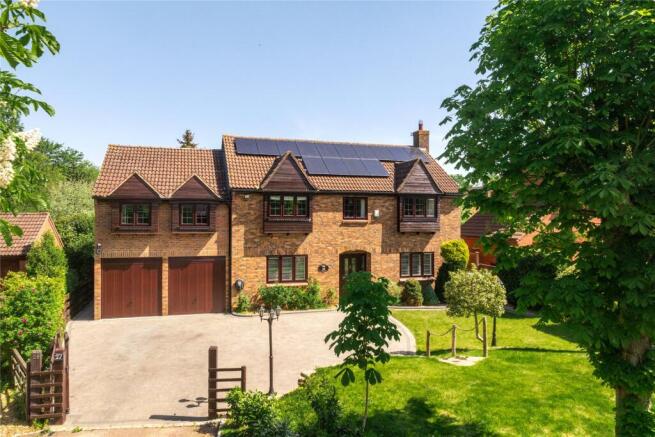
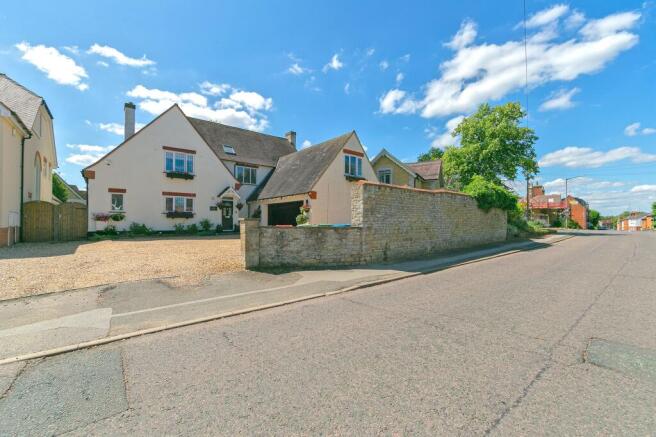
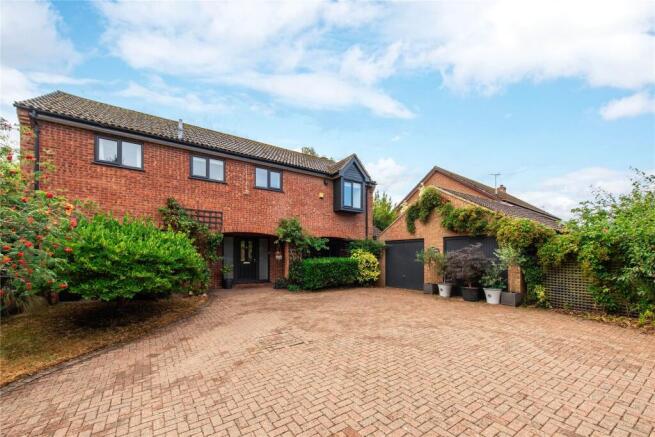
With the beauty of the River Great Ouse and open countryside to the rear, this exceptional 5-bedroom detached house offers the epitome of luxury living.
The original bungalow has been transformed by extending, completely refurbishing and the addition of a first floor.
Providing thoughtfully designed accommodation, offering the potential for an annexe for multi-generational living or flexible use of space.
As you enter the double height reception hall, you are greeted by a meticulously refurbished interior that seamlessly blends modern design with contemporary elegance.
The heart of the home is undoubtedly the impressive 43' dining/family room that seamlessly flows into the expansive 34' kitchen/breakfast room, creating the perfect space for entertaining guests or enjoying family meals.
The principal bedroom boasts a dressing area, luxurious en-suite bathroom, and an integral balcony, offering sweeping views of the River Great Ouse and open countryside that lie to the rear of the property.
Additional features include a double garage, perfect for storing vehicles or converting into a home gym, as well as a separate single garage for added convenience.
Outside, the property continues to impress with its generously sized garden that provides ample space for outdoor activities, gardening, or simply relaxing in the tranquillity of nature.
This exceptional property truly offers a rare opportunity to own a piece of paradise in a sought-after location, where luxury and comfort blend seamlessly with the beauty of nature.
The owners have indicated that they would consider a part exchange for anyone needing to sell a property in order to proceed. *subject to value and location.
EPC Rating: C Reception Hall Butterfly staircase gives access to galleried first floor landing, radiator.
Cloakroom Refitted white suite comprising, wash hand basin with storage under and WC with hidden cistern, half height tiling to all walls.
Lounge 5.61m x 6.22m Window to front, window to side, fireplace.
Dining/Family Room 4.65m x 13.28m Cinema Room 3.56m x 4.72m Lantern style skylight, air-conditioning installed, radiator.
Office 3.89m x 4.83m Window to side, lantern style skylight, air-conditioning installed, radiator, bi-fold door to garden.
Kitchen/Breakfast Room 4.39m x 10.54m Fitted with a matching base and eye level units with worktop space over, matching breakfast bar, island unit, 1+1/2 bowl sink unit with "Quooker" tap, integrated fridge, 3 built in ovens, hob, coffee machine, 2 wine coolers, fridge, freezer and dishwasher, window to rear, lantern style skylight, bi-fold door to garden.
Utility Room 2.36m x 3.4m Fitted with a matching range of base and eye level units with worktop space over, sink unit with mixer tap, plumbing for washing machine, door to garden.
Bedroom 5 3.2m x 4.17m Window to side, radiator.
Bathroom White suite comprising corner bath with shower attachment and inset wash hand basin with storage under, WC with hidden cistern, tiled surround, window to rear, heated towel rail, tiled flooring.
First Floor Landing Galleried overlooking reception hall, picture window to front, two skylights, two radiators.
Bedroom 1 4.27m x 4.83m Steps and bi-fold doors give access to an integral balcony with views to rear. Separate dressing area with a range of fitted wardrobes. Skylight, radiator.
En-suite Bathroom White suite comprising corner bath, separate double shower enclosure, "his & her" wash hand basins with storage under, WC with hidden cistern, tiled surround, window to rear, heated towel rail.
Bedroom 2 4.32m x 6.1m Window to rear, built in wardrobe, radiator, double door with Juliet balcony to rear, ladder gives access to a mezzanine.
En-suite Bathroom White suite comprising spa style bath with shower and shower attachment over, wash hand basin with storage under, WC with hidden cistern, tiled surround, window to side, radiator.
Bedroom 3 4.57m x 5.41m Window to front, radiator, walk in wardrobe.
En-suite Bathroom White suite comprising free standing bath, wash hand basin with storage under and double shower cubicle, WC with hidden cistern, tiled surround, skylight, radiator.
Bedroom 4 4.57m x 5.31m Window to front, radiator, walk in wardrobe.
En-suite Bathroom White suite comprising free standing bath, wash hand basin with storage under and double shower cubicle, WC with hidden cistern, tiled surround, skylight, radiator.
Parking - Garage Electric door. Parking - Garage Electric door, door to garden. Parking - Driveway
Value & comps
No previous sales on record.
Returns
Set an offer; the calculator follows it.
We're still gathering serviced-accommodation data for this area.
Archie refurb estimate: a Pro feature
0.0% below asking
This is not financial or investment advice. Prop AI Deals is not authorised by the Financial Conduct Authority (FCA) to provide investment advice.
All investment calculators, property analyses, and AI-generated insights are for informational purposes only. Property investment carries risk and may result in financial loss. All calculations should be independently verified and you should consult with FCA-authorised financial advisors before making any investment decisions.
Past performance does not guarantee future results. Tax implications vary by individual circumstances.
Deal
Properties like this can earn 2–3x BTL yields when converted to HMO, with retrofit costs around £10k/room. Sign in to see the full tier, yield projection, and cost breakdown.
Commercial properties like this can earn 30-50% higher yields when converted to residential under Class MA / Q / P / PA, with prior approval costing ~GBP 96/unit. Sign in to see the recommended route, yield uplift, and cost breakdown.
BRRR-suited properties can recycle 80-100% of investor capital on refi, leaving a high-yielding rental with most of the money out. Sign in to see the refurb cost stack, ARV projection, and refinance maths.
Detached + large garden = sub-division play. Pro tier unlocks the tier badge, plot size, uplift estimate, and regional land benchmark.
Short-lease flats trade at deep discount, but extending under the 1993 Act often costs far less than the discount. Pro tier unlocks the tier badge, premium breakdown, long-lease ARV and arbitrage maths.
See projected short-stay revenue vs a vanilla BTL for this property.
See real sub-let margins (HMO room rates & SA nightly rates) vs the landlord rent.
Area
Agent & docs

FAQ
About Ousebank Way, Stony Stratford, MK11
Explore nearby