We've tightened what earns a Pursue. A home now needs a published valuation, a strategy that still makes money after real running costs and lender stress tests, and no listing problems that would stop a mortgage. You'll see fewer Pursues, and each one has been checked harder.
See how verdicts work4-bedroom detached house · LN8 5RU
For saleReduced £45k (−9.1%) on 2 SepListed 321 days
Opportunity summary
See Archie’s verdict, returns by strategy and what to check before viewing.
About
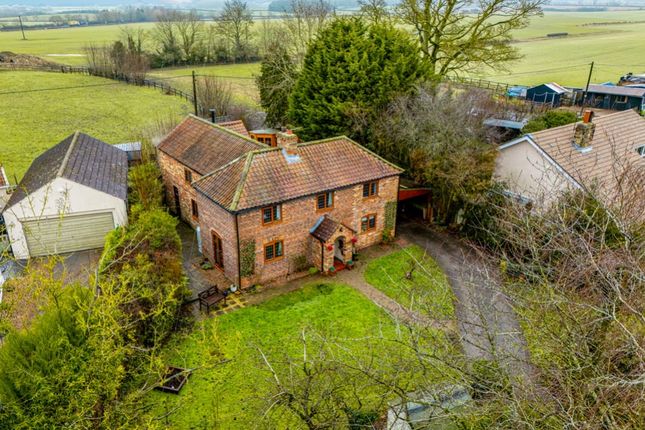
A four-bedroom detached family residence with bright, airy living space, in a popular village community surrounded by rolling Lincolnshire countryside.
Description Oakdale House is an impressive detached family home that offers 2,263 q ft of bright, comfortable accommodation arranged across two light-filled floors.
On the ground floor, the welcoming reception hall leads to the three principal reception rooms, offering generous space for relaxing or entertaining.
These include the main reception, which features sliding glass doors opening to the southwest-facing rear gardens.
There is also a sitting room with doors to the patio, while the formal dining room is ideal for family meals, with its dual aspect providing excellent natural light.
The well-equipped kitchen sits at the rear of the ground floor and features wooden fitted units, integrated appliances and space for a breakfast table, with the utility room towards the front offering useful extra storage.
Upstairs, the spacious landing offers potential as a study or sitting area. From here, doors lead to four double bedrooms, including the principal bedroom with its en suite shower room.
A modern, spa-style family bathroom includes a bathtub, a walk-in rainfall shower and floor to ceiling tiling.
The house sits on a peaceful plot close to the village centre yet backing on to open fields.
At the front, hedgerows frame the driveway, which has a five-bar wooden gate and provides ample parking vehicles, as well as access to the integrated double garage.
The garage offers potential for conversion into further accommodation, subject to the necessary consents.
The gardens include areas of lawn at the front, while at the side and rear there is a large patio for outdoor dining and a level southwest-facing lawn bordered by hedgerows, with views across the fields beyond.
Location The property is set in the small Lincolnshire village of East Barkwith, surrounded by beautiful countryside.
The village has a convenience store, a local pub and a village hall, while the small town of Wragby, approximately three miles away, provides several further everyday amenities.
The historic market town of Louth is within approximately eight miles, providing a wealth of amenities and leisure facilities, including a good selection of shops, supermarkets and weekly markets on Wednesdays, Fridays and Saturdays.
The town also provides an excellent choice of schools, including King Edward VI Grammar School.
For leisure, there are a variety of wonderful walking, cycling and riding routes in the nearby Lincolnshire Wolds countryside, while the Lincolnshire coast is approximately 20 miles away.
Golf is available at Market Rasen and Horncastle. The area is well connected by road, with the A16 providing routes towards Grimsby, while a-roads provide access towards Lincoln, approx.
18 miles away. Disclaimer: All distances and journey times are approximate.
Square Footage: 2,685 sq ft Directions From Lincoln take the A158 in the direction of Horncastle and upon entering the village of Wragby, take the A157 signposted to Louth.
Continue on the A157 until the village of East Barkwith, after the village shop turn right at the left hand bend. Oakdale House is on the Panton Road on the right hand side.
What3words: ///reissued.guarding.blindfold Additional Info Oil Mains Water Electricity Mains Drainage Local Authority: East Lindsey District Council Photographs taken December 2025.
Restrictive covenant: Restrictive covenant: To maintain a suitable fence along the north west boundary of the property.
Value & comps
No previous sales on record.
Returns
Set an offer; the calculator follows it.
We're still gathering serviced-accommodation data for this area.
Archie refurb estimate: a Pro feature
0.0% below asking
This is not financial or investment advice. Prop AI Deals is not authorised by the Financial Conduct Authority (FCA) to provide investment advice.
All investment calculators, property analyses, and AI-generated insights are for informational purposes only. Property investment carries risk and may result in financial loss. All calculations should be independently verified and you should consult with FCA-authorised financial advisers before making any investment decisions.
Past performance does not guarantee future results. Tax implications vary by individual circumstances.
Deal
Properties like this can earn 2–3x BTL yields when converted to HMO, with retrofit costs around £10k/room. Sign in to see the full tier, yield projection, and cost breakdown.
Commercial properties like this can earn 30-50% higher yields when converted to residential under Class MA / Q / P / PA, with prior approval costing ~GBP 96/unit. Sign in to see the recommended route, yield uplift, and cost breakdown.
BRRR-suited properties can recycle 80-100% of investor capital on refi, leaving a high-yielding rental with most of the money out. Sign in to see the refurb cost stack, ARV projection, and refinance maths.
Detached + large garden = sub-division play. Pro tier unlocks the tier badge, plot size, uplift estimate, and regional land benchmark.
Short-lease flats trade at deep discount, but extending under the 1993 Act often costs far less than the discount. Pro tier unlocks the tier badge, premium breakdown, long-lease ARV and arbitrage maths.
See projected short-stay revenue vs a vanilla BTL for this property.
See real sub-let margins (HMO room rates & SA nightly rates) vs the landlord rent.
Area
Agent & docs

FAQ
About Oakdale House, East Barkwith
Explore nearby