We've tightened what earns a Pursue. A home now needs a published valuation, a strategy that still makes money after real running costs and lender stress tests, and no listing problems that would stop a mortgage. You'll see fewer Pursues, and each one has been checked harder.
See how verdicts work5-bedroom detached house · HR6 8TB
For saleListed 193 days
Opportunity summary
See Archie’s verdict, returns by strategy and what to check before viewing.
About
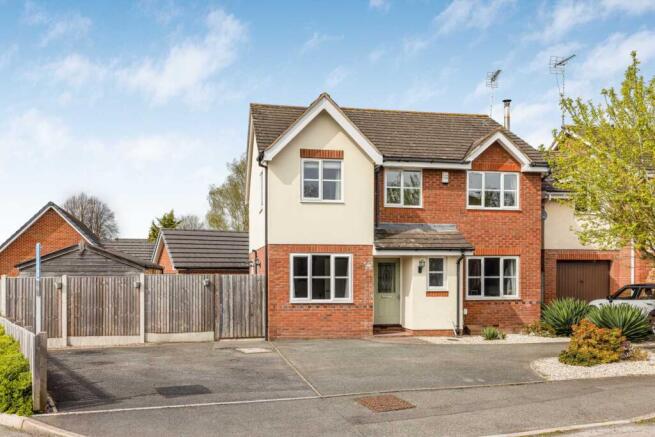
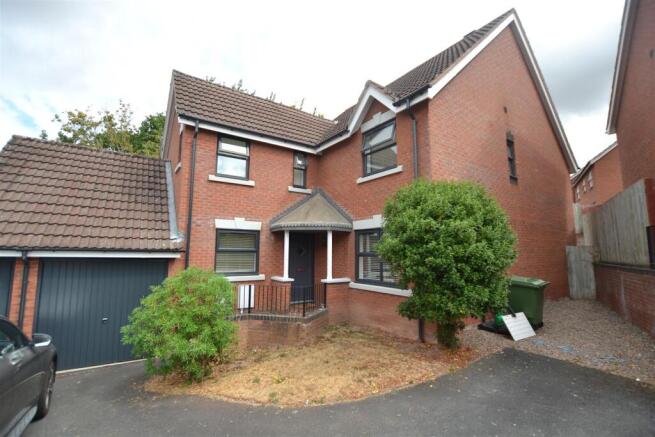
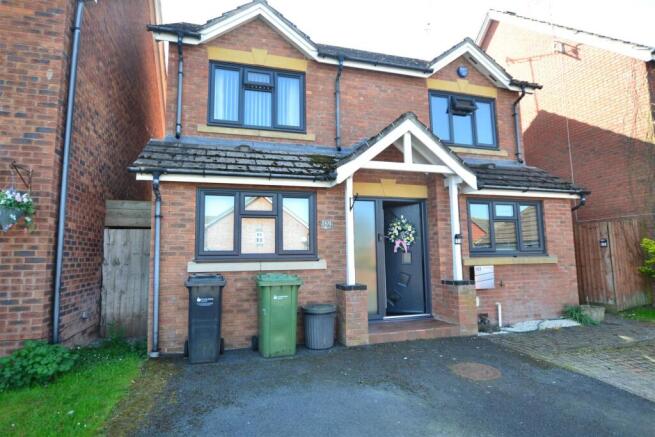
Detached 5 Bedroom Property | Popular Residential Location on Fringes of Popular Market Town | Ensuite to Master Bedroom | Private Enclosed Landscaped Rear Garden With Large Patio Area and Elevated Terrace With Views | Single Garage with Driveway Parking for 2 Vehicles Side by Side Godiva Road is a mature and popular residential road within just a short walk to Leominster Town Centre.
The town is steeped in history with the imposing Priory Church at its heart and has good transport facilities including Bus and Railway Stations: it is centrally situated to reach the Cathedral City of Hereford, the beautiful South Shropshire town of Ludlow, with Hay-on Wye and the Welsh Borders also just a short drive away.
Worcester is a 40 minute drive giving access to the M5 and major trunk roads beyond.
Leominster offers an excellent range of amenities with traditional High Street shops and supermarkets, primary and secondary schools, doctor and dental surgeries plus leisure facilities to include swimming pool and gym.
Set within a mature and highly desirable residential setting on the fringes of Leominster, 147 Godiva Road presents an exceptional opportunity to acquire a beautifully reimagined contemporary home.
Meticulously refurbished by the current owners, the property has been transformed both inside and out, showcasing a refined finish and thoughtful design that elevates everyday living.
From the moment you step inside, the quality of craftsmanship and attention to detail is evident.
The impressive open-plan Living Room/Dining Area is bathed in natural light, enhanced by a striking bay window to the front and elegant doors opening onto the landscaped rear garden.
This seamless connection between indoor and outdoor spaces creates an ideal setting for both relaxed family living and sophisticated entertaining.
At the heart of the home lies a stunning bespoke Kitchen, expertly redesigned to combine style with functionality.
Featuring a curated range of integrated appliances and a bespoke wine cooler, the space is both sleek and practical.
The adjoining Utility Room continues the theme of intelligent design, offering additional storage, matching cabinetry, and an integrated washing machine.
A glazed rear door provides direct access to the garden terrace, further enhancing the flow of the home. A well-appointed ground floor cloakroom completes this level.
Upstairs, a striking galleried landing leads to five beautifully presented bedrooms, all of which have been tastefully upgraded.
The principal suite is particularly impressive, offering a generous double bedroom, extensive built-in storage, and a contemporary en-suite shower room.
Four additional bedrooms provide exceptional flexibility, easily accommodating family living, guest space, or dedicated home working areas.
The Family Bathroom has been finished to a high specification, featuring a stylish panelled bath with splashback surround, a modern vanity unit with integrated storage, and a low-level WC—delivering both elegance and practicality.
Externally, the property continues to impress.
To the front, a private parking area leads to the garage with electric roller shutter door, while a gated side pathway provides convenient access to the rear.
The landscaped garden has been thoughtfully designed to create a series of distinct yet harmonious spaces.
A generous patio area is ideal for al fresco dining, while the main lawn is intersected by a pathway and framed by bespoke planted borders, rich with seasonal colour.
At the far end, a raised seating terrace offers a tranquil vantage point with delightful views—perfect for relaxing or entertaining.
Additional features include a greenhouse and discreet storage areas. This is a home that effortlessly blends contemporary style with practical living, finished to an exceptional standard throughout.
Services, Expenditure & Important Material Information Tenure: FREEHOLD Services Connected: Mains Gas, Water, Drainage and Electricity Council Tax Band: E Broadband availability: Ultrafast 1000 Mbps Phone Coverage: 4g Available Jackson Property Compliance Digital Markets, Competition and Consumers Act 2024 (Commencement No.2) Regulations 2025, We endeavour to ensure that the details contained in our marketing are correct through making detailed enquiries of the owner(s), however they are not guaranteed.
Jackson Property Group have not tested any appliance, equipment, fixture, fitting or service.
Any intending purchasers must satisfy themselves by inspection or otherwise as to the correctness of each statement contained within these particulars.
Any research and literature advertised under the material information act will have been done at the time of initial marketing by our partners, Kotini and or such any engaged by Jackson Property, on behalf of the owners and ourselves, with the owners signing off their own information.
Services & Expenditures advertised have been taken from | | Jackson Property may be entitled…
Value & comps
No previous sales on record.
Returns
Set an offer; the calculator follows it.
We're still gathering serviced-accommodation data for this area.
Archie refurb estimate: a Pro feature
0.0% below asking
This is not financial or investment advice. Prop AI Deals is not authorised by the Financial Conduct Authority (FCA) to provide investment advice.
All investment calculators, property analyses, and AI-generated insights are for informational purposes only. Property investment carries risk and may result in financial loss. All calculations should be independently verified and you should consult with FCA-authorised financial advisers before making any investment decisions.
Past performance does not guarantee future results. Tax implications vary by individual circumstances.
Deal
Properties like this can earn 2–3x BTL yields when converted to HMO, with retrofit costs around £10k/room. Sign in to see the full tier, yield projection, and cost breakdown.
Commercial properties like this can earn 30-50% higher yields when converted to residential under Class MA / Q / P / PA, with prior approval costing ~GBP 96/unit. Sign in to see the recommended route, yield uplift, and cost breakdown.
BRRR-suited properties can recycle 80-100% of investor capital on refi, leaving a high-yielding rental with most of the money out. Sign in to see the refurb cost stack, ARV projection, and refinance maths.
Detached + large garden = sub-division play. Pro tier unlocks the tier badge, plot size, uplift estimate, and regional land benchmark.
Short-lease flats trade at deep discount, but extending under the 1993 Act often costs far less than the discount. Pro tier unlocks the tier badge, premium breakdown, long-lease ARV and arbitrage maths.
See projected short-stay revenue vs a vanilla BTL for this property.
See real sub-let margins (HMO room rates & SA nightly rates) vs the landlord rent.
Area
Agent & docs
FAQ
About Godiva Road, Leominster, Herefordshire, HR6 8TB
Explore nearby