4-bedroom semi-detached house · SK8 1HQ
Sold STCListed 231 days
Opportunity summary
See Archie’s verdict, returns by strategy and what to check before viewing.
About
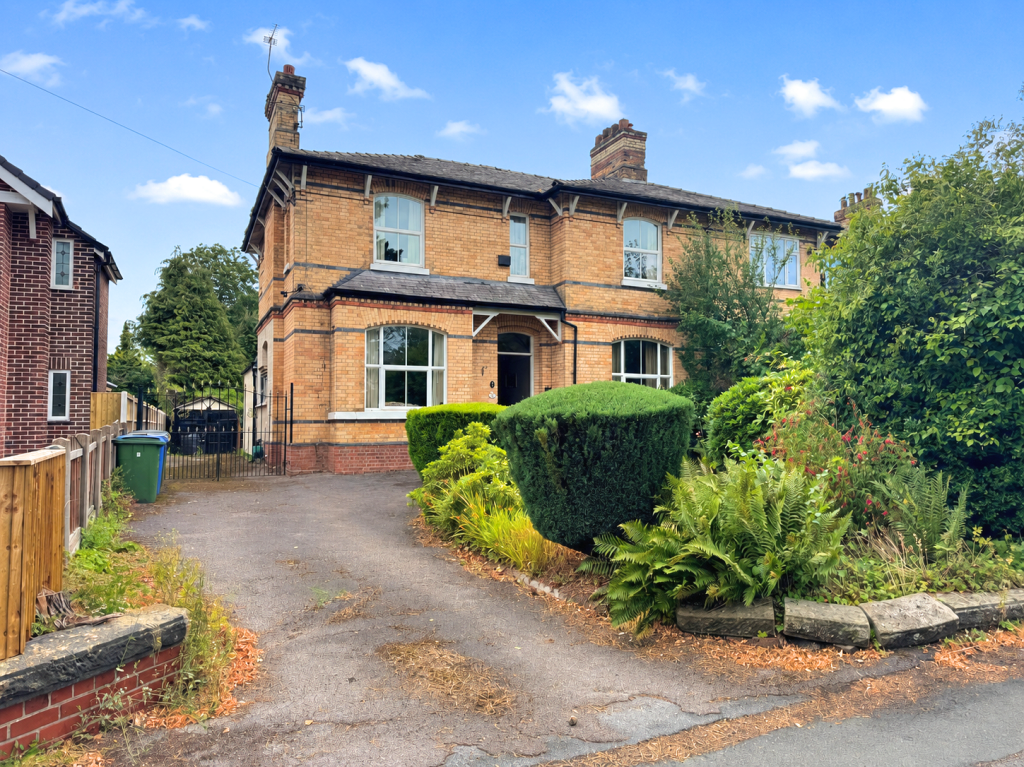
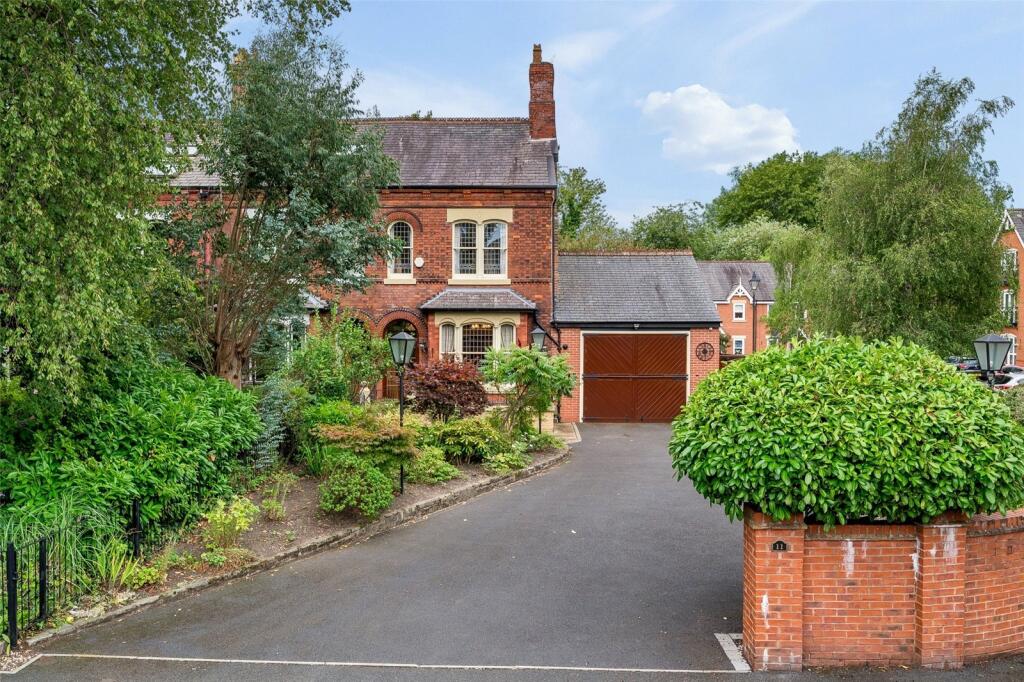
Create Your Period Dream Home - UPDATING REQUIRED THROUGHOUT - A Characterful and Private 1856 Period Home with Period Features, Large Gardens, Stunning Brook Views - 5 Minutes' Walk from Cheadle Village.
Tucked away at the end of a peaceful private lane, this substantial and characterful semi-detached period home dates back to 1856 and presents a rare opportunity to create your perfect period residence.
Set on an exceptionally large and secluded plot with picturesque views over the tranquil Micker Brook and open countryside, this hidden gem offers space, privacy, history, and endless potential.
Once forming part of a grand Manor House and believed to have been built as the mill owner's residence, this unique home still boasts an abundance of period features — from high ceilings, sash windows, ornate cornicing, and ceiling roses, to original stained-glass windows and characterful window seats.
The home was sympathetically divided into three properties in the 1940s but retains much of its grandeur and original character.
The property requires some updating throughout, offering the perfect canvas to create your dream period home, tailored to your own style and needs.
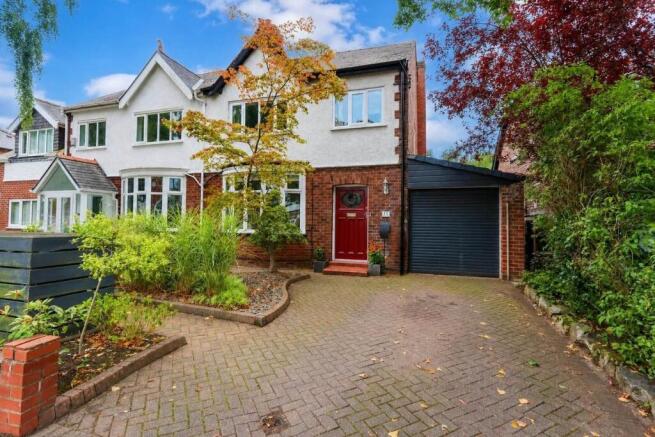
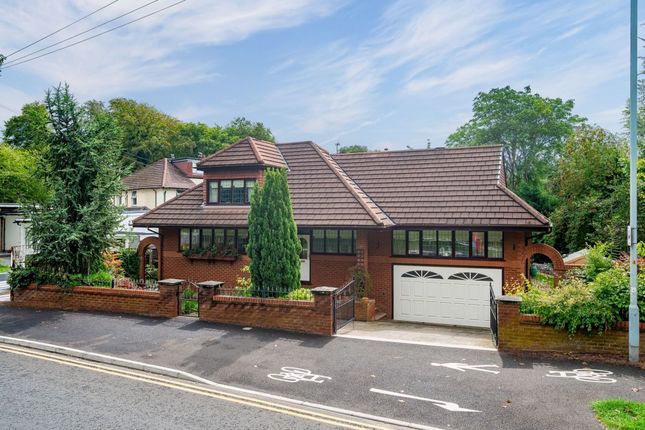
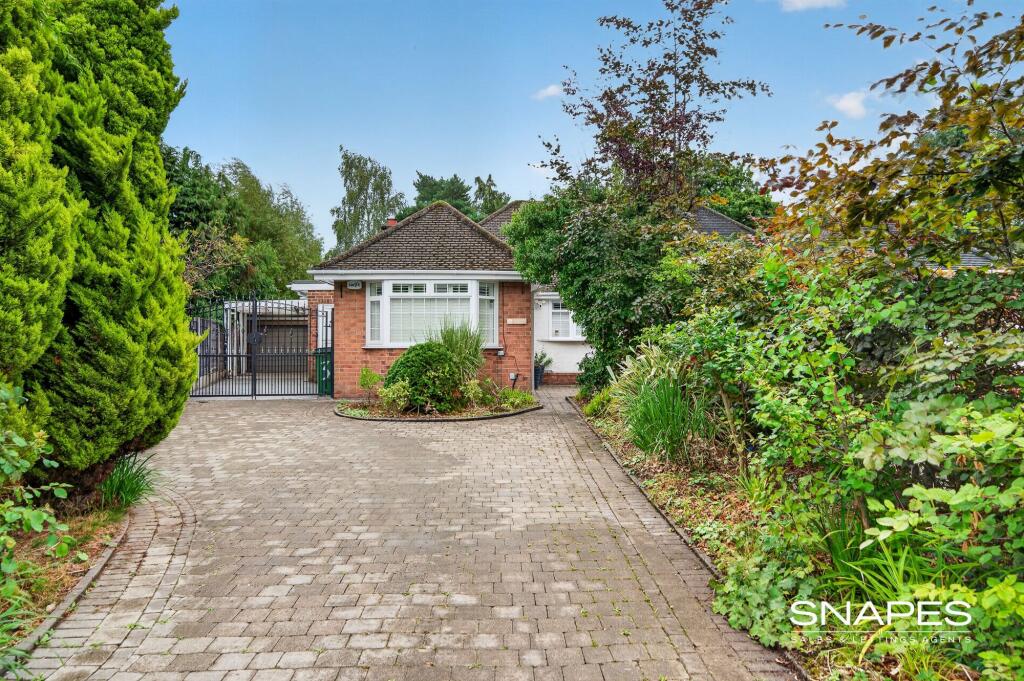
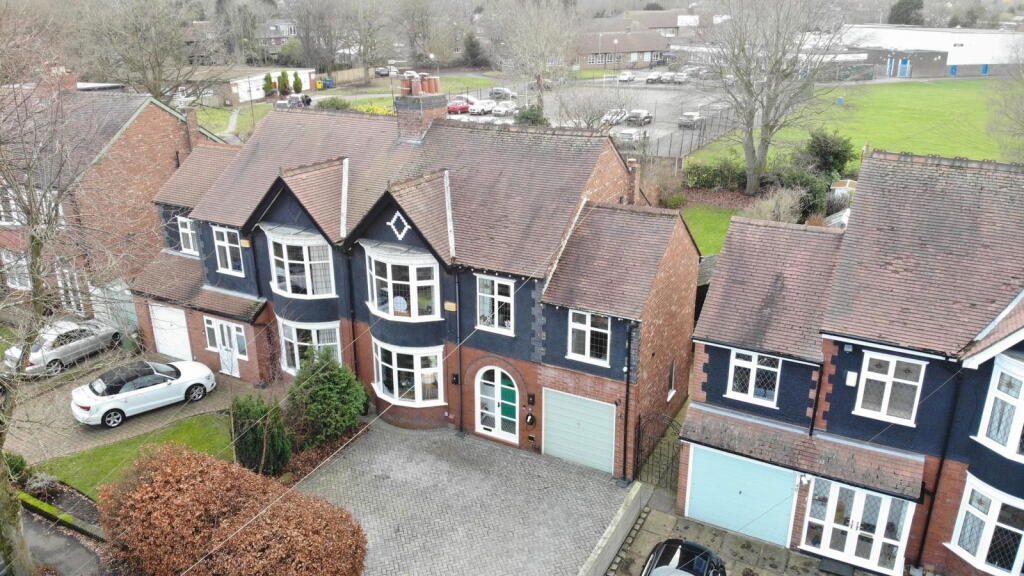
Approached via a generous driveway with parking for six or more vehicles and a single garage, the home enjoys complete privacy, being entirely non-overlooked.
Stone steps lead to a practical entrance porch, ideal for coats and boots, which in turn opens into a grand hallway with original hardwood flooring.
To the left, the impressive ballroom-style lounge provides a superb space for entertaining or family life, with period fireplaces, sash windows, French doors to the garden, and a lovely sense of light and space.
The kitchen, filled with natural light and complete with an open fire and dual-aspect garden views, offers ample room for dining and could be reconfigured into a stunning contemporary-meets-period space.
A large, versatile cellar with three chambers lies beneath, brimming with potential for further development — ideal as a wine cellar, gym, or additional storage.
Upstairs, the generous landing is flooded with light from a striking stained-glass window.
There are four bedrooms in total, including a guest bedroom with ensuite shower, and an elegant principal bedroom with dual-aspect views across the gardens and brook, complete with a characterful window seat.
The family bathroom is currently fitted with a freestanding bath. The outdoor space is equally special.
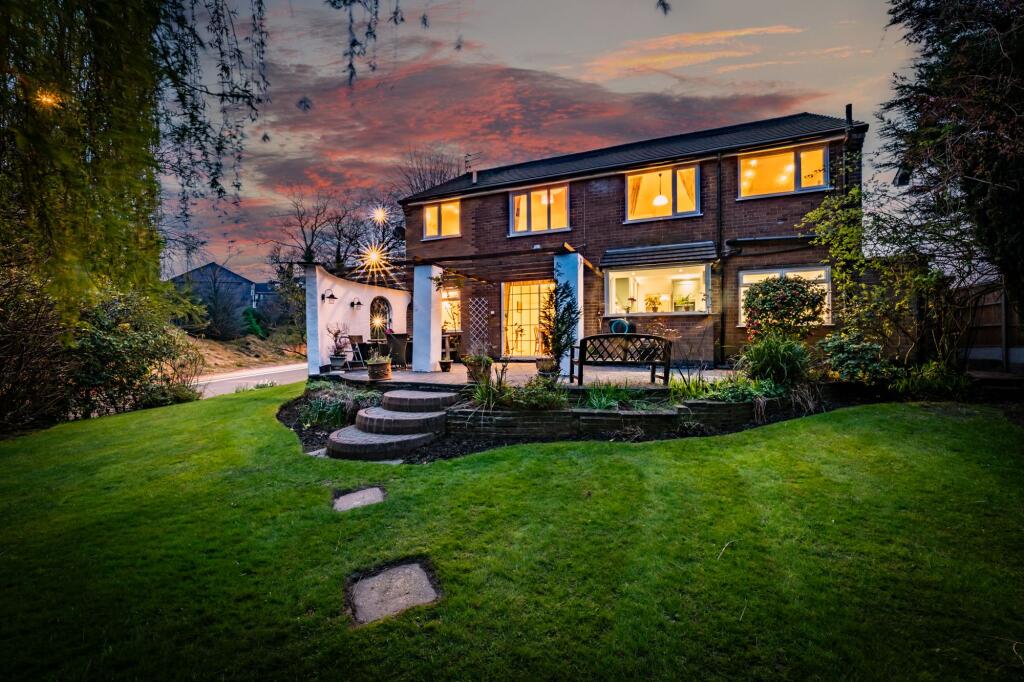
The mature rear garden is incredibly private and full of established trees, flowering borders, and hedging — the perfect oasis for children, pets, or those who love to garden.
A raised terrace is ideal for summer entertaining, morning coffee, or simply unwinding with the peaceful sound of the brook flowing below.
A large summerhouse provides flexible space for a home office, studio, or gym. The location is unbeatable for families.
Just a five-minute walk from the heart of Cheadle Village with its cafés, shops, and amenities, and close to the Village Hotel & Leisure Club, John Lewis, David Lloyd, and excellent local schools.
Road, rail, and tram connections are all within easy reach, making commuting and travel convenient.
This is an incredibly rare chance to restore and personalise a characterful period home in one of the area's most desirable, tucked-away settings.
With its exceptional gardens, historical charm, and proximity to Cheadle Village, this property has all the ingredients to become a truly outstanding family residence.
What the owners love: Great entertaining house, very spacious Large veranda area with great views of the beautiful mature, non overlooked garden Quiet, non-through road with playing fields at the end We have noticed: Private hidden gem down a private road Huge plot with countryside views Magnificent period property in need of some renovation EPC Rating: D Utility Room 2.13m x 3.38m Cellar 7.14m x 10.8m Hallway 2.24m x 8.28m Living Room 5.28m x 8.26m Kitchen 4.09m x 5.79m Dining Area 3.15m x 4.09m Landing 1.68m x 5.36m Bedroom 1 4.7m x 5.28m Bedroom 2 4.01m x 5.28m Bedroom 3 3.61m x 4.09m Ensuite 1.04m x 2.69m Bedroom 4 1.68m x 2.9m Bathroom 1.68m x 2.77m Parking - Driveway Parking - Garage Currently used as storage.
Disclaimer All descriptions, images and marketing materials are provided for general guidance only and are intended to highlight the lifestyle and features a property may offer.
They do not form part of any contract or warranty. Whilst we take care to ensure accuracy, neither Shrigley Rose & Co.
nor the seller accepts responsibility for any inaccuracy that may be contained herein.
Prospective purchasers should not rely on the details as statements of fact, and are strongly advised to verify all information through their own inspections, searches and enquiries, and to seek confirmation from their appointed conveyancer before proceeding with any purchase.
Value & comps
No previous sales on record.
Returns
Set an offer; the calculator follows it.
We're still gathering serviced-accommodation data for this area.
Archie refurb estimate: a Pro feature
0.0% below asking
This is not financial or investment advice. Prop AI Deals is not authorised by the Financial Conduct Authority (FCA) to provide investment advice.
All investment calculators, property analyses, and AI-generated insights are for informational purposes only. Property investment carries risk and may result in financial loss. All calculations should be independently verified and you should consult with FCA-authorised financial advisers before making any investment decisions.
Past performance does not guarantee future results. Tax implications vary by individual circumstances.
Deal
Properties like this can earn 2–3x BTL yields when converted to HMO, with retrofit costs around £10k/room. Sign in to see the full tier, yield projection, and cost breakdown.
Commercial properties like this can earn 30-50% higher yields when converted to residential under Class MA / Q / P / PA, with prior approval costing ~GBP 96/unit. Sign in to see the recommended route, yield uplift, and cost breakdown.
BRRR-suited properties can recycle 80-100% of investor capital on refi, leaving a high-yielding rental with most of the money out. Sign in to see the refurb cost stack, ARV projection, and refinance maths.
Detached + large garden = sub-division play. Pro tier unlocks the tier badge, plot size, uplift estimate, and regional land benchmark.
Short-lease flats trade at deep discount, but extending under the 1993 Act often costs far less than the discount. Pro tier unlocks the tier badge, premium breakdown, long-lease ARV and arbitrage maths.
See projected short-stay revenue vs a vanilla BTL for this property.
See real sub-let margins (HMO room rates & SA nightly rates) vs the landlord rent.
Area
Agent & docs
FAQ
About Grange Park Road, Cheadle, SK8
Explore nearby