4-bedroom semi-detached house · SK8 2EY
Sold STCListed 72 days
Opportunity summary
See Archie’s verdict, returns by strategy and what to check before viewing.
About
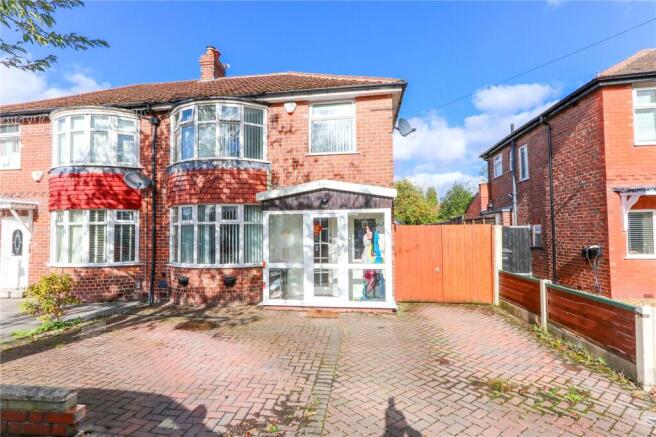
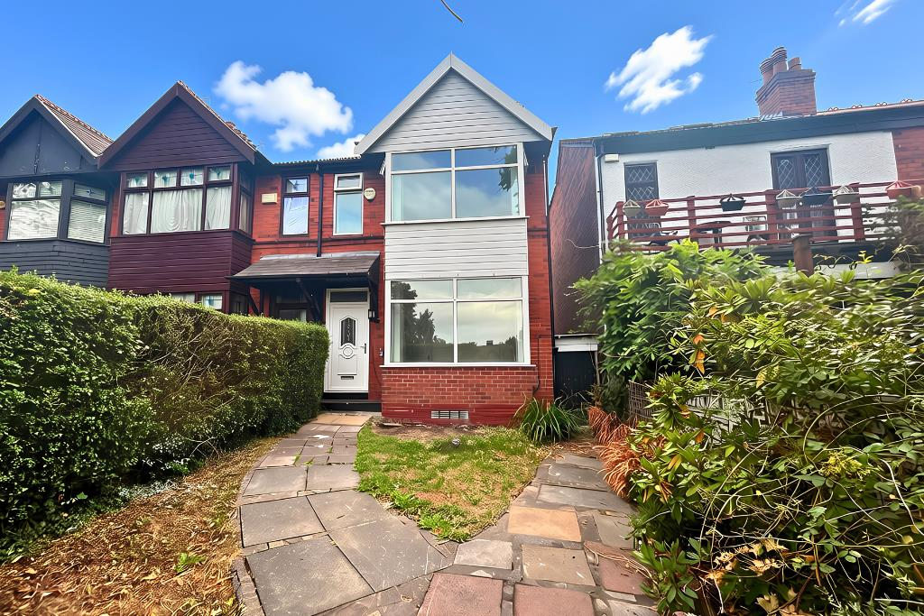
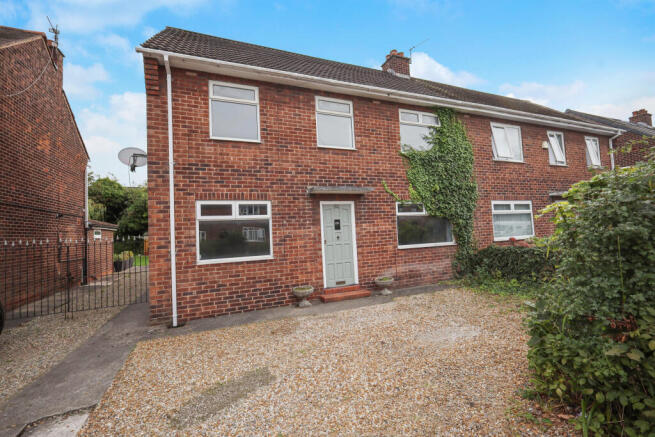
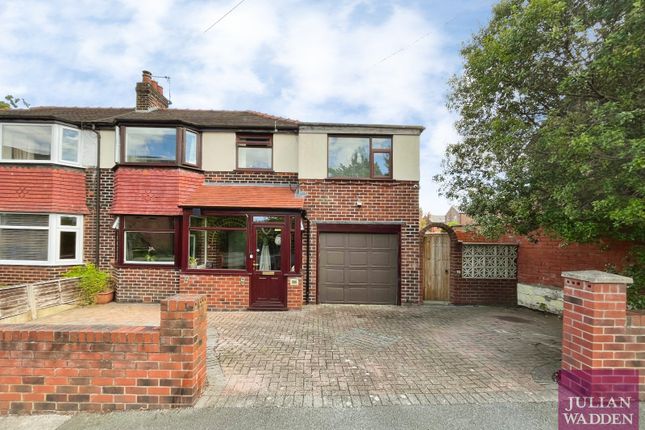
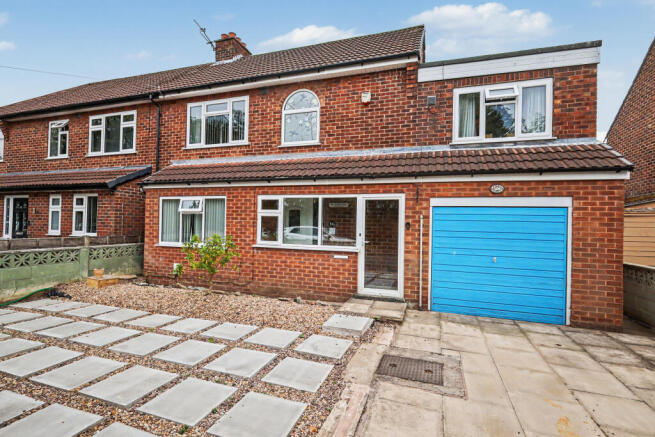
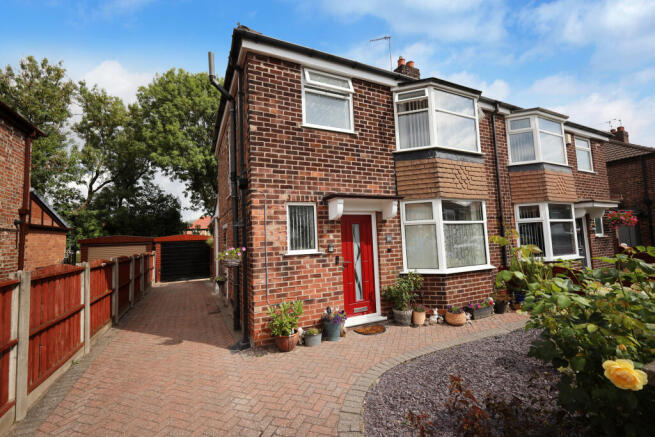
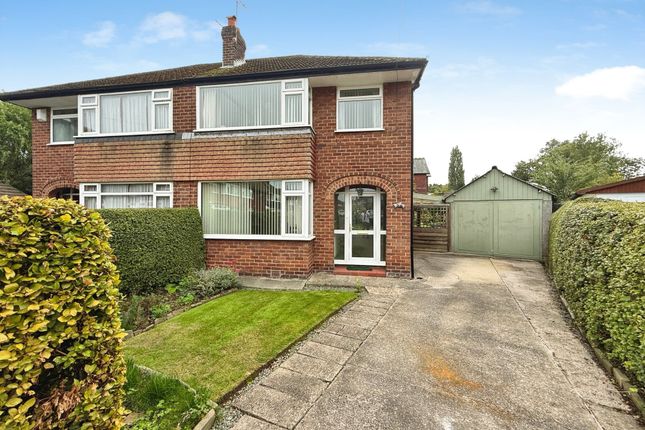
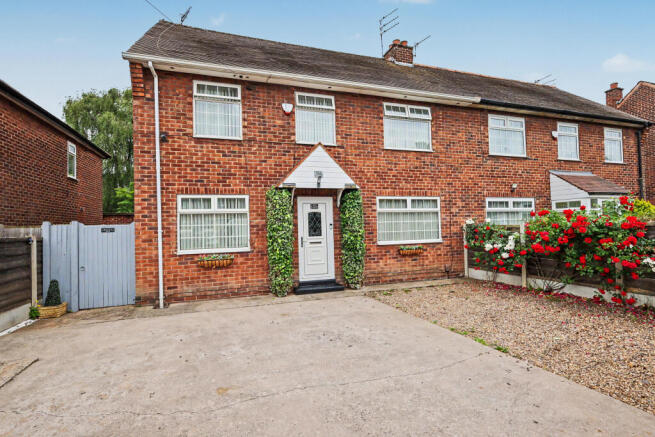
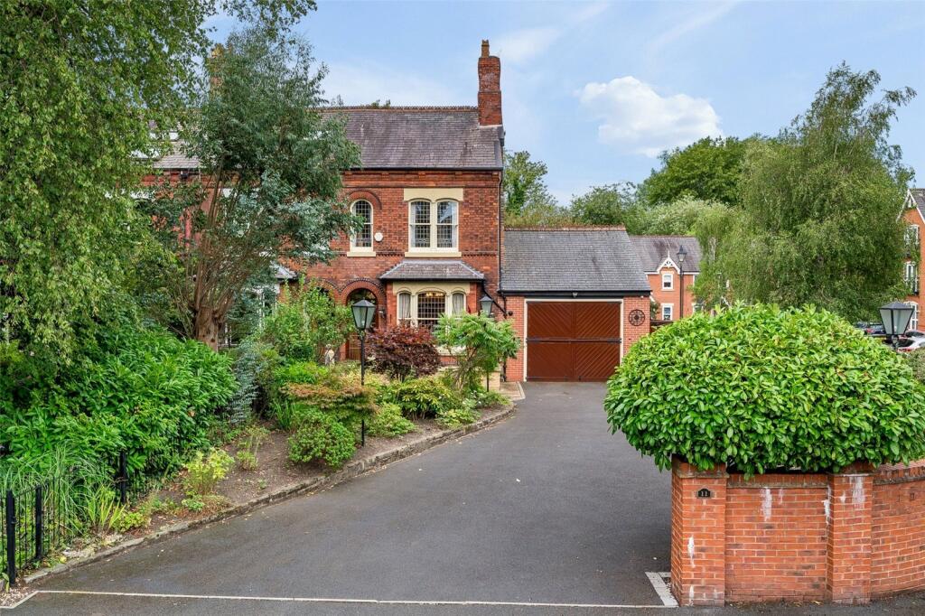
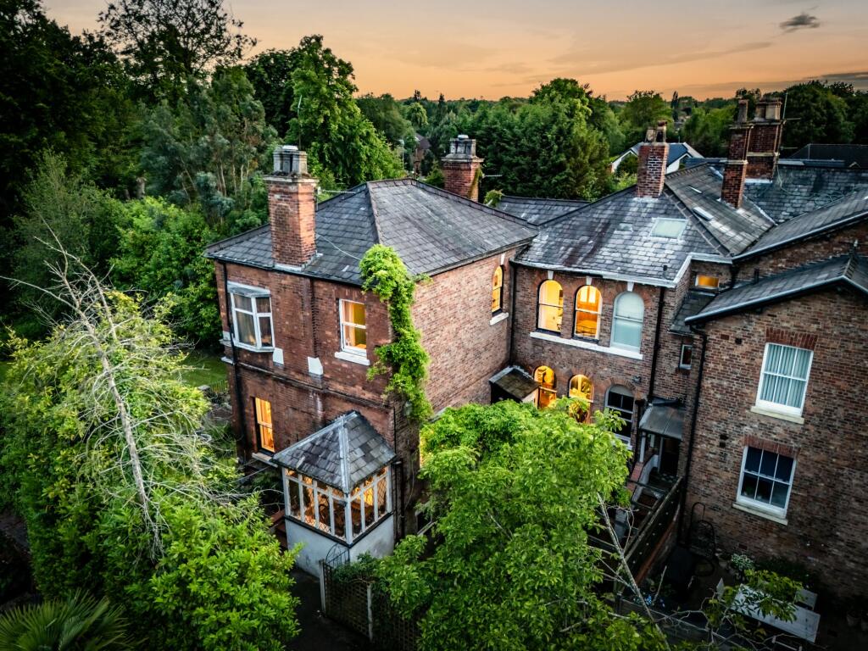
Welcome to this superb substantially extended four-bedroom semi-detached family home, ideally positioned in a quiet and popular residential location close to local parks, shops, well-regarded schools and excellent transport links, including convenient access to the motorway network.
Offering generous and versatile living accommodation throughout, the property has been thoughtfully extended to create a fantastic open plan family space, while retaining a separate front sitting room.
The combination of excellent proportions, contemporary finishes and a particularly private rear garden makes this an ideal home for modern family living.
Upon entering, the welcoming entrance hall provides access to the ground floor rooms and includes useful built-in storage.
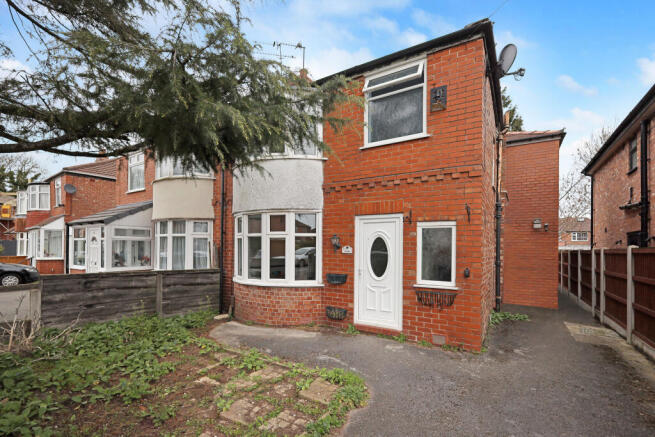
To the front of the property is the impressive sitting room, featuring a large bay window which floods the room with natural light, alongside an attractive decorative fireplace with inset wood-burning stove.
The real heart of the home is the extended open plan family room, dining area and contemporary fitted kitchen.
This impressive space provides an excellent setting for both everyday family life and entertaining, with the kitchen fitted with an extensive range of stylish matching wall and base units, contrasting granite work surfaces and a Quooker instant boiling water tap.
A central island incorporates further storage and extends to create a useful breakfast bar, with integrated fridge/freezer and dishwasher.
Three Velux roof windows bring an abundance of natural light into the space, while two sets of double glazed double doors provide a seamless connection to the rear garden.
There is ample room for a dining table and comfortable seating, creating a genuine hub of the home.
Also located on the ground floor is a useful utility room with plumbing for a washing machine and provision for a tumble dryer, together with a contemporary shower room, ideal for busy family life.
To the first floor are four bedrooms, providing excellent flexibility for families, guests or home working.
The main bedroom benefits from a bay window to the front and an extensive range of fitted floor-to-ceiling wardrobes and storage cupboards.
The remaining bedrooms are all well presented and continue the theme of quality throughout. Completing the accommodation is the stylish family bathroom. Externally, the property continues to impress.
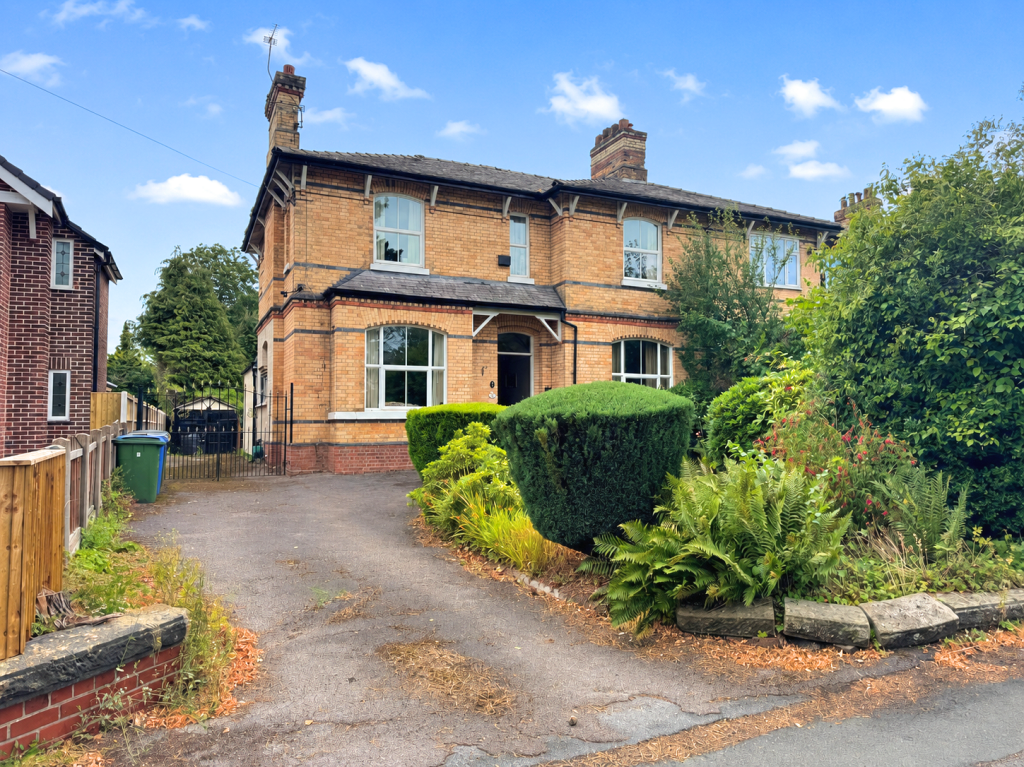
To the front is a tarmac driveway providing off-road parking for a couple of cars.
The rear garden is a particular feature, offering an exceptionally private and enclosed setting which is ideal for both children and pets.
The garden includes an artificial lawn, outside tap and lighting, established flower, shrub and evergreen borders and high fencing.
Adding further versatility is the detached brick-built outbuilding, currently used for storage but offering excellent potential for a variety of uses, subject to any necessary permissions.
It could make an ideal home office, hobby room, workshop or additional recreational space.
Overall, this is a fantastic extended family home offering four bedrooms, generous open plan living accommodation, contemporary kitchen and bathrooms, useful utility and shower room facilities, a private rear garden and versatile detached outbuilding, all within a quiet residential setting close to everyday amenities, schools, green spaces and excellent transport connections.
Viewing is highly recommended to fully appreciate the size, layout and versatility of accommodation on offer.
MATERIAL INFORMATION PART A Council Tax - D Leasehold Compton Group Ground rent: £8 pa PART B Property Type & Construction - Brick built and tiled roof Electric and Water Supply - YES Heating - Gas Central Heating Sewerage - Mains Broadband – 10000MB Mobile Coverage – GOOD Parking – Driveway & On Street PART C Building Safety - N/A Restrictions - N/A Rights & Easements - N/A Flooded: No Flood Risk Rivers & Sea: Very low Flood Risk Surface Water: low Coastal Erosion Risk: No Planning Permission: N/A Accessibility / Adaptions: None Coalfield or Mining area: No Energy Rating – TBC
Value & comps
No previous sales on record.
Returns
Set an offer; the calculator follows it.
We're still gathering serviced-accommodation data for this area.
Archie refurb estimate: a Pro feature
0.0% below asking
This is not financial or investment advice. Prop AI Deals is not authorised by the Financial Conduct Authority (FCA) to provide investment advice.
All investment calculators, property analyses, and AI-generated insights are for informational purposes only. Property investment carries risk and may result in financial loss. All calculations should be independently verified and you should consult with FCA-authorised financial advisers before making any investment decisions.
Past performance does not guarantee future results. Tax implications vary by individual circumstances.
Deal
Properties like this can earn 2–3x BTL yields when converted to HMO, with retrofit costs around £10k/room. Sign in to see the full tier, yield projection, and cost breakdown.
Commercial properties like this can earn 30-50% higher yields when converted to residential under Class MA / Q / P / PA, with prior approval costing ~GBP 96/unit. Sign in to see the recommended route, yield uplift, and cost breakdown.
BRRR-suited properties can recycle 80-100% of investor capital on refi, leaving a high-yielding rental with most of the money out. Sign in to see the refurb cost stack, ARV projection, and refinance maths.
Detached + large garden = sub-division play. Pro tier unlocks the tier badge, plot size, uplift estimate, and regional land benchmark.
Short-lease flats trade at deep discount, but extending under the 1993 Act often costs far less than the discount. Pro tier unlocks the tier badge, premium breakdown, long-lease ARV and arbitrage maths.
See projected short-stay revenue vs a vanilla BTL for this property.
See real sub-let margins (HMO room rates & SA nightly rates) vs the landlord rent.
Area
Agent & docs

FAQ
About Emlyn Grove, Cheadle
Explore nearby