We've tightened what earns a Pursue. A home now needs a published valuation, a strategy that still makes money after real running costs and lender stress tests, and no listing problems that would stop a mortgage. You'll see fewer Pursues, and each one has been checked harder.
See how verdicts work4-bedroom terraced house · EX5 4DR
For saleListed 50 days
Opportunity summary
See Archie’s verdict, returns by strategy and what to check before viewing.
About
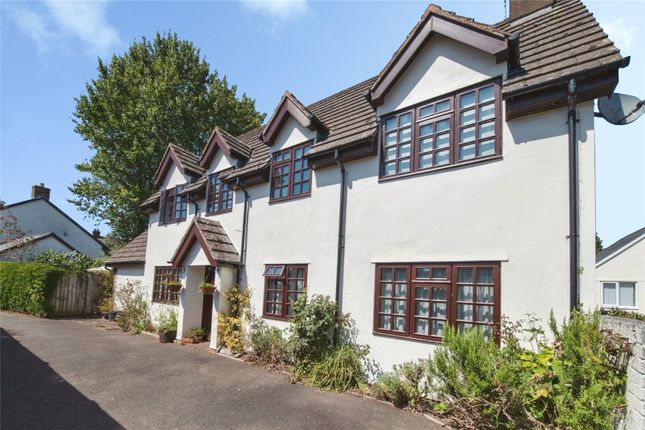
This stylish modern home offers very spacious and flexible accommodation over four floors and is set within a beautiful gated development surrounded by parkland style grounds. Four/ Five Bedrooms.
Three Bathrooms. Two Reception Rooms. Fitted Kitchen/ Dining Room. Double Garage & Drive. Views Over Parkland Grounds. Walking Distance to Village Amenities. Exeter 8 Miles. Council Tax Band F.
EPC Band C. Leasehold with Share of Freehold. Lease 999 years since 2002.
Situation Silverton is a highly favoured Exe Valley village, roughly equidistant of Exeter and Tiverton, with an active community and an excellent range of amenities, including primary school, local village shop with Post Office, Doctor's Surgery, two pubs, three churches and village hall.
Surrounding the village is beautiful, unspoilt countryside sitting in the Local Silverton Conservation Area with the River Exe to the west, providing superb local rural walks.
Exeter, to the south, has all the amenities associated with a major regional centre, including an airport with national and international flights.
Crediton, to the south west, has a range of facilities, whilst to the north, the market town of Tiverton includes Blundell’s School.
Although rural, this part of Devon is very accessible with the nearest access to the M5 motorway being junction 28 from Cullompton approximately 7 miles distant.
There are mainline railway stations at Exeter and Tiverton Parkway. Description The property is a highly attractive four storey town house set within this exceptional development built in 2002.
Located on the edge of Silverton, within the parkland style grounds of a former rectory, The Tower is just one of 15 properties sharing a gated private access.
The accommodation is spacious and flexible at over 1800sqft and features a luxury top floor master suite, three further bedrooms on the first floor and a lounge, kitchen/dining room and cloakroom with WC on the ground floor.
The lower ground floor features a large study/ gym or occasional fifth bedroom, as well as the double garage.
This property could also suit as a lock up and leave with its low maintenance outdoor space.
The majority of windows overlook the parkland gardens, with the upper floors enjoying far-reaching views beyond.
Accommodation Access can be gained from the lower ground floor or via an elevated entrance on the ground floor. At ground floor level, the front door opens into an open hallway.
Double doors open into the dual aspect lounge with double doors opening onto the patio.
The well-proportioned kitchen/ dining room is fitted with a range of wall and base units with integrated appliances including double oven & grill, microwave, ceramic hob with extractor over and dishwasher.
A cloakroom with WC can also be found off the hallway. Stairs rise to the first-floor landing off which are three bedrooms, one with en suite. The family bathroom is also on this floor.
All rooms enjoy parkland views.
The second floor hosts the spacious, dual aspect, master bedroom suite with far reaching views, offering full height fitted wardrobes and adjoining en suite bathroom comprising bath, separate shower, bidet and WC with twin wash basins inset within an attractive wooden cabinet.
The lower ground floor provides a large study/ gym or occasional fifth bedroom, as well as an integral double garage.
Outside A private patio to the south west side of the property offers the delightful outdoor seating and entertaining space, with French doors from the lounge providing access.
The property benefits from the use of, and views, over the beautiful gardens and grounds surrounding this small development of homes.
The property is approached via a shared driveway with remote controlled electric gates.
The shared driveway sweeps around to where the spacious private driveway of number 15 can be found offering a double garage with up and over doors and double width driveway parking for several vehicles.
Services Mains electricity, water, gas and drainage. Gas central heating. Ofcom predicted broadband services - Standard: Download 6Mbps, Upload 0.8Mbps. Superfast: Download 80Mbps, Upload 20Mbps.
Ultrafast: Download 1800Mbps, Upload 220Mbps. Ofcom predicted mobile coverage for voice and data: Internal (Limited)- EE, O2 & Vodaphone. External - EE, Three, O2 and Vodafone.
Local Authority: Mid Devon District Council.
Leasehold Information Property is leasehold with a 1/15th share of Freehold Lease Start Date: 01 January 2002 Lease Length: 999 years Annual Service charge (Inc Ground Rent) £2,000 (2025) Management Company: Prispen House Management Company Viewings Strictly by appointment via Stags Tiverton Directions From the centre of Silverton, procced east-bound on School Road, signposted Bradninch/ Broadclyst.
After 350yards, take the the first exit at the mini-roundabout, onto Coach Road. Continue past Silverton Primary School, where Prispen Drive will appear directly in front of you.
Procced up the drive, passing Prispen View on the right, to the second gated access on the left, where you will be let in.
Value & comps
No previous sales on record.
Returns
Set an offer; the calculator follows it.
We're still gathering serviced-accommodation data for this area.
Archie refurb estimate: a Pro feature
0.0% below asking
This is not financial or investment advice. Prop AI Deals is not authorised by the Financial Conduct Authority (FCA) to provide investment advice.
All investment calculators, property analyses, and AI-generated insights are for informational purposes only. Property investment carries risk and may result in financial loss. All calculations should be independently verified and you should consult with FCA-authorised financial advisers before making any investment decisions.
Past performance does not guarantee future results. Tax implications vary by individual circumstances.
Deal
Properties like this can earn 2–3x BTL yields when converted to HMO, with retrofit costs around £10k/room. Sign in to see the full tier, yield projection, and cost breakdown.
Commercial properties like this can earn 30-50% higher yields when converted to residential under Class MA / Q / P / PA, with prior approval costing ~GBP 96/unit. Sign in to see the recommended route, yield uplift, and cost breakdown.
BRRR-suited properties can recycle 80-100% of investor capital on refi, leaving a high-yielding rental with most of the money out. Sign in to see the refurb cost stack, ARV projection, and refinance maths.
Detached + large garden = sub-division play. Pro tier unlocks the tier badge, plot size, uplift estimate, and regional land benchmark.
Short-lease flats trade at deep discount, but extending under the 1993 Act often costs far less than the discount. Pro tier unlocks the tier badge, premium breakdown, long-lease ARV and arbitrage maths.
See projected short-stay revenue vs a vanilla BTL for this property.
See real sub-let margins (HMO room rates & SA nightly rates) vs the landlord rent.
Area
Agent & docs

FAQ
About The Tower, 15 Prispen House, Silverton Exeter
Explore nearby