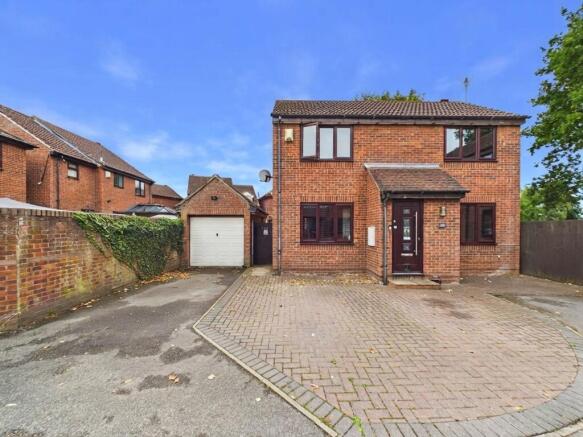
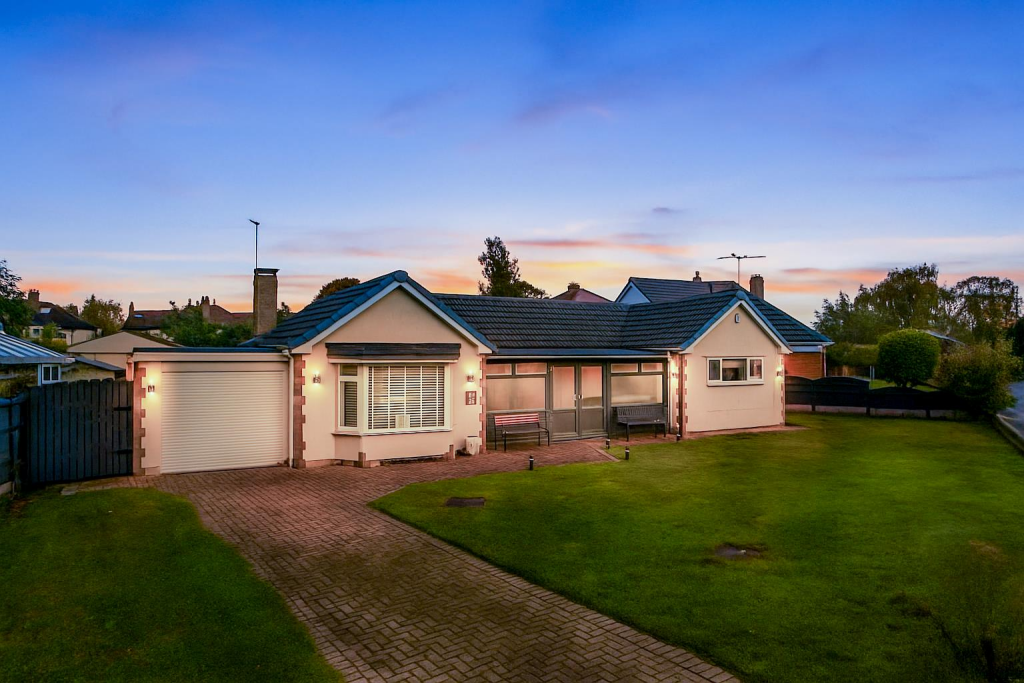
3-bedroom detached house · YO8 4JH
Sold STCListed 229 days
Opportunity summary
See Archie’s verdict, returns by strategy and what to check before viewing.
About
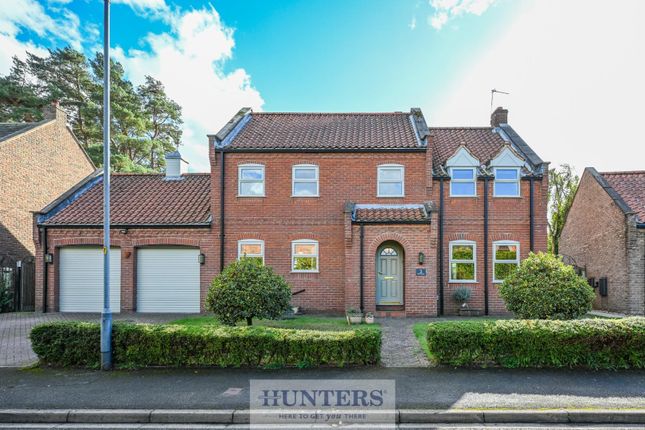
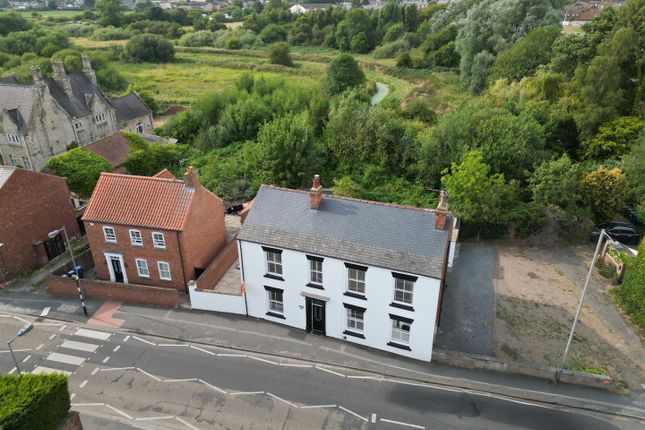
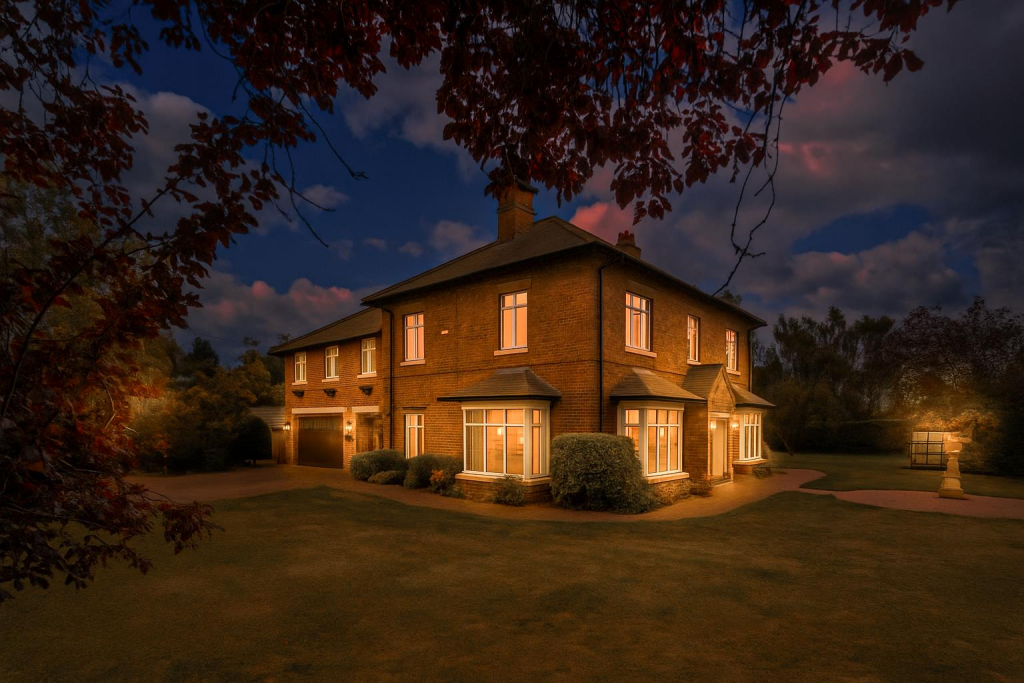
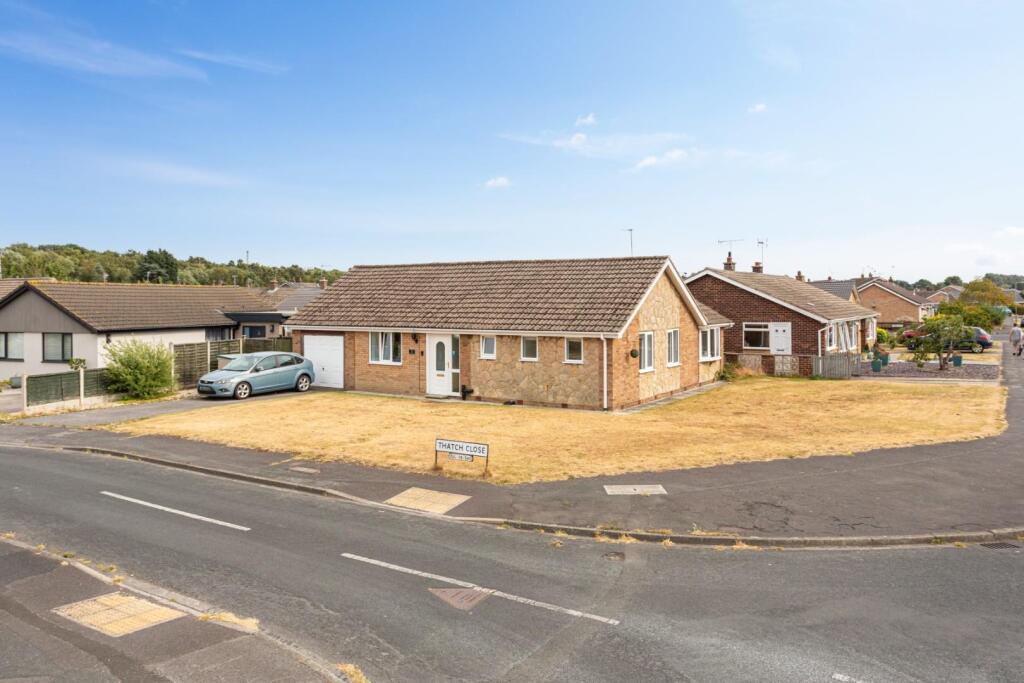
Nestled on Leeds Road in the charming town of Selby, this unique house is truly a gem in the property market.
Built in 1960's by the current vendor's family, this is the first time this property has come onto the open market.
Boasting a prime residential location, this home is one of the most recognised properties in Selby and is a rare find on the market.
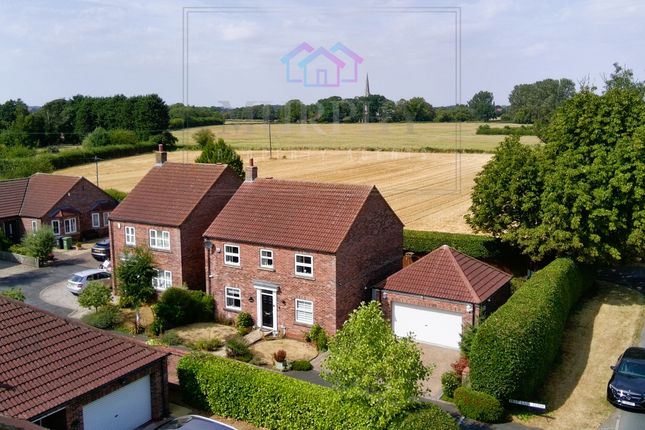
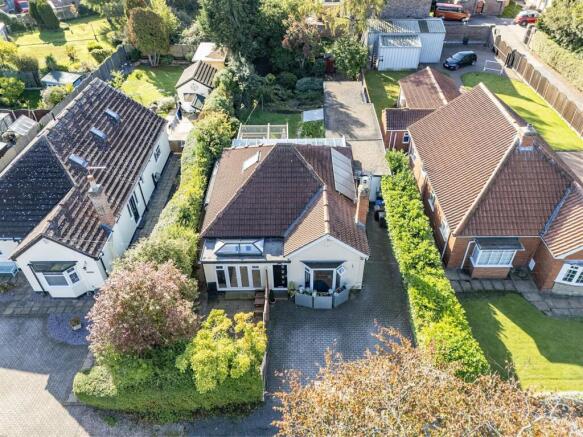
Situated on a large plot approaching 0.75 acres, this property offers ample space both indoors and outdoors and offers the opportunity to extend (subject to planning permission).
The interior of the house boasts three reception rooms, sun room, kitchen, utility, three bedrooms, en-suite bathroom, separate shower room and an alarm system.
For those seeking a spacious and prestigious home in a sought-after area, this property on Leeds Road is a must-see.
Don't miss the opportunity to own a piece of Selby's history and make this impressive residence your own.
Hardwood entrance door leading into:- Entrance Hall - With doors off and a step down to the garage. Panelled storage cupboard. Cloakroom - Having a suite comprising wc and corner wash basin.
Sitting Room - 4.23m x 3.02m (13'10" x 9'10") - Having a window to the front elevation and stairs off.
Living Room - 6.1m x 5m (20'0" x 16'4") - With a large picture window with views over the rear garden. Stone fireplace housing a gas fire.
Opening into:- Dining Area - Again having a large picture window with views over the rear garden.
Kitchen - 4.9m x 2.92m (16'0" x 9'6") - Having a range of units with complimentary work surfaces incorporating a breakfast bar. Windows to the front and side elevations.
Utility - 2.69m x 2.42m (8'9" x 7'11") - Having a range of units and plumbing for a washing machine and space for a dryer. Tiled floor and a door to the side elevation.
Sun Room - 5.38m 3.29m (17'7" 10'9") - Having floor to ceiling glazing to two sides and a door into the rear garden. Landing - With doors off.
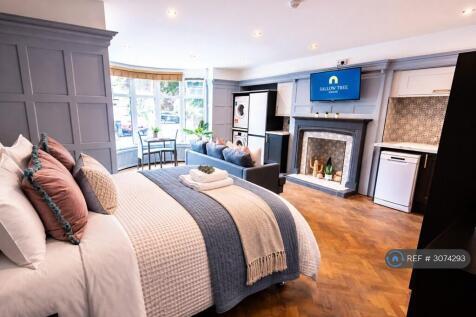
Bedroom 1 - 7.76m max x 5.43m (25'5" max x 17'9") - Having a large floor to ceiling window with views over the rear garden and beyond. Fitted wardrobe, dressing table and cupboards.
En-Suite Bathroom - 4.54m x 1.82m (14'10" x 5'11") - Having a four piece suite comprising panelled bath with shower over, wc, bidet and wash hand basin. With a window to the front elevation.
Bedroom 2 - 5.39m x 4.61m (17'8" x 15'1") - Having a wall of built in wardrobes and a window to the rear elevation. Large mirror with storage area behind.
Bedroom 3 - 6.4m x 2.86m (20'11" x 9'4") - Having a window to the front elevation. A storage area to one end and a fitted 'study' at the other.
Shower Room - 2.72m x 2.35m (8'11" x 7'8") - Having a large walk in shower, inset wash basin and wc. There is a further storage unit and a window to the side elevation.
Large Garage - 5.41m x 4.71 (17'8" x 15'5") - With up and over door and access to a further single garage ( 5.43m x 3.57m) Outside - Situated on a large plot approaching three quarters of an acre in size.
Well established gardens to the front and rear consisting of lawned areas, mature trees and shrubs with a good degree of privacy to the rear.
There is a spacious parking area to the front which is accessed via a small shared driveway.
Utilities - Mains Electric Mains Gas Mains Water (metered) Mains Sewerage Mobile FTTP (Ultrafast) Broadband 4G Note - Only those fixtures and fittings mentioned in these sales particulars are included in the sale - all others such as contents & garden ornaments etc., are specifically excluded but may be made available under separate negotiation.
The mention of any appliances and/or services within these sales particulars does not imply that they are in full and efficient working order.
Value & comps
No previous sales on record.
Returns
Set an offer; the calculator follows it.
We're still gathering serviced-accommodation data for this area.
Archie refurb estimate: a Pro feature
0.0% below asking
This is not financial or investment advice. Prop AI Deals is not authorised by the Financial Conduct Authority (FCA) to provide investment advice.
All investment calculators, property analyses, and AI-generated insights are for informational purposes only. Property investment carries risk and may result in financial loss. All calculations should be independently verified and you should consult with FCA-authorised financial advisers before making any investment decisions.
Past performance does not guarantee future results. Tax implications vary by individual circumstances.
Deal
Properties like this can earn 2–3x BTL yields when converted to HMO, with retrofit costs around £10k/room. Sign in to see the full tier, yield projection, and cost breakdown.
Commercial properties like this can earn 30-50% higher yields when converted to residential under Class MA / Q / P / PA, with prior approval costing ~GBP 96/unit. Sign in to see the recommended route, yield uplift, and cost breakdown.
BRRR-suited properties can recycle 80-100% of investor capital on refi, leaving a high-yielding rental with most of the money out. Sign in to see the refurb cost stack, ARV projection, and refinance maths.
Detached + large garden = sub-division play. Pro tier unlocks the tier badge, plot size, uplift estimate, and regional land benchmark.
Short-lease flats trade at deep discount, but extending under the 1993 Act often costs far less than the discount. Pro tier unlocks the tier badge, premium breakdown, long-lease ARV and arbitrage maths.
See projected short-stay revenue vs a vanilla BTL for this property.
See real sub-let margins (HMO room rates & SA nightly rates) vs the landlord rent.
Area
Agent & docs
FAQ
About Leeds Road, Selby
Explore nearby