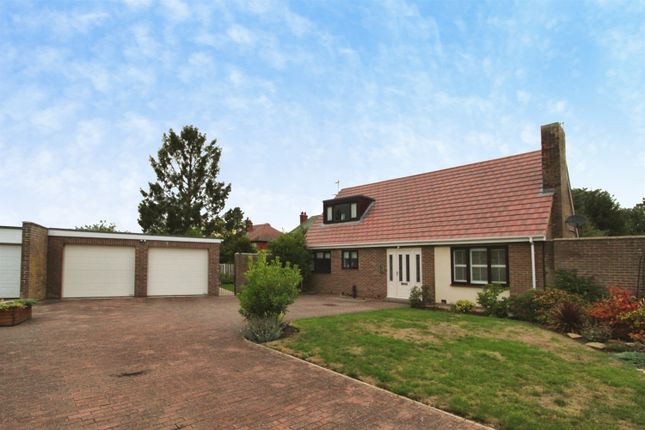
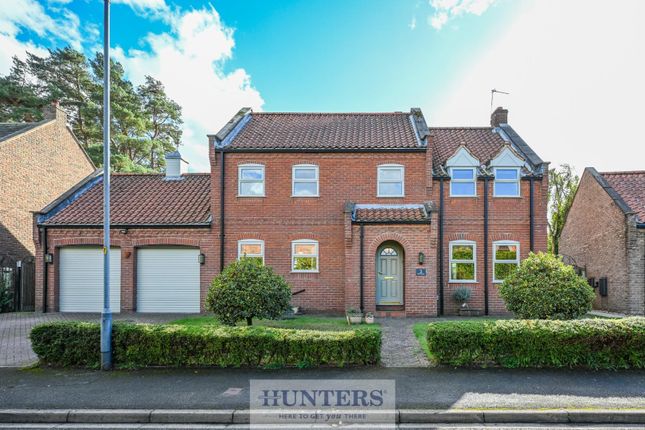
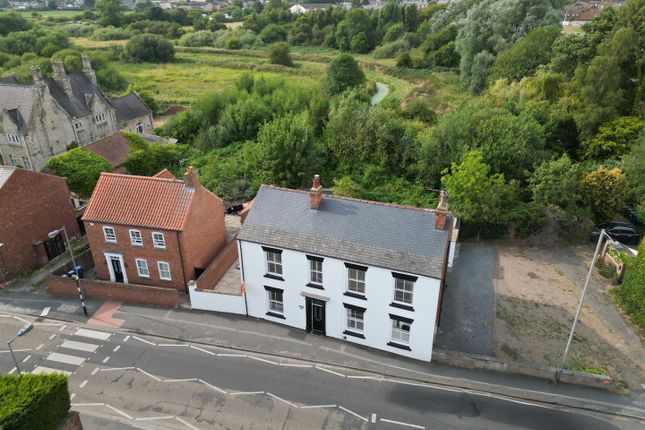
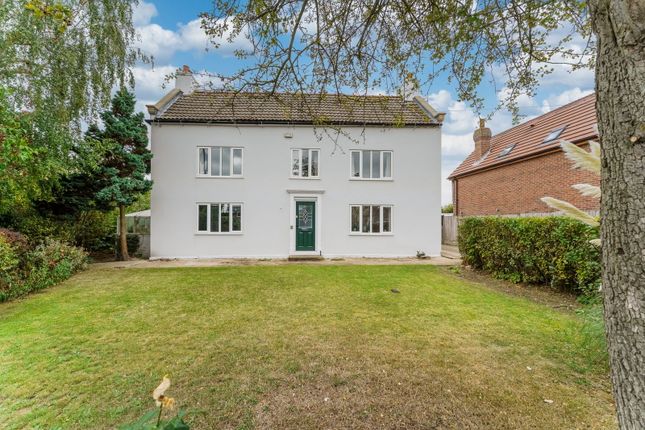
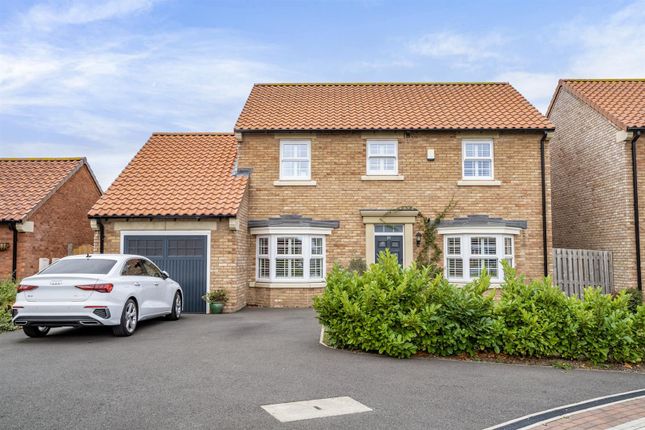
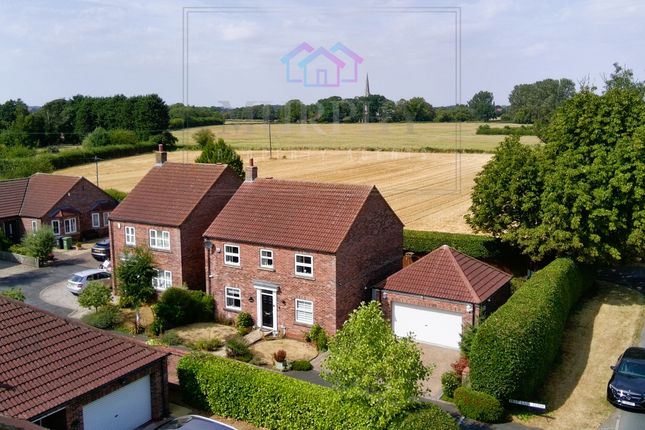
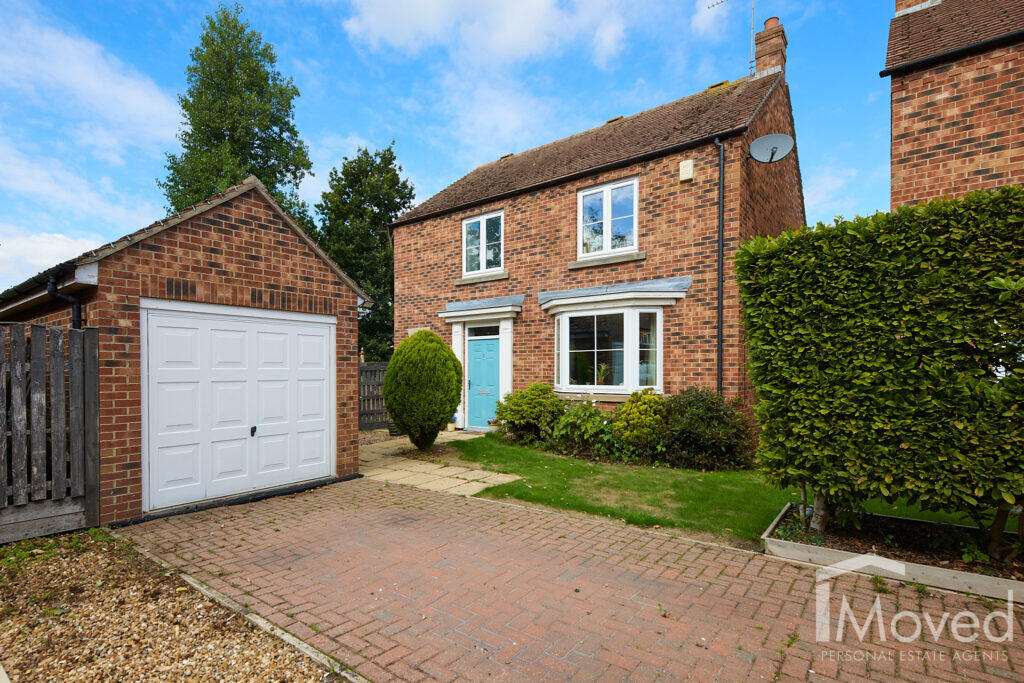
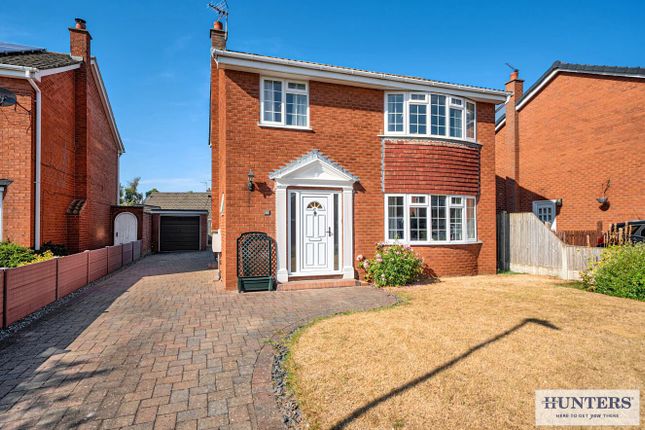
4-bedroom detached house · YO8 4JG
For saleReduced £20k (−3.1%) on 20 JunListed 244 days
Opportunity summary
See Archie’s verdict, returns by strategy and what to check before viewing.
About
This stunning, one of a kind home sits in upmost privacy on Selby's most desirable street.
Boasting high levels of space, security and style, this is a truly wow' property that simply demands attention.
Heading on to the property through the electric, rolling, intercom controlled security gates, you will find yourself in an expansive courtyard offering comfortable parking for multiple vehicles without compromising on convenience or security.
Heading into the house, you will be immediately struck by the impeccable levels of decor in this property, with each room finished to the absolute highest standards, including multiple upgrades.
On the ground floor, the heart of the house is unquestionably the sizeable kitchen. Designed in an ultra-modern style, this kitchen is built to be as impressive as it is practical.
Fitted appliances and an abundance of storage and preparation space tell only half the story.
The large range cooker, double-wide wine cooler and multiple glass fronted storage/display units demonstrate this is a kitchen built to not just accommodate the day to day needs of a family but also those social occasions where surroundings are key to a great night.
The kitchen also has a separate utility room and laundry area to keep life's dirtiest jobs away from the hub of family life.
For families who need plenty of living space, a large lounge and dining room are also present. Both recently refurbished, they offer fantastic spaces for relaxing with family and friends.
Both offer an abundance of natural light with the lounge having multiple windows on two sides and the dining room boasting wide, sliding patio doors.
The ground floor is completed by an expansive hallway, a large guest WC, with feature sink, and an impressive, secure double garage with internal access.
A fantastic resource to be used for all manner of needs, including potential as an excellent home gym. Heading upstairs, this house continues to impress.
Four generously proportioned bedrooms (Three large doubles, all with fitted wardrobes) surround the wide, open landing and offer plenty of room for family life.
The real standout has to be the huge principal bedroom. This suite boasts enormous amounts of space and a truly breathtaking ensuite bathroom that allows the occupants to relax in total luxury.
An over-large bath with an integrated television unit boasts wide windows and an overhead skylight above it, allowing for a relaxing soaking in the tub, perhaps by candlelight, whilst staring up at the stars and letting the stresses of the day melt away.
The ensuite also includes a double-length standalone shower.
The family bathroom also offers the highest quality finish, integrated television, twin sinks, bath, separate shower cubicle and significant space.
Heading outside, as well as the courtyard driveway, the property boasts low maintenance gardens to both the side and the rear.
The latter of which has the key south-facing orientation so beloved by many.
Location-wise, Leeds Road is considered the jewel in the crown of Selby and offers both tranquillity and good proximity to the amenities in Selby town centre.
Two well-regarded secondary schools and multiple primary schools are nearby.
Commuters will be delighted to discover that Selby railway station is just 1.2 miles away, with direct rail links to Leeds, York, Manchester, Liverpool, Hull and even London.
Those commuting by car will have easy access to the M62 and A1 motorways. This is a house that isn't viewed. It is experienced.
If you are looking for a high-quality family home with an incredible sense of style and a great location, contact us now, and we can arrange a visit.
Book 24/7 via our online booking tool, or call Ewemove Selby today.
Material information Tenure: Freehold Council Tax Band: E Parking: Courtyard-style parking behind security gates Flood Risk - Rivers & Seas: Low Flood Risk - Surface Water: Very Low Conservation Area: No Mobile Phone Coverage (Estimated): EE: Outstanding Coverage Vodafone: Good Coverage O2: Good Coverage Three: Good Coverage Broadband Speed (Estimated): Standard: 8 mbps Superfast: 47 mbps Ultrafast: 1000 mbps Kitchen 6.98m x 5.88m - 22'11” x 19'3” Lounge 5.51m x 4.01m - 18'1” x 13'2” Dining Room 4.01m x 3.96m - 13'2” x 12'12” Utility Room 2.37m x 1.84m - 7'9” x 6'0” Laundry Room 1.84m x 1.29m - 6'0” x 4'3” Hallway 8.81m x 2.64m - 28'11” x 8'8” Guest WC 3.02m x 1.07m - 9'11” x 3'6” Double Garage 6.98m x 5.88m - 22'11” x 19'3” Principal Bedroom 6.32m x 2.83m - 20'9” x 9'3” Ensuite Bathroom 3.12m x 2.83m - 10'3” x 9'3” Bedroom 2 4.53m x 4m - 14'10” x 13'1” Bedroom 3 4.34m x 4m - 14'3” x 13'1” Bedroom 4 2.66m x 2.43m - 8'9” x 7'12” Bathroom 3.12m x 2.66m - 10'3” x 8'9” First Floor Landing 3.88m x 2.66m - 12'9” x 8'9”
Value & comps
No previous sales on record.
Returns
Set an offer; the calculator follows it.
We're still gathering serviced-accommodation data for this area.
Archie refurb estimate: a Pro feature
0.0% below asking
This is not financial or investment advice. Prop AI Deals is not authorised by the Financial Conduct Authority (FCA) to provide investment advice.
All investment calculators, property analyses, and AI-generated insights are for informational purposes only. Property investment carries risk and may result in financial loss. All calculations should be independently verified and you should consult with FCA-authorised financial advisors before making any investment decisions.
Past performance does not guarantee future results. Tax implications vary by individual circumstances.
Deal
Properties like this can earn 2–3x BTL yields when converted to HMO, with retrofit costs around £10k/room. Sign in to see the full tier, yield projection, and cost breakdown.
Commercial properties like this can earn 30-50% higher yields when converted to residential under Class MA / Q / P / PA, with prior approval costing ~GBP 96/unit. Sign in to see the recommended route, yield uplift, and cost breakdown.
BRRR-suited properties can recycle 80-100% of investor capital on refi, leaving a high-yielding rental with most of the money out. Sign in to see the refurb cost stack, ARV projection, and refinance maths.
Detached + large garden = sub-division play. Pro tier unlocks the tier badge, plot size, uplift estimate, and regional land benchmark.
Short-lease flats trade at deep discount, but extending under the 1993 Act often costs far less than the discount. Pro tier unlocks the tier badge, premium breakdown, long-lease ARV and arbitrage maths.
See projected short-stay revenue vs a vanilla BTL for this property.
See real sub-let margins (HMO room rates & SA nightly rates) vs the landlord rent.
Area
Agent & docs

FAQ
About 111, Leeds Road, Selby
Explore nearby