4-bedroom detached house · YO8 9FS
Listing removedListed 236 days
Opportunity summary
See Archie’s verdict, returns by strategy and what to check before viewing.
About
*** WOW WOW WOW !!
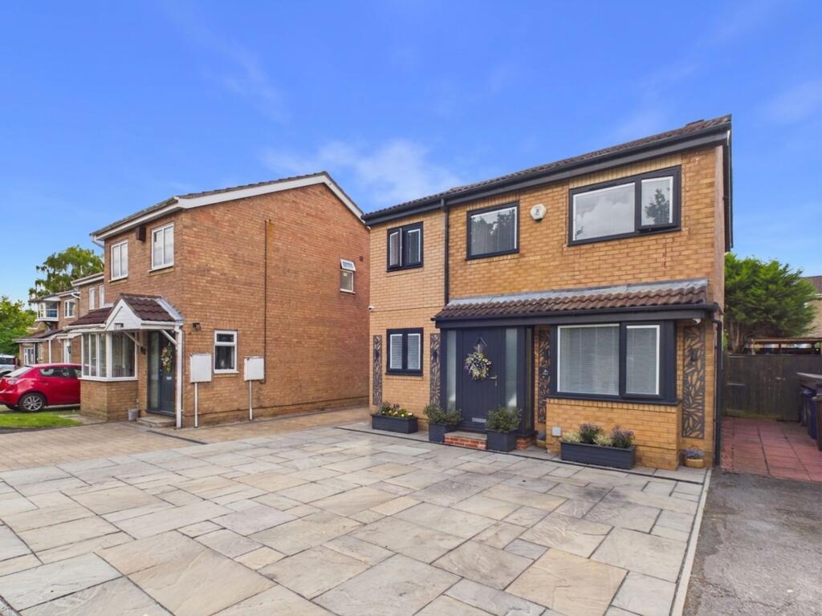
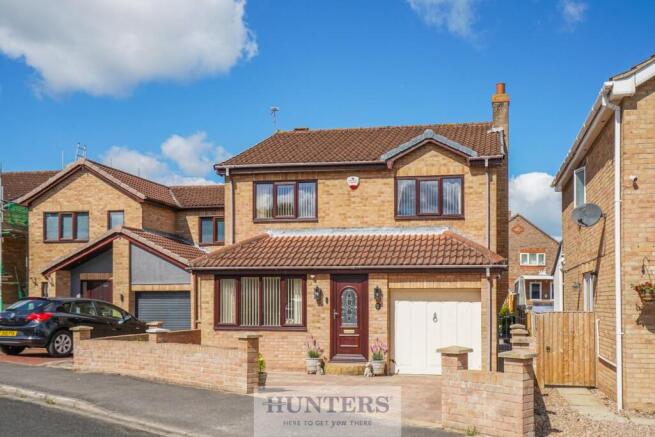
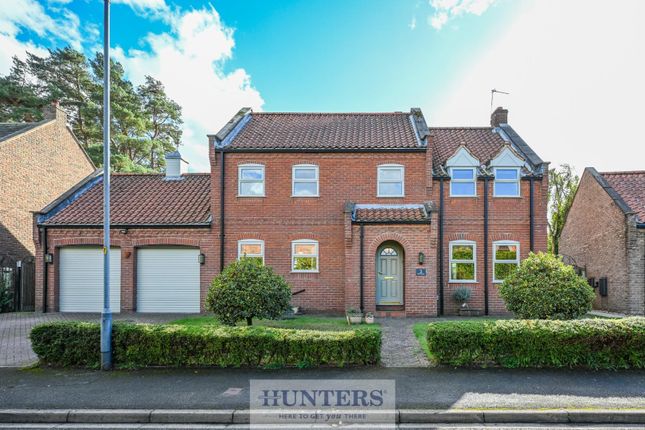
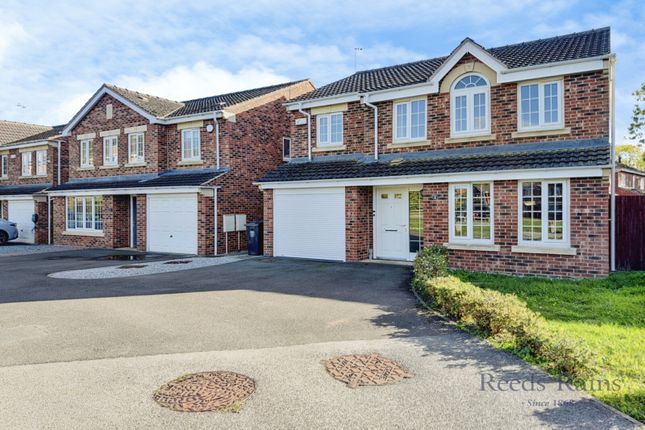
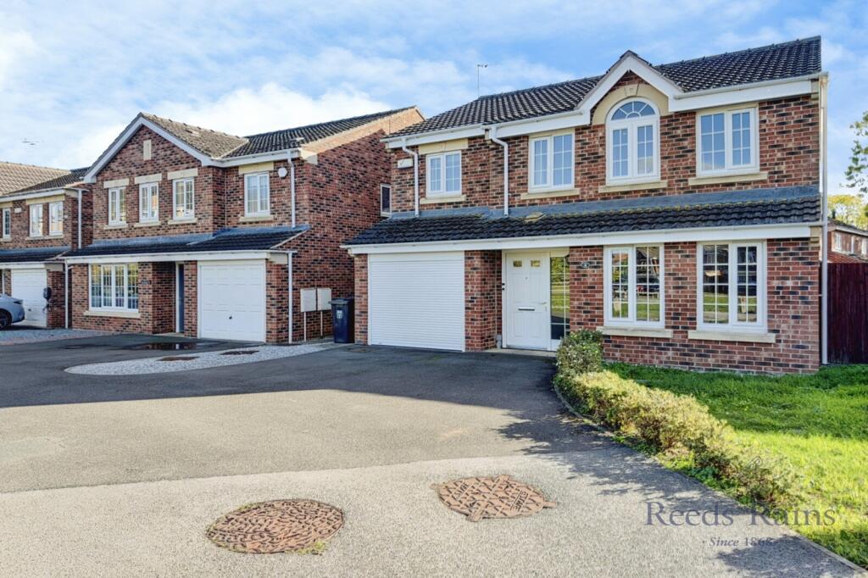
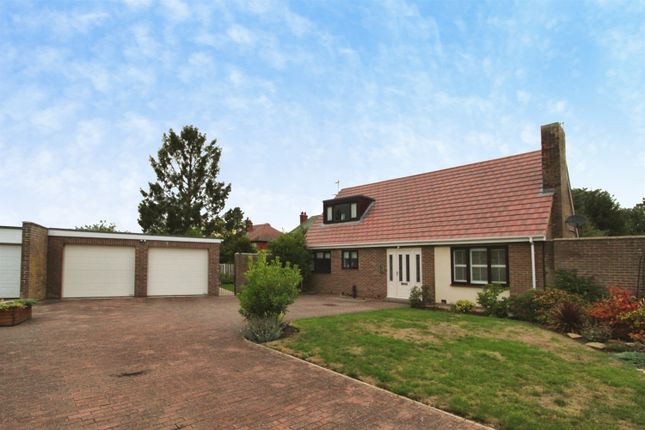
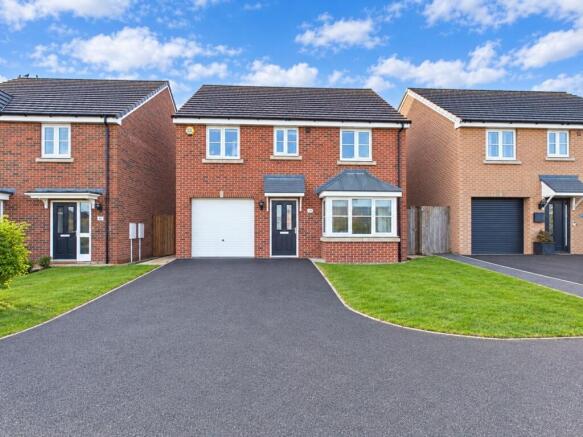
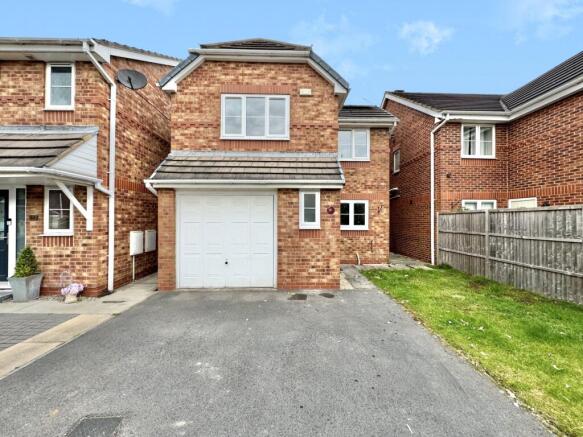
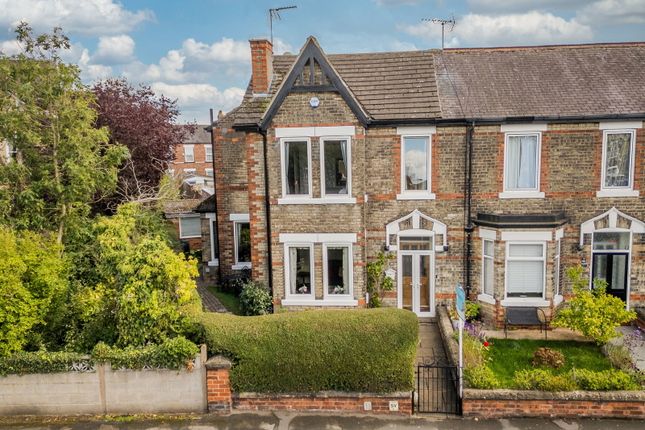
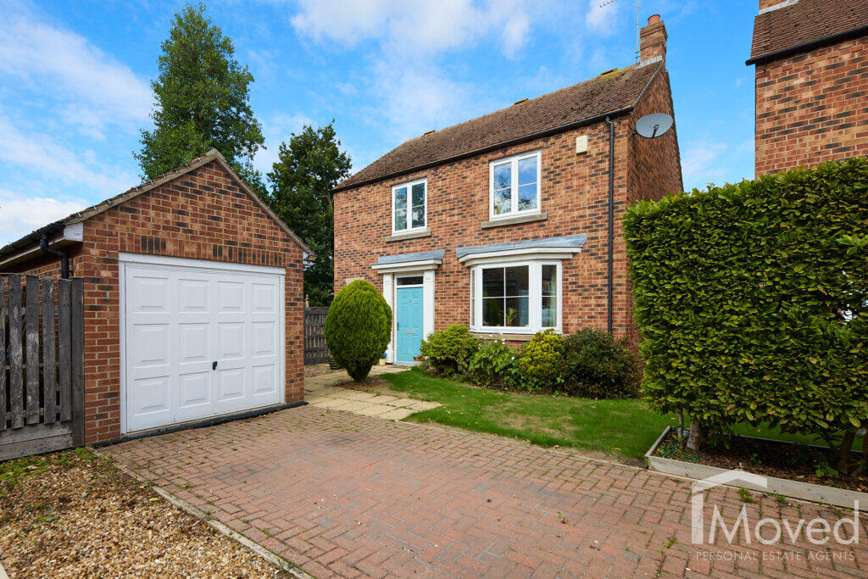
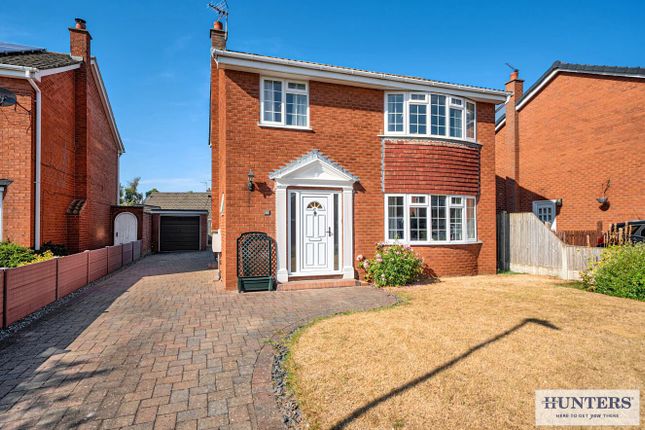
*** STUNNING FOUR BEDROOM DETACHED FAMILY HOME *** HISTORIC 18TH CENTURY COACHING HOUSE WITH MODERN EXTENSION *** ORIGINAL FEATURES *** SYMPATHETICALLY RENNOVATED THROUGHOUT *** OPEN PLAN KITCHEN/DINER *** LOUNGE WITH MULTI FUEL BURNER *** UTILITY ROOM *** DOWNSTAIRS WC *** DETACHED GARAGE *** ENGINEERED OAK INTERNAL DOORS *** MASTER BEDROOM WITH EN-SUITE *** MODERN FAMILY BATHROOM *** NO ONWARD CHAIN *** Selby is a charming town located in North Yorkshire, known for its rich history & vibrant community.
One of its most notable landmarks is the Selby Abbey, a stunning example of medieval architecture that has stood for over 900 years.
The Abbey, with its impressive Gothic design & magnificent stained-glass windows, attracts visitors from all over the world & serves as a testament to the town’s historical significance.
In addition to its architectural wonders, Selby offers a blend of modern amenities & traditional charm. The town boasts a range of shops, restaurants & cafes that cater to both locals & tourists.
Selby Market, with its lively atmosphere & diverse array of goods, is a popular spot for those looking to experience local culture & craftsmanship.
The house is in direct proximity to the outstanding Ofsted rated Brayton Academy. The accommodation comprises of :- Kitchen/diner, lounge, utility & WC to the ground floor.
Four bedrooms (master with en-suite) & bathroom to the first floor. The property also benefits from UPVC double glazing & oil central heating.
This property has gardens to three sides, with brick wall & arched entrance gate to the front.
The paved patio gardens offer a choice of seating areas which attract the sun all day, as well as an integrated water feature.
There are mature shrubs & a lawn to the front, as well as a gravel driveway with enough parking for four cars & access to the garage through a side gate.
IF YOU’RE LOOKING FOR A TIMELESS PROPERTY WITH SLEEK DÉCOR, THIS IS THE PROPERTY FOR YOU!!
Kitchen/Diner - 20’4 x 16’1 Fitted with a range of modern country-style wall, drawer & base units with solid oak worktops & matching island, four ring hob with extractor & glass backsplash, integrated electric oven & separate grill, integrated dishwasher, space for freestanding American style fridge/freezer, composite sink set in work surface, space for dining table, seating area, fireplace with surround, radiators, UPVC double glazed windows to the front, side & rear, UPVC double glazed patio doors leading to the side.
Utility Room - 5’8 x 2’5 Composite entrance door, wall unit to match kitchen, worksurfaces over, space & plumbing for washing machine & tumble dryer.
Lounge - 19’5 x 19’3 UPVC double glazed bi-fold doors leading to side garden, multi-fuel burner in feature brick fireplace with surround, exposed ceiling beam, access to understairs storage cupboard, stairs leading to first floor accommodation, radiator.
WC Wall mounted wash-hand basin, WC, decorative wall panelling, radiator, UPVC double glazed window to the rear.
Landing Velux window, built-in storage cupboard, access to loft, which is fully boarded, carpeted with power, light & electric heating.
Bedroom One - 17’10 x 10’1 UPVC double glazed windows to the front, built-in storage cupboard, radiator, access to en-suite.
En-Suite - 8’8 x 5’10 Fully tiled, walk-in shower, wall-mounted wash-hand basin, WC, recessed mirror with lighting, Velux window, radiator.
Bedroom Two - 16’1 x 8’11 UPVC double glazed windows to the front & side, radiator. Bedroom Three - 10’10 x 10’1 UPVC double glazed window to the front, radiator.
Bedroom Four - 7’2 x 5’11 Velux window, radiator.
Family Bathroom - 9’2 x 5’7 Part tiled, bath with showerhead, wash-hand basin & WC set in vanity unit with ample storage, recessed mirror with lighting, Velux window, vertical radiator.
Outside Garage - 18’8 x 12’4 Roller shutter door, light & power, loft storage with light & drop down ladder, entrance door to side.
This property has gardens to three sides, with brick wall & arched entrance gate to the front.
The paved patio gardens offer a choice of seating areas which attract the sun all day, as well as an integrated water feature.
There are mature shrubs & a lawn to the front, as well as a gravel driveway with enough parking for four cars & access to the garage through a side gate. Council Tax Band Band E
Value & comps
No previous sales on record.
Returns
Set an offer; the calculator follows it.
We're still gathering serviced-accommodation data for this area.
Archie refurb estimate: a Pro feature
0.0% below asking
This is not financial or investment advice. Prop AI Deals is not authorised by the Financial Conduct Authority (FCA) to provide investment advice.
All investment calculators, property analyses, and AI-generated insights are for informational purposes only. Property investment carries risk and may result in financial loss. All calculations should be independently verified and you should consult with FCA-authorised financial advisors before making any investment decisions.
Past performance does not guarantee future results. Tax implications vary by individual circumstances.
Deal
Properties like this can earn 2–3x BTL yields when converted to HMO, with retrofit costs around £10k/room. Sign in to see the full tier, yield projection, and cost breakdown.
Commercial properties like this can earn 30-50% higher yields when converted to residential under Class MA / Q / P / PA, with prior approval costing ~GBP 96/unit. Sign in to see the recommended route, yield uplift, and cost breakdown.
BRRR-suited properties can recycle 80-100% of investor capital on refi, leaving a high-yielding rental with most of the money out. Sign in to see the refurb cost stack, ARV projection, and refinance maths.
Detached + large garden = sub-division play. Pro tier unlocks the tier badge, plot size, uplift estimate, and regional land benchmark.
Short-lease flats trade at deep discount, but extending under the 1993 Act often costs far less than the discount. Pro tier unlocks the tier badge, premium breakdown, long-lease ARV and arbitrage maths.
See projected short-stay revenue vs a vanilla BTL for this property.
See real sub-let margins (HMO room rates & SA nightly rates) vs the landlord rent.
Area
Agent & docs
FAQ
About Coach Lane, Selby, YO8 9FS
Explore nearby