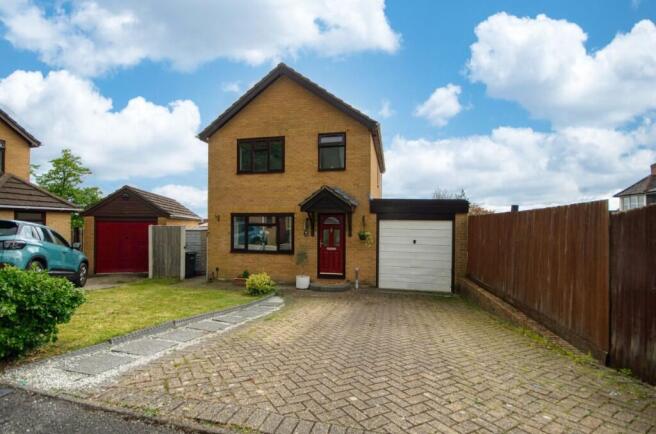
3-bedroom bungalow · SO30 3EG
Sold STCListed 71 days
Opportunity summary
See Archie’s verdict, returns by strategy and what to check before viewing.
About
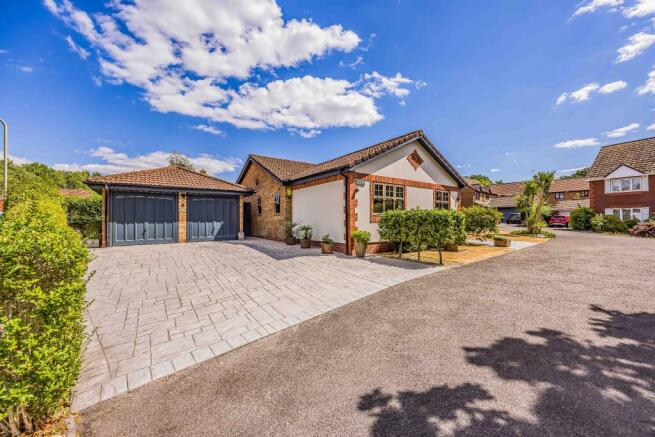
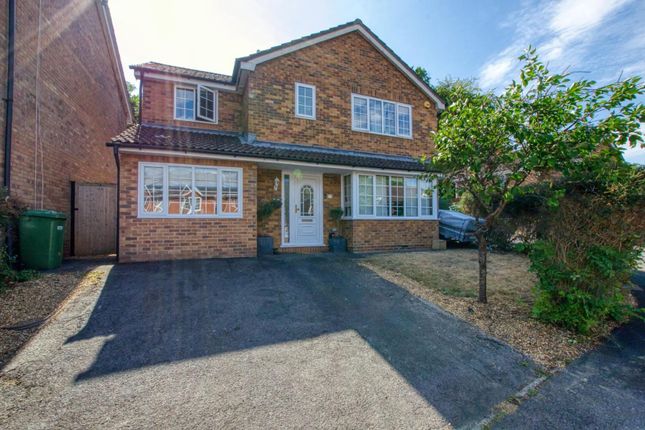
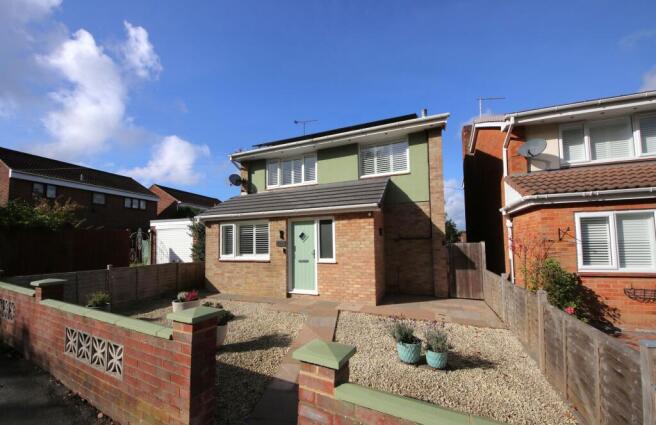
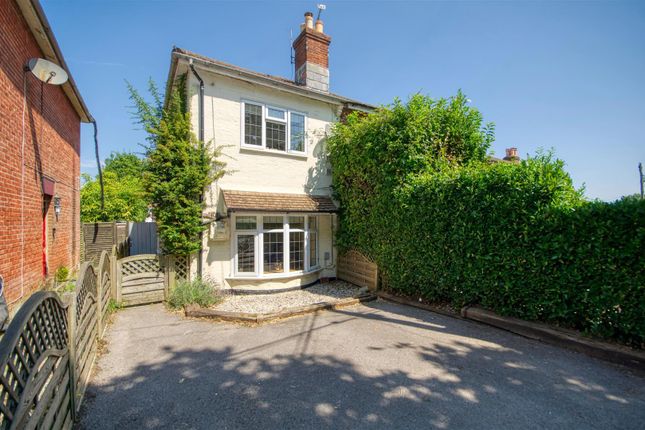
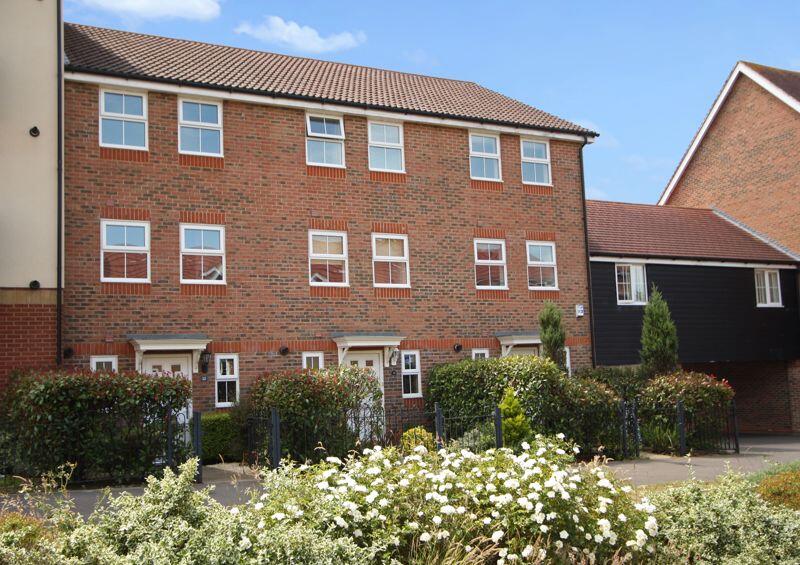
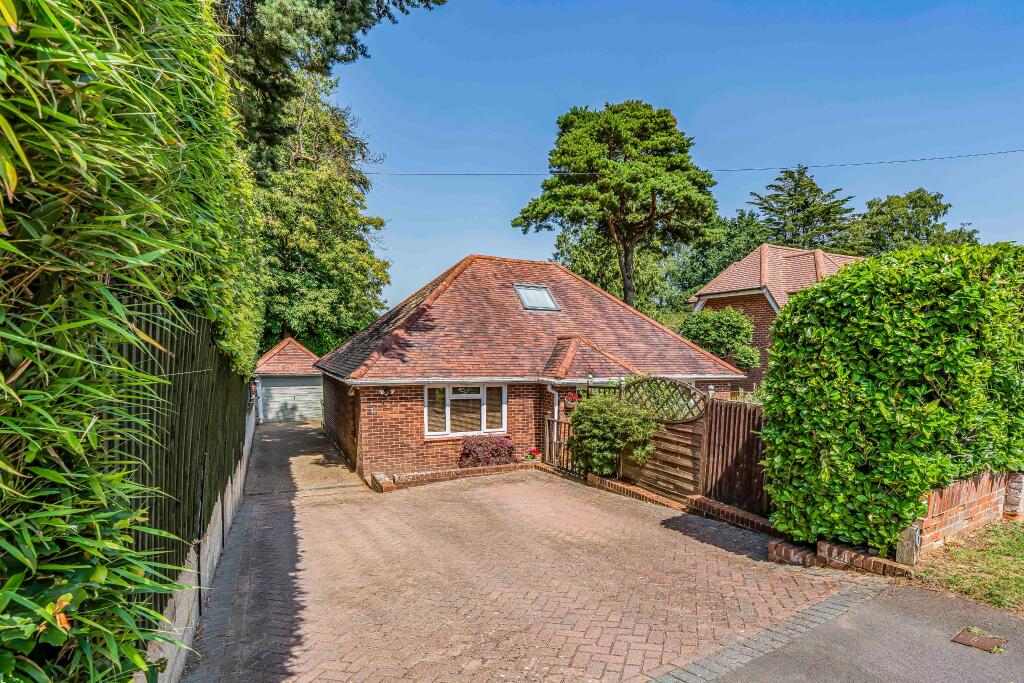
Stanford Estate Agents are delighted to offer for sale with no forward chain, this impressive and stunning detached bungalow situated in this sought after location of West End.
This fantastic property has been enhanced beautifully by the current owners and boasts three double bedrooms, dressing room and en-suite to the principal bedroom, low maintenance rear garden and a large open-plan kitchen/living space.
This property further benefits from ample off road parking for multiple cars and a double detached garage.
Porch: Double glazed windows to front aspect, space for shoes and coats, access to entrance hall. Entrance Hall: Smooth plaster ceiling, access to all rooms.
Kitchen/Diner/Sitting Room: (28'0 x 22'1") Smooth plaster ceiling, double glazed bay window to front aspect, two sets of bi-fold doors leading to rear garden, fitted with a stylish range of wall and base units with kitchen island, built-in appliances comprising fridge/freezer, dishwasher, electric double oven, electric induction hob, wine cooler and sink and drainer with mixer tap.
Utility Room: (6'1" x 6'0) Smooth plaster ceiling, door leading to rear garden, access to storage cupboard, base units with space and plumbing for a washing machine.
Principal Bedroom: (14'1" x 12'10") Smooth plaster ceiling, double glazed bi-fold doors to rear aspect, access to dressing room and en-suite.
En-Suite: (7'11" x 6'4") Smooth plaster ceiling, suite comprising panel enclosed bath with shower over, low level WC, hand wash basin, heated towel rail, extractor fan and an obscure double glazed window to rear aspect.
Bedroom Two: (13'4" x 12'3") Smooth plaster ceiling, double glazed bay window to front aspect, carpet flooring.
Bedroom Three: (10'10" x 9'10") Smooth plaster ceiling, double glazed window to side aspect, carpet flooring.
Bathroom: (5'11" x 5'9") Smooth plaster ceiling, walk-in shower cubicle, low level WC, hand wash basin, heated towel rail and extractor fan.
Front Garden: Laid to shingle providing ample off road parking for multiple vehicles, double detached garage with electric roller doors, partly converted to garage and pedestrian side access via a gate.
Rear Garden: Beautifully landscaped and low maintenance garden, partly laid to artificial grass and a patio providing a perfect entertaining and seating area, another private patio with a hot tub.
Other Information: Local Council: Eastleigh Borough Council Council Tax Band: D Sellers Position: No forward Chain Local Primary School: St James C Of E Primary School Secondary School: Wildern School/Deer Park West End is a parish in Hampshire in the borough of Eastleigh, some five miles east of the city of Southampton.
The village of West End is small and generally classed as an area in the outer suburbs or rural urban fringe of the borough of Eastleigh because of the surrounding woodland and countryside, including Telegraph Woods and Itchen Valley Country Park.
The village is known for being home of the Utilita Bowl, the stadium where Hampshire County Cricket Club plays, and occasionally England.
Aside from a number of listed houses, the other landmarks of the parish are Moorgreen Hospital, a large, ornate Victorian building, the original St James School, built in 1901, on the high street, and West End Fire Station, a museum in the centre of the village.
The village offers a host of shops, a chemist, local supermarket, doctors surgery, dentists and is minutes drive to Hedge End and M27 motorway links.
Value & comps
No previous sales on record.
Returns
Set an offer; the calculator follows it.
We're still gathering serviced-accommodation data for this area.
Archie refurb estimate: a Pro feature
0.0% below asking
This is not financial or investment advice. Prop AI Deals is not authorised by the Financial Conduct Authority (FCA) to provide investment advice.
All investment calculators, property analyses, and AI-generated insights are for informational purposes only. Property investment carries risk and may result in financial loss. All calculations should be independently verified and you should consult with FCA-authorised financial advisors before making any investment decisions.
Past performance does not guarantee future results. Tax implications vary by individual circumstances.
Deal
Properties like this can earn 2–3x BTL yields when converted to HMO, with retrofit costs around £10k/room. Sign in to see the full tier, yield projection, and cost breakdown.
Commercial properties like this can earn 30-50% higher yields when converted to residential under Class MA / Q / P / PA, with prior approval costing ~GBP 96/unit. Sign in to see the recommended route, yield uplift, and cost breakdown.
BRRR-suited properties can recycle 80-100% of investor capital on refi, leaving a high-yielding rental with most of the money out. Sign in to see the refurb cost stack, ARV projection, and refinance maths.
Detached + large garden = sub-division play. Pro tier unlocks the tier badge, plot size, uplift estimate, and regional land benchmark.
Short-lease flats trade at deep discount, but extending under the 1993 Act often costs far less than the discount. Pro tier unlocks the tier badge, premium breakdown, long-lease ARV and arbitrage maths.
See projected short-stay revenue vs a vanilla BTL for this property.
See real sub-let margins (HMO room rates & SA nightly rates) vs the landlord rent.
Area
Agent & docs

FAQ
About Moorgreen Road, West End, Hampshire
Explore nearby