We've tightened what earns a Pursue. A home now needs a published valuation, a strategy that still makes money after real running costs and lender stress tests, and no listing problems that would stop a mortgage. You'll see fewer Pursues, and each one has been checked harder.
See how verdicts work5-bedroom detached house · EH14 6AZ
For saleListed 69 days
Opportunity summary
See Archie’s verdict, returns by strategy and what to check before viewing.
About
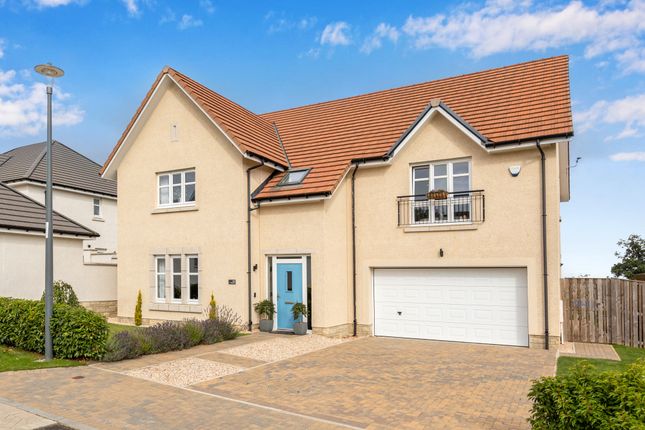
Beautifully presented and completed by Cala Homes in 2017, this impressive detached family home extends to approximately 219m2 and forms part of the exclusive Kinleith Mill development.
Nestled on the banks of the idyllic Water of Leith and surrounded by mature woodland, the property enjoys a peaceful setting while benefiting from a host of high-quality upgrades throughout.
The accommodation begins with an entrance vestibule with window and WC, leading into a welcoming open-plan reception hallway with Amtico flooring and two useful storage cupboards.
To the front, the elegant lounge features an attractive electric fire with stone surround and double glazed doors opening to both the hallway and dining room.
The rear-facing dining room is enhanced by bespoke cabinetry by Juniper Kitchens, providing an excellent combination of display and concealed storage.
The striking kitchen is fitted with a stylish range of contemporary base and wall units, granite worktops and a recently installed central island.
High-specification appliances include a Miele double oven, dishwasher, fridge/freezer and wine cooler. Amtico flooring flows seamlessly from the hallway through to the impressive family room.
A particular highlight of the home is the spectacular open-plan family room, which connects beautifully with the kitchen and hallway.
Featuring four windows, French doors to the garden, a vaulted ceiling and an electric fire, this is a stunning space for both everyday family living and entertaining.
A versatile additional reception room to the front, currently arranged as a living room, offers flexibility as a sixth bedroom if required and benefits from a contemporary media wall.
The ground floor is further complemented by a well-equipped utility room with fitted cupboards and direct access to the side of the property.
Upstairs, a spacious galleried landing provides access to two deep storage cupboards and a floored loft with ladder access.
The property offers five generous double bedrooms, four of which feature fitted wardrobes. The principal bedroom enjoys a luxurious en-suite bathroom with separate bath, shower enclosure and window.
A stylish family bathroom, also with separate bath, shower and window, serves the remaining bedrooms. The property has gas central heating, double glazing and a security alarm system.
Externally, the beautifully maintained gardens are fully enclosed to both the front and rear.
The rear garden is predominantly laid to lawn and includes a patio area with canopy and outdoor heaters, creating the perfect setting for outdoor entertaining.
An artificial putting green provides an additional recreational feature. Completing this exceptional home is a double garage with electric up-and-over door, power and lighting.
A rare opportunity to acquire a substantial and highly upgraded family home in one of Edinburgh's most desirable woodland developments.
There is a factoring arrangement in place for the upkeep of the common outdoor areas. The current factor is Factors Direct Ltd with a monthly payment of approximately £8.50.
Currie is a popular village located to the west of the city nestling under the Pentland Hills.
Currie's excellent location makes the property ideal for the daily commuter with easy access to the City Bypass linking all major roads, the Airport and Queensferry Crossing.
Public transport is available with excellent bus and train links with Curriehill Railway Station within walking distance.
The village itself has a range of shops, post office, a medical centre, along with bars, restaurants and takeaways.
The nearby Gyle Shopping Centre and Hermiston Gait Retail Park provide further shopping facilities.
The Heriot Watt university campus is nearby and education is catered for at Nether Currie Primary and Currie High Schools.
Lounge (5.5m x 3.7m) Dining Room (4.22m x 3.7m) Family Room (3.18m x 3.43m) Living Room / Bedroom (3.4m x 3.73m) Kitchen (4.11m x 3.63m) Utility Room (3.84m x 2.18m) WC (1.47m x 1.63m) Bedroom 1 (3.76m x 3.78m) En Suite Bathroom (3m x 2.26m) Bedroom 2 (3.73m x 3.05m) Bedroom 3 (3.68m x 2.77m) Bedroom 4 (3.33m x 2.6m) Bedroom 5 (3.4m x 2.72m) Bathroom (2.29m x 2.18m) Garage (5.4m x 5.4m)
Value & comps
Land Registry doesn’t cover Scotland or Northern Ireland, so previous sales may not be on record.
Returns
Set an offer; the calculator follows it.
Short-let restrictions apply
We're still gathering serviced-accommodation data for this area.
Archie refurb estimate: a Pro feature
0.0% below asking
This is not financial or investment advice. Prop AI Deals is not authorised by the Financial Conduct Authority (FCA) to provide investment advice.
All investment calculators, property analyses, and AI-generated insights are for informational purposes only. Property investment carries risk and may result in financial loss. All calculations should be independently verified and you should consult with FCA-authorised financial advisers before making any investment decisions.
Past performance does not guarantee future results. Tax implications vary by individual circumstances.
Deal
Properties like this can earn 2–3x BTL yields when converted to HMO, with retrofit costs around £10k/room. Sign in to see the full tier, yield projection, and cost breakdown.
Commercial properties like this can earn 30-50% higher yields when converted to residential under Class MA / Q / P / PA, with prior approval costing ~GBP 96/unit. Sign in to see the recommended route, yield uplift, and cost breakdown.
BRRR-suited properties can recycle 80-100% of investor capital on refi, leaving a high-yielding rental with most of the money out. Sign in to see the refurb cost stack, ARV projection, and refinance maths.
Detached + large garden = sub-division play. Pro tier unlocks the tier badge, plot size, uplift estimate, and regional land benchmark.
Short-lease flats trade at deep discount, but extending under the 1993 Act often costs far less than the discount. Pro tier unlocks the tier badge, premium breakdown, long-lease ARV and arbitrage maths.
See projected short-stay revenue vs a vanilla BTL for this property.
See real sub-let margins (HMO room rates & SA nightly rates) vs the landlord rent.
Area
Agent & docs

FAQ
About 8, Tansy Street, Currie
Explore nearby