4-bedroom house · PL8 1DY
Listing removedReduced £30k (−3.1%) on 20 JunListed 190 days
Opportunity summary
See Archie’s verdict, returns by strategy and what to check before viewing.
About
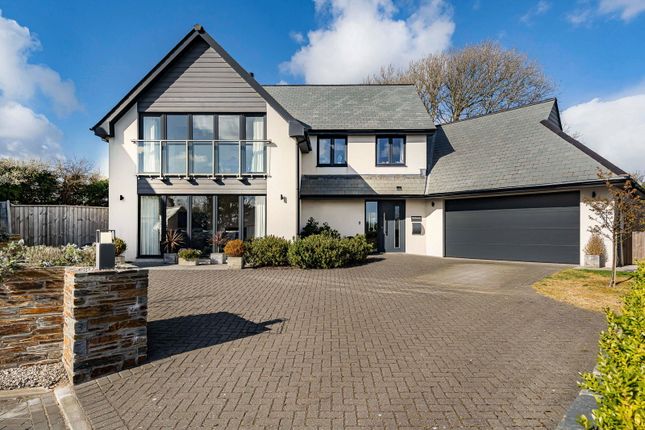
Description This impressive detached family home offers an enviable lifestyle, boasting panoramic river estuary views from all principal rooms towards Newton Ferrers and a private gate providing direct access to the public foreshore.
Step inside to discover three levels of thoughtfully designed accommodation.
The elegant sitting room/dining room is a highlight, recently laid with an engineered oak flooring continuing from the entrance hallway, full-width oak double-glazed patio doors that open onto a splendid balcony.
This expansive outdoor space is perfect for al fresco dining or relaxing.
The heart of the home is a beautifully appointed Italian designer kitchen/breakfast room, featuring integrated Siemens appliances including an induction hob, oven, and microwave.
Adjacent to the kitchen, a triple-aspect rear porch currently serves as a functional study area, offering additional natural light and a pleasant outlook.
The first floor houses two spacious double bedrooms, one with a well-appointed en-suite bathroom. A separate family bathroom with similar stylish fittings completes the first floor.
The lower ground floor offers further versatile living space, comprising two additional bedrooms. One of these bedrooms is complemented by an en-suite shower room.
The fourth bedroom, currently configured as a comfortable snug, provides direct access to the rear garden through double-glazed patio doors, making it an ideal retreat.
A practical gardener's toilet and an under croft garden store are also accessible from outside, offering convenience and additional storage.
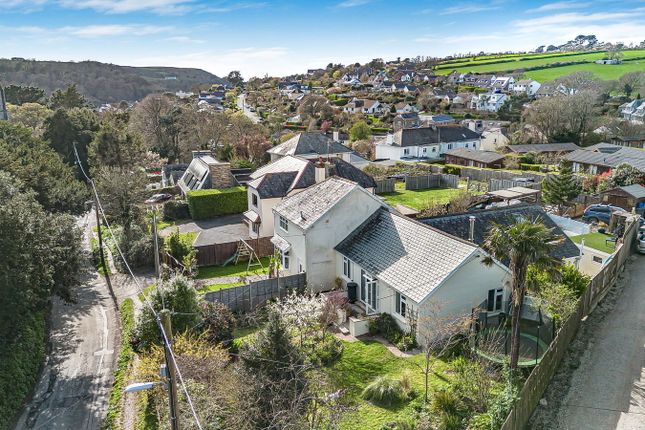
Outside, the property truly shines with its generous, mature gardens.
The rear gardens are a botanical haven, filled with evergreen shrubs and vibrant seasonal blossoms from camellias, rhododendrons, azaleas, and a magnificent magnolia stellata.
Well-structured paths and steps wind through the garden, leading to secluded seating areas with new decking, perfect for relaxation and enjoying elevated water views.
The absence of a lawn offers low-maintenance living, while a greenhouse caters to those with green fingers. A gate at the end of the garden provides easy access to the waterside and Pillory Hill.
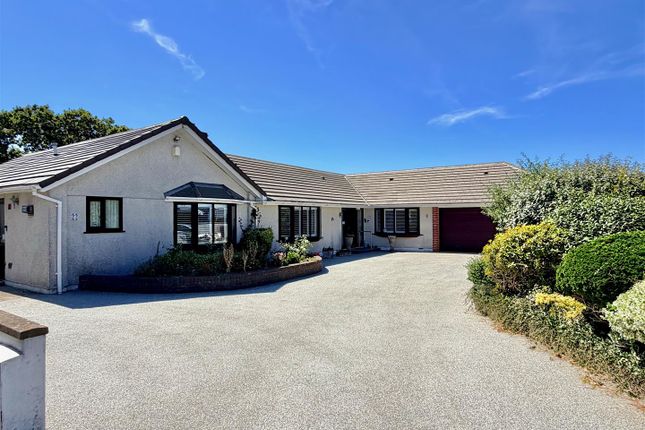
To the front, a driveway provides ample private off-road parking and leads to a detached garage with power and lighting.
Terraces and a balcony further enhance the outdoor living experience, all designed to make the most of the stunning water and village views.
Further infomation As part of our transparency policy, we request our sellers fill out a Property Information Questionnaire.
This information can be provided to you; however, we recommend that you verify any information given during the conveyancing process.
Council tax: Band E Tenure: Freehold Standard construction Electric: Mains; Water: Mains (metered); Heating: Gas; Sewerage: Mains; Broadband: FTTP; Mobile signal: Https//checker.ofcom.org.uk Parking: Single garage and driveway; Local Authority: South Hams District Council.
Follaton House, Plymouth Road, Totnes, Devon. TQ9 5NE. Tel. Viewing: Strictly by appointment with Luscombe Maye, Newton Ferrers Office .
Directions : From the A379 Plymouth to Kingsbridge Road, take the B3186 signposted Newton Ferrers and Noss Mayo. After approximately 3½ miles take the left hand turn into Noss Mayo.
At the t-junction at the bottom of the hill go straight ahead to Noss Mayo. As you drive up the hill towards the Church the property can be found on the right hand side, 80 yards after Junket Corner.
Lettings: Luscombe Maye also offers an Award Winning Lettings service. Please contact Andrew or Alex on or to discuss our range of bespoke services.
Value & comps
No previous sales on record.
Returns
Set an offer; the calculator follows it.
We're still gathering serviced-accommodation data for this area.
Archie refurb estimate: a Pro feature
0.0% below asking
This is not financial or investment advice. Prop AI Deals is not authorised by the Financial Conduct Authority (FCA) to provide investment advice.
All investment calculators, property analyses, and AI-generated insights are for informational purposes only. Property investment carries risk and may result in financial loss. All calculations should be independently verified and you should consult with FCA-authorised financial advisers before making any investment decisions.
Past performance does not guarantee future results. Tax implications vary by individual circumstances.
Deal
Properties like this can earn 2–3x BTL yields when converted to HMO, with retrofit costs around £10k/room. Sign in to see the full tier, yield projection, and cost breakdown.
Commercial properties like this can earn 30-50% higher yields when converted to residential under Class MA / Q / P / PA, with prior approval costing ~GBP 96/unit. Sign in to see the recommended route, yield uplift, and cost breakdown.
BRRR-suited properties can recycle 80-100% of investor capital on refi, leaving a high-yielding rental with most of the money out. Sign in to see the refurb cost stack, ARV projection, and refinance maths.
Detached + large garden = sub-division play. Pro tier unlocks the tier badge, plot size, uplift estimate, and regional land benchmark.
Short-lease flats trade at deep discount, but extending under the 1993 Act often costs far less than the discount. Pro tier unlocks the tier badge, premium breakdown, long-lease ARV and arbitrage maths.
See projected short-stay revenue vs a vanilla BTL for this property.
See real sub-let margins (HMO room rates & SA nightly rates) vs the landlord rent.
Area
Agent & docs
FAQ
About Snaefell, Stoke Road, Noss Mayo
Explore nearby