We've tightened what earns a Pursue. A home now needs a published valuation, a strategy that still makes money after real running costs and lender stress tests, and no listing problems that would stop a mortgage. You'll see fewer Pursues, and each one has been checked harder.
See how verdicts work3-bedroom house · SR8 4AQ
For saleListed 146 days
Opportunity summary
See Archie’s verdict, returns by strategy and what to check before viewing.
About
Beautiful family home with lovely gardens and sea views ...
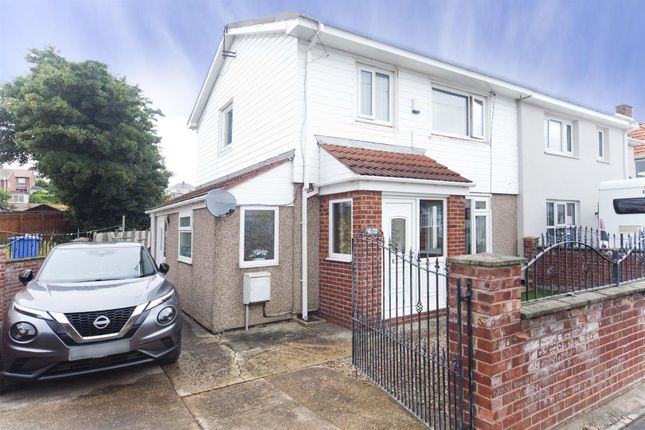
Hunters are delighted to present to the market this outstanding family home providing a wonderful ambience situated on a superior setting with attractive wrap around gardens to three sides.
The accommodation briefly comprises of three well appointed bedrooms together with a loft, a lounge through dining room with doors opening into the gardens, a individualistic contemporary kitchen, sumptuous snug reception room, a ground floor W/c and delightful family bathroom.
For further information and to arrange a viewing of this individual residence, please contact your local Hunters office situated in the Peterlee Castle Dene Shopping Centre.
"No Chain" Entrance Hallway The welcoming entrance features eye catching oak flooring which flows into the lounge through dining room and a niche staircase leading to the first floor.
Further accompaniments include a double glazed exterior door, a useful understairs storage area and doors leading to the lounge through dining room and the kitchen.
Lounge (4.92m x 3.29m (16'1" x 10'9")) Positioned towards the front of the residence the charming principle reception features a focal fireplace complimenting the oak flooring and double glazed windows offering an abundance of natural light into the room and an open plan aspect to the dining area.
Dining Area (2.78m x 2.40m (9'1" x 7'10")) Nestled at the rear of the home this delightful area offers access into the lovely private rear gardens via double glazed patio doors making this versatile living space ideal for families and social occasions.
Kitchen (4.37m x 2.10m (14'4" x 6'10")) Providing an exemplary finish, this contemporary kitchen comprises of a wealth of both wall and floor cabinets together with an individualistic peninsular breakfasting bar finished in ash style colour tones complete with stunning work surfaces which integrate a coloured thermoplastic sink and drainer unit integrating stainless steel mixer tap fitments.
The area is further enhanced with two double glazed windows overlooking the gardens, scenic distant views towards the coastline, fabulous floor and eye catching splash tiling and a stylish electric oven with a ceramic hob set beneath an elevated illuminated extractor canopy.
Snug Reception (2.73m x 2.05m (8'11" x 6'8")) Located from the kitchen this breath-taking snug reception provides an enchanting space to escape the hustle and bustle of everyday life.
Complete with two double glazed windows which provide splendid views across the gardens towards the distant coastline the area also offers an ideal space for a variety of uses, from a study, family retreat to a more formal dining area.
Cloakroom W/C This convenient facility has been refitted recently featuring a white suite together with alluring floor and splash tiling.
Landing Situated at the top of the stairwell leading from the entrance hallway, the first floor landing provides stunning views over the gardens towards the distant coastline and useful ladder access to the fascinating loft area.
Master Bedroom (3.67m x 3.14m (12'0" x 10'3")) The well appointed master bedroom incorporates an array of double wardrobes complimented with attractive flooring a double glazed windows offering elevated views across the front gardens.
Second Bedroom (3.82m x 3.65m (12'6" x 11'11")) The second double bedroom provides lovely elevated views across the gardens and a storage cupboard concealing the gas combination boiler.
Third Bedroom (3.14m x 2.44m (10'3" x 8'0")) Located adjacent to the master bedroom at the front of the home, this wonderful third bedroom unusually features two double glazed windows one of which is well placed for spectacular views over the gardens and distant coastline.
Family Bathroom (3.03m x 1.67m (9'11" x 5'5")) The inviting family bathroom incorporates a wonderful white suite comprising of a "P" shaped bath complete with a curved glazed shower screen and elevated chrome finished shower, a pedestal hand wash basin and a low level W/c.
Further attributes include attractive splash tiling and two double glazed windows offering pleasant views.
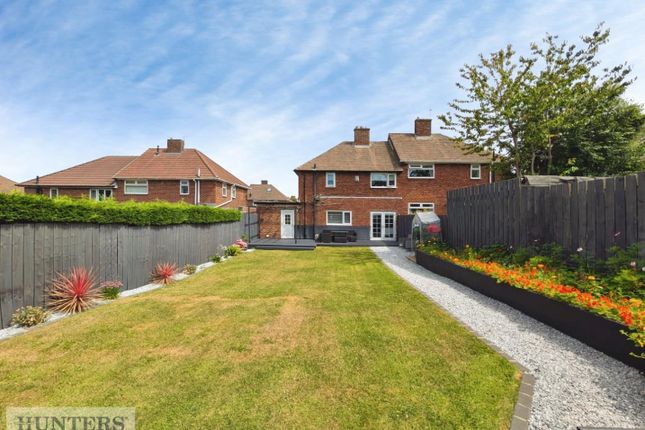
Loft Outdoor Space A truly delightful and beautifully established garden space which wraps round the residence on three sides, thoughtfully landscaped to create a series of attractive outdoor living spaces that can be enjoyed throughout the seasons.
Mature shrubs compliment the flowering ornamental wisteria cerate a sense of wellbeing and offer year round interest, texture and colour.
The gardens have been lovingly cultivated and feature an impressive variety of shrubs, flowering perennials and seasonal planting to take advantage of different aspect of the gardens, particularly highlighting the attractive open outlook beyond the boundary, with far reaching views towards the coastline and sea in the distance, lending a wonderful sense of space and connection to the surrounding landscape.
Additionally, a strategically placed raised deck accessed from the dining area patio doors offers a welcoming entertaining area during the warm summer months.
Overall the gardens present a significant feature of this property, offering a rare combination of planting, privacy and character in a picturesque setting.
Value & comps
No previous sales on record.
Returns
Set an offer; the calculator follows it.
We're still gathering serviced-accommodation data for this area.
Archie refurb estimate: a Pro feature
0.0% below asking
This is not financial or investment advice. Prop AI Deals is not authorised by the Financial Conduct Authority (FCA) to provide investment advice.
All investment calculators, property analyses, and AI-generated insights are for informational purposes only. Property investment carries risk and may result in financial loss. All calculations should be independently verified and you should consult with FCA-authorised financial advisers before making any investment decisions.
Past performance does not guarantee future results. Tax implications vary by individual circumstances.
Deal
Properties like this can earn 2–3x BTL yields when converted to HMO, with retrofit costs around £10k/room. Sign in to see the full tier, yield projection, and cost breakdown.
Commercial properties like this can earn 30-50% higher yields when converted to residential under Class MA / Q / P / PA, with prior approval costing ~GBP 96/unit. Sign in to see the recommended route, yield uplift, and cost breakdown.
BRRR-suited properties can recycle 80-100% of investor capital on refi, leaving a high-yielding rental with most of the money out. Sign in to see the refurb cost stack, ARV projection, and refinance maths.
Detached + large garden = sub-division play. Pro tier unlocks the tier badge, plot size, uplift estimate, and regional land benchmark.
Short-lease flats trade at deep discount, but extending under the 1993 Act often costs far less than the discount. Pro tier unlocks the tier badge, premium breakdown, long-lease ARV and arbitrage maths.
See projected short-stay revenue vs a vanilla BTL for this property.
See real sub-let margins (HMO room rates & SA nightly rates) vs the landlord rent.
Area
Agent & docs

FAQ
About 18, Webb Square, Horden
Explore nearby