We've tightened what earns a Pursue. A home now needs a published valuation, a strategy that still makes money after real running costs and lender stress tests, and no listing problems that would stop a mortgage. You'll see fewer Pursues, and each one has been checked harder.
See how verdicts work4-bedroom detached house · DY10 2UE
For saleListed 54 days
Opportunity summary
See Archie’s verdict, returns by strategy and what to check before viewing.
About
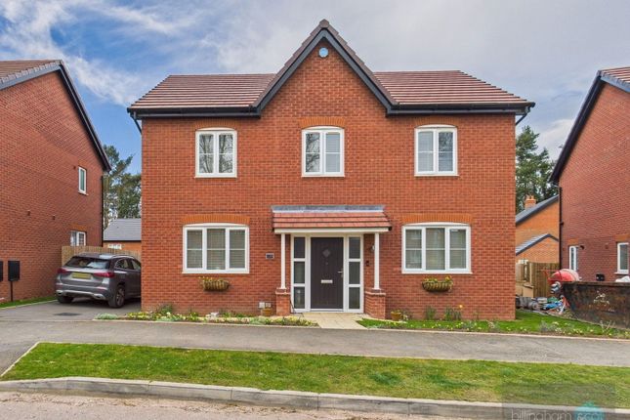
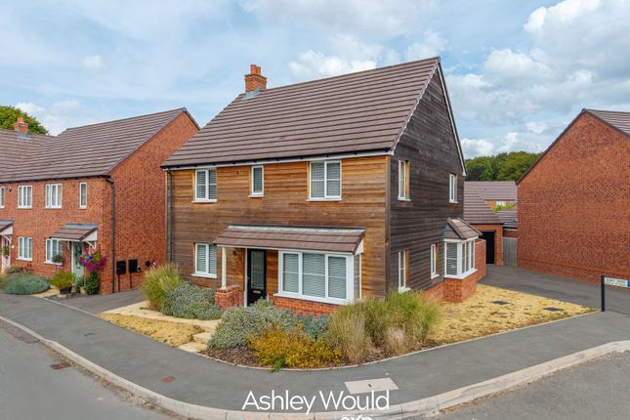
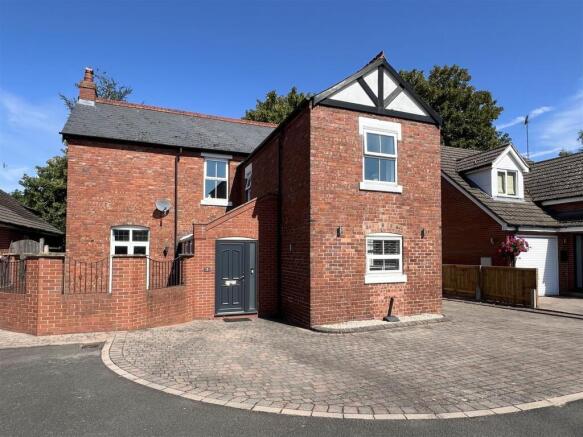
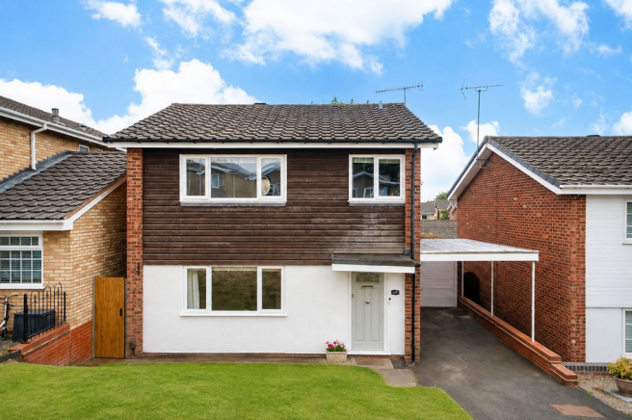
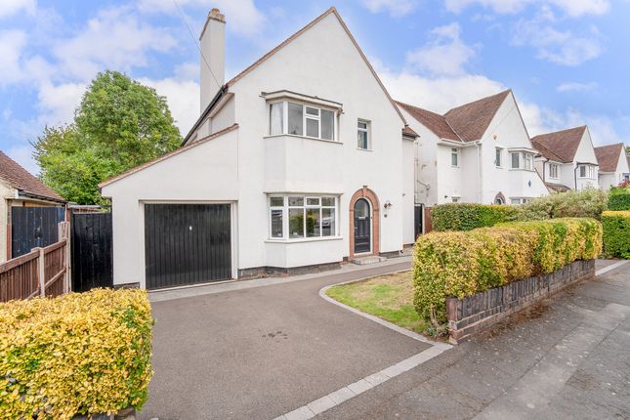
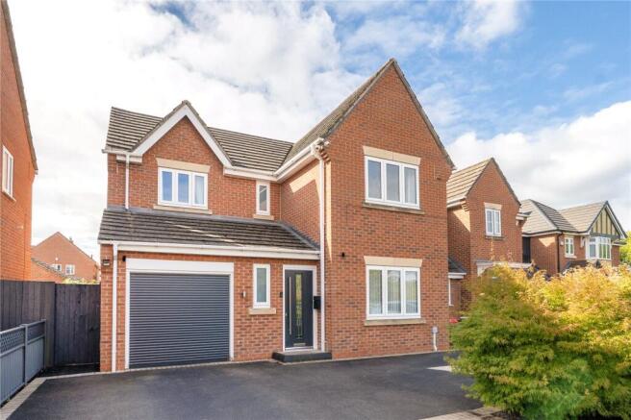
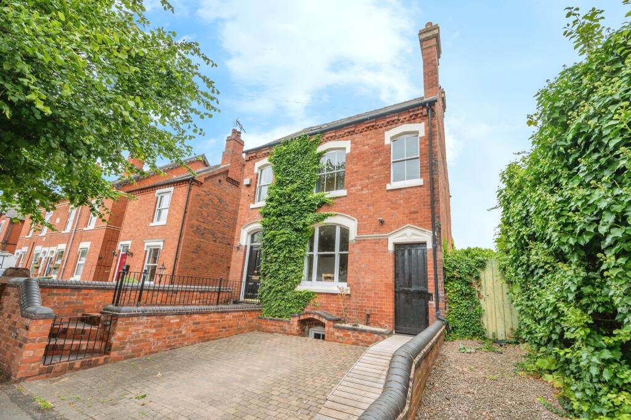
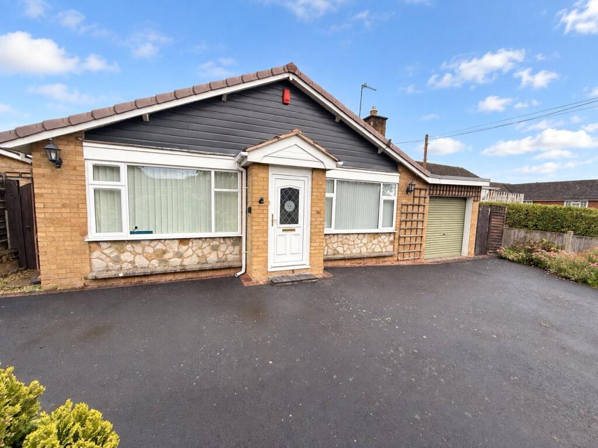
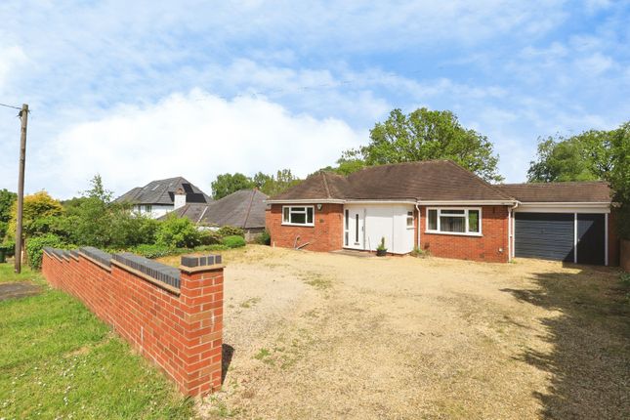
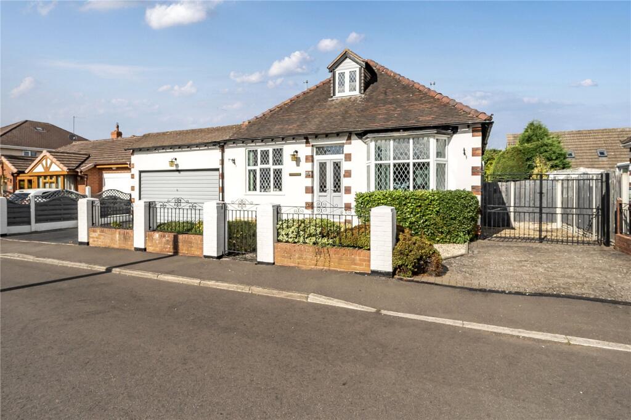
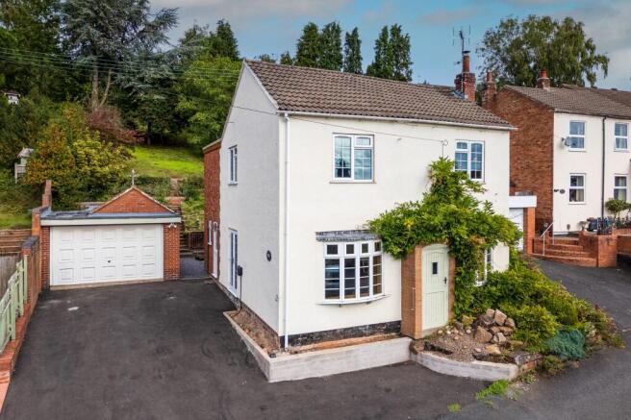
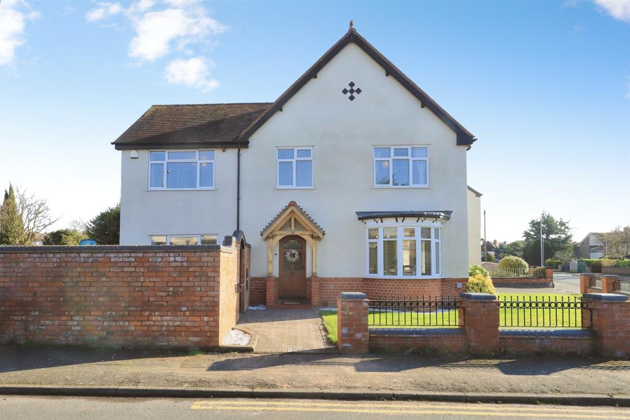
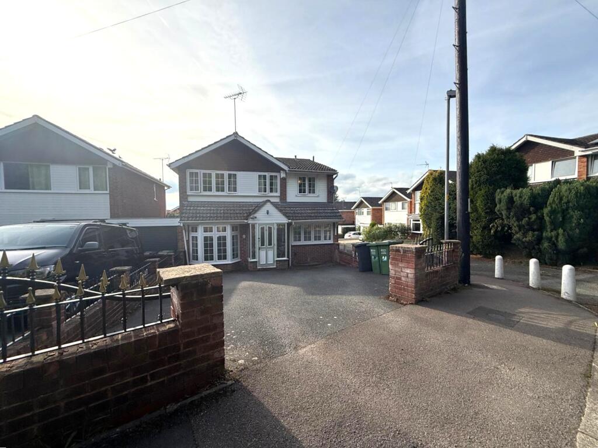
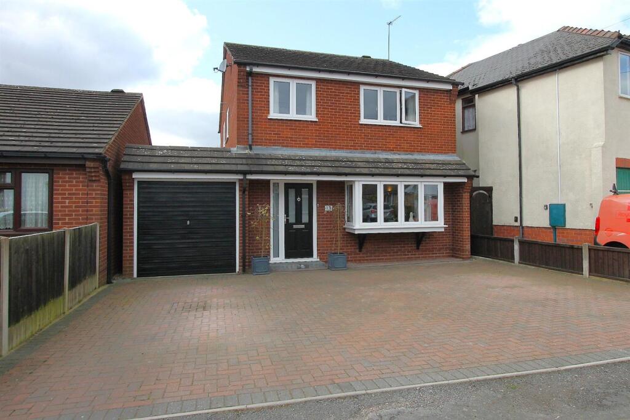
Tucked away in a quiet, tree-lined cul-de-sac on the edge of Kidderminster, this well-proportioned four-bedroom detached family home offers the perfect balance of town convenience and countryside living.
Ideally positioned for weekday commuting to Birmingham, Stourbridge and beyond.
Weekends can be spent enjoying scenic dog walks around Hurcott Pool, with open countryside and woodland just a short distance away.
Well-regarded local schooling includes Holy Trinity and St Oswald’s C of E Primary School.
Lovingly maintained by the current owners, the accommodation briefly comprises a welcoming entrance hallway, formal dining room, comfortable sitting room, breakfast kitchen, utility room with internal access to the garage, and a ground floor cloakroom.
To the first floor are four generous double bedrooms, the principal bedroom enjoying an en-suite shower room and far-reaching countryside views.
The family bathroom is fitted with both a bath and a separate shower cubicle.
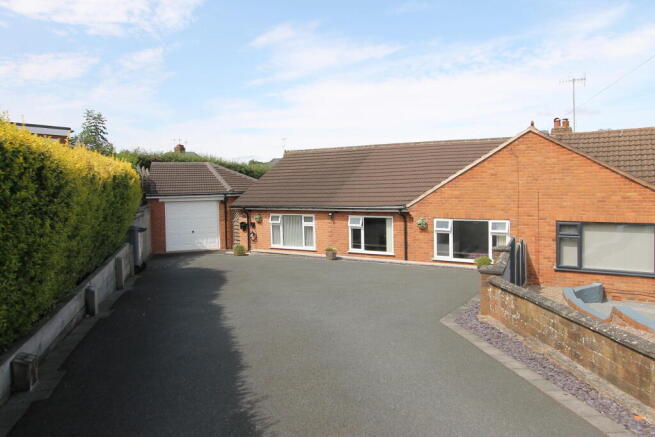
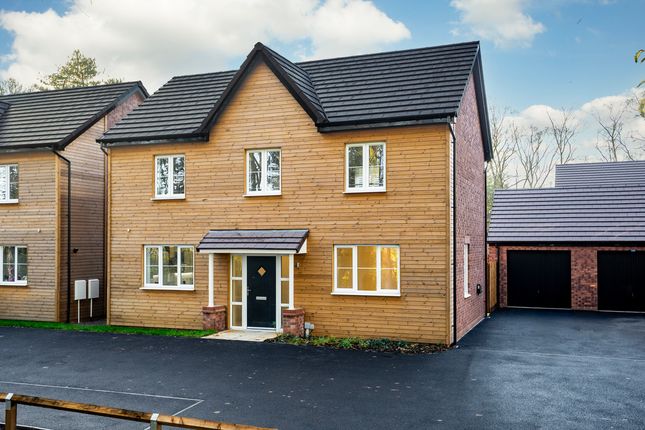
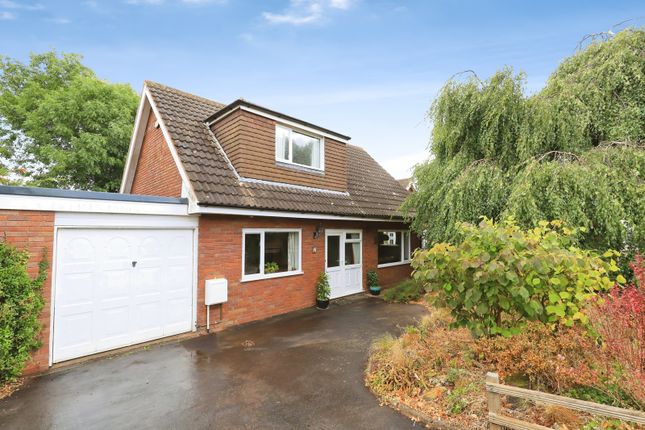
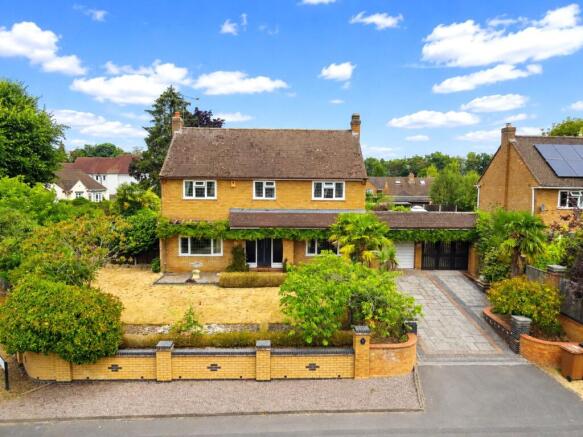
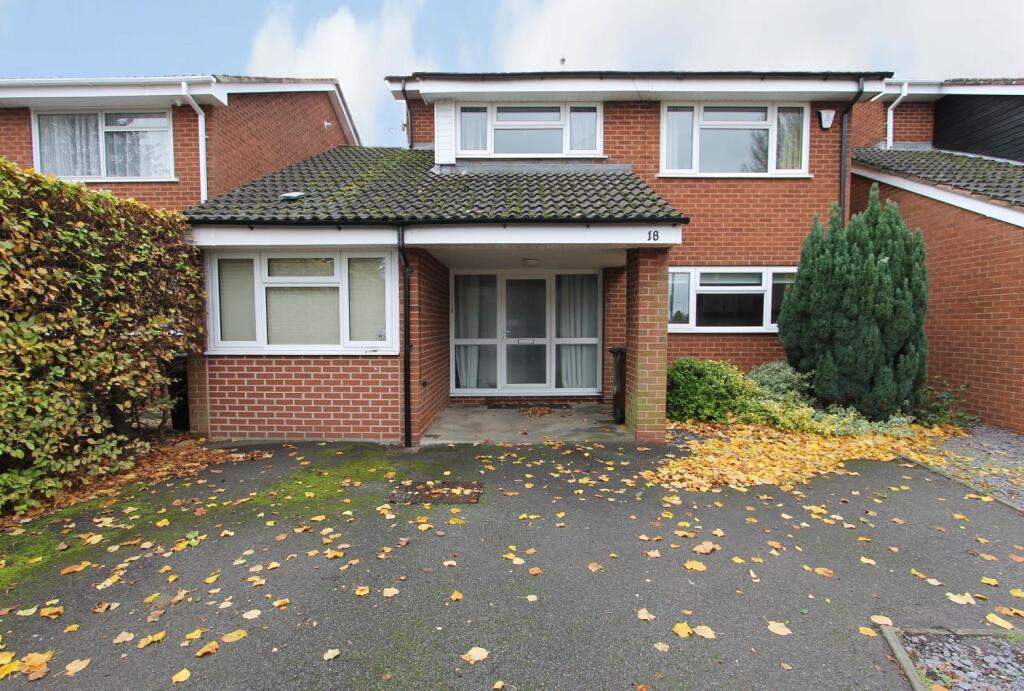
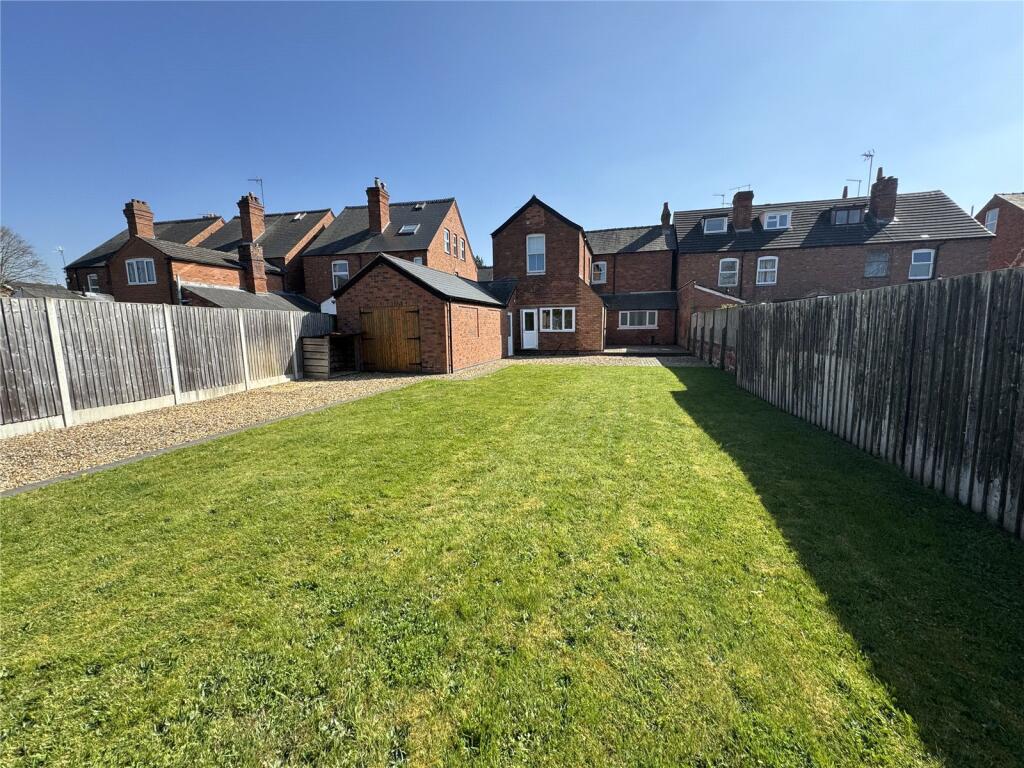
Externally, the property benefits from a driveway providing ample parking and E.V charging, a large garage, and an enclosed rear garden with mature shrubs offering a pleasant degree of privacy.
An internal viewing is highly recommended to fully appreciate the space and setting on offer. The proprety benefits from no upward chain.
EPC=C Entrance Hall (5.58m x 1.77m) Composite front Entrance door. Radiator. Built in storage cupboard with useful shelving. Upvc double glazed window. Cloakroom (1.18m x 2.04m) Low flush w.c.
Wash hand basin with tiled splashback. Radiator. Tiled Floor. Extractor fan. Breakfast Kitchen (3.9m x 3.26m) Range of fitted wall and floor units.
Worktop incorporating stainless steel two bowl sink unit with mixer tap. Space for double oven with extractor fan above. Space and plumbing for dish washer. Space for free standing fridge Freezer.
Radiator, Ceiling spotlights. Breakfast bar. Utility Room (4.53m x 1.55m) Worktop incorporating porcelain sink unit with stainless steel mixer tap.
Space and plumbing for under counter washing machine, tumble dryer, fridge and freezer. Wall mounted 'Worcester' combination boiler. Tiled floor. Radiator. Upvc double glazed door leading to garden.
Wooden door leading to garage. Sitting Room (4.67m x 4.22m) Log Burner. Two panelled radiators. Two wall lights. Upvc double glazed patio doors and side panels. Dining Room (3.3m x 3.27m) Radiator.
Upvc double glazed bay window. Stairs & Landing (2.09m x 1.94m) Access to partially boarded loft space with pull down ladder.
Bedroom One (4.8m x 3.29m) Fitted wardrobe and dressing table with wall mounted mirror. Radiator. Upvc double glazed window. Ensuite (2.03m x 1.51m) Low flush w.c.
Wash hand basin with storage underneath. Shower cubicle. Part tiled walls. Chrome heated towel rail. Shaver socket. Extractor fan. Bedroom Two (3.26m x 4.37m) Radiator. Upvc double glazed window.
Bedroom Three (2.48m x 3.18m) Radiator. Upvc double glazed window. Bedroom Four (2.57m x 3.05m) Radiator. Upvc double glazed window.
Bathroom (2.92m x 2.2m) Pedestal wash hand basin with stainless steel mixer tap and tiled splashback. Low flush w.c. Panelled bath. Chrome heated towel rail. Shower cubicle. Part tiled walls.
Radiator. Extractor fan. Shaver socket. Two Upvc double glazed windows. Garage (4.82m x 4.29m) Plumbing for washing machine. Power and lighting. Cold water tap.
Outside None - The property is set back from the roadside behind a tarmacadam driveway with E.V charger and lawn and hedge boundaries.
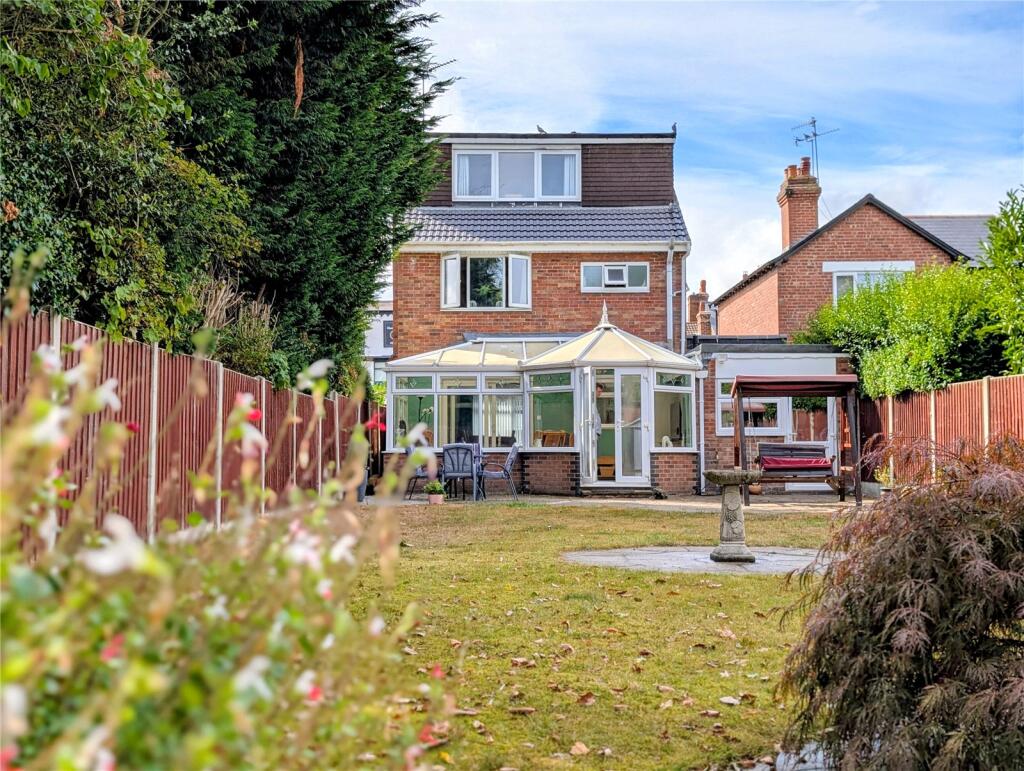
To the rear is a private enclosed rear garden with patio area and lawn area and borders with mature shrubs. Outside tap. Garden shed. Outside lights. Side gated access.
Tenure & Possession None - Freehold with vacant possession upon completion. Services None - Mains water, electricity, gas and drainage are connected.
We have not tested any apparatus, fixtures, fittings or services and we cannot verify that they are in working order, correctly installed or fit for the purpose.
Prospective purchasers are advised to obtain verification from their solicitor, surveyor or specialist contractor as appropriate. The property benefits from fibre to the premises broadband connection.
Indoor mobile coverage is variable with EE and O2. Outdoor mobile coverage is good with EE, O2, Three & Vodaphone.
(Source: Ofcom) Fixtures & Fittings None - Any fixtures and fittings not mentioned in these sale particulars are excluded from the sale.
Viewing None - By prior appointment with Doolittle & Dalley .
Council Tax Band None - Band 'E' as of 16.02.2026 Reference: None - Kh.sl.16.02.2026 Anti-Money Laundering Regulati None - In accordance with the Money Laundering, Terrorist Financing and Transfer of Funds (Information on the Payer) Regulations 2017, the successful purchaser will be required to provide satisfactory evidence of identity and the source of funds before the sale can proceed.
This is a legal requirement.
A charge of £45 (inclusive of VAT) will be payable by each buyer (and anyone providing a gifted deposit) to cover the cost of undertaking these anti-money laundering checks.
Valuation Advice For Prospecti None - If you have a property to sell, we can provide you with a Free Market Appraisal and marketing advice without any obligation Misrepresentations Act None - Messrs.
Doolittle & Dalley for themselves and for the vendors/lessors of this property whose agents they are, give notice that: - 1.These particulars do not constitute, or constitute any part, of an offer or a contract.
2.All statements contained in these particulars as to this property are made without responsibility on the part of Messrs. Doolittle & Dalley or the vendor.
3.None of the statements contained in these particulars as to this property are to be relied on as statements or representations of fact.
4.Any intending purchaser must satisfy him/herself by inspection or otherwise, as to the correctness of each of the statements contained in these particulars.
5.The vendor does not make or give and neither Messrs.
Doolittle & Dalley or any person in their employ has any authority to make or give any representation or warranty whatever in relation to this property.
Value & comps
No previous sales on record.
Returns
Set an offer; the calculator follows it.
We're still gathering serviced-accommodation data for this area.
Archie refurb estimate: a Pro feature
0.0% below asking
This is not financial or investment advice. Prop AI Deals is not authorised by the Financial Conduct Authority (FCA) to provide investment advice.
All investment calculators, property analyses, and AI-generated insights are for informational purposes only. Property investment carries risk and may result in financial loss. All calculations should be independently verified and you should consult with FCA-authorised financial advisers before making any investment decisions.
Past performance does not guarantee future results. Tax implications vary by individual circumstances.
Deal
Properties like this can earn 2–3x BTL yields when converted to HMO, with retrofit costs around £10k/room. Sign in to see the full tier, yield projection, and cost breakdown.
Commercial properties like this can earn 30-50% higher yields when converted to residential under Class MA / Q / P / PA, with prior approval costing ~GBP 96/unit. Sign in to see the recommended route, yield uplift, and cost breakdown.
BRRR-suited properties can recycle 80-100% of investor capital on refi, leaving a high-yielding rental with most of the money out. Sign in to see the refurb cost stack, ARV projection, and refinance maths.
Detached + large garden = sub-division play. Pro tier unlocks the tier badge, plot size, uplift estimate, and regional land benchmark.
Short-lease flats trade at deep discount, but extending under the 1993 Act often costs far less than the discount. Pro tier unlocks the tier badge, premium breakdown, long-lease ARV and arbitrage maths.
See projected short-stay revenue vs a vanilla BTL for this property.
See real sub-let margins (HMO room rates & SA nightly rates) vs the landlord rent.
Area
Agent & docs

FAQ
About Harriers Green, Worcestershire
Explore nearby