We've tightened what earns a Pursue. A home now needs a published valuation, a strategy that still makes money after real running costs and lender stress tests, and no listing problems that would stop a mortgage. You'll see fewer Pursues, and each one has been checked harder.
See how verdicts work3-bedroom semi-detached house · TW7 5HD
For saleListed 21 days
Opportunity summary
See Archie’s verdict, returns by strategy and what to check before viewing.
About
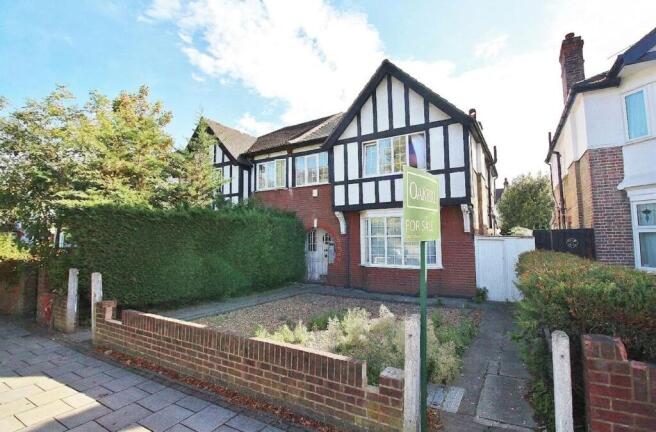
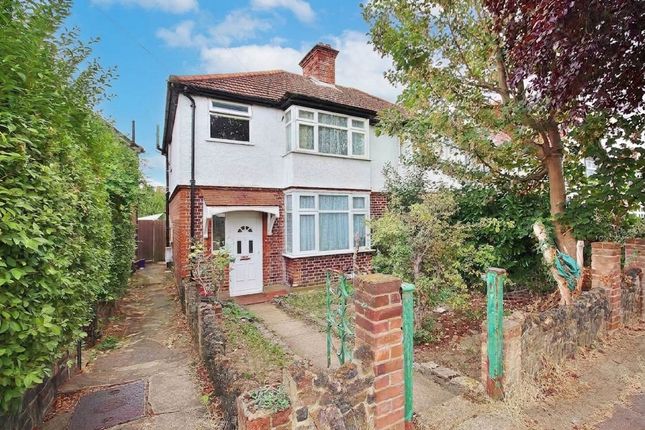
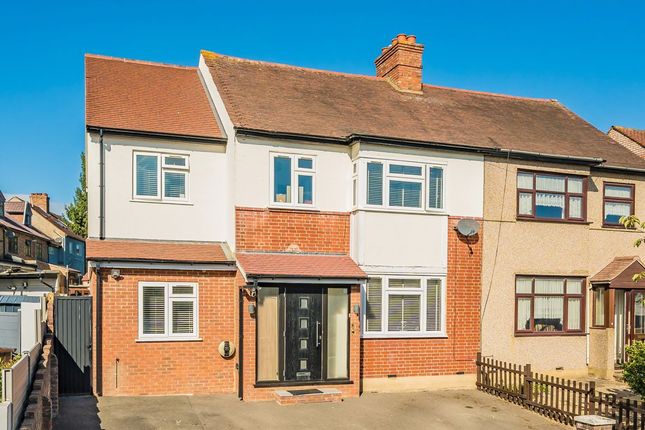
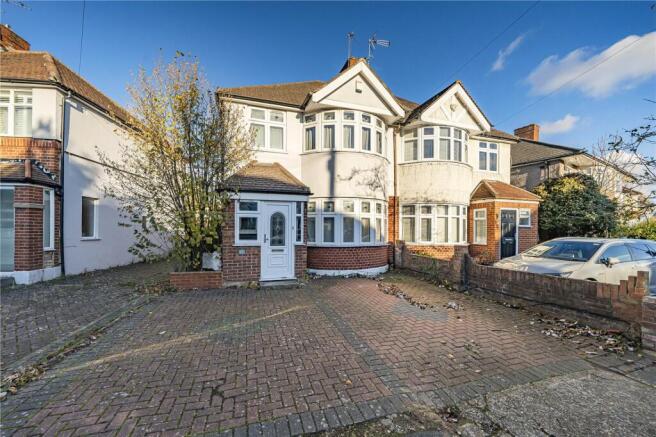
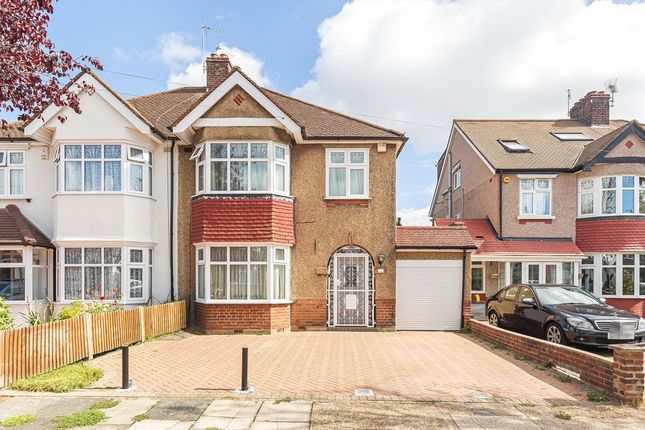
A three-bedroom semi-detached property for sale on Parkwood Road, Isleworth, TW7 5HD, with two bathrooms and one reception room.
The property is shown in a renovation condition, with parts of the internal finishes removed and areas of the structure exposed.
The accommodation includes a main reception room with timber floorboards, exposed brick walls, a bay window with multiple timber-framed glazed panels and decorative stained-glass upper sections.
A fireplace with a timber surround and tiled insert is positioned on one wall.
The room also has exposed ceiling joists and roof timbers, with sections of the ceiling open for inspection and repair works.
Another principal room has a large glazed door and window arrangement opening towards an external paved area, with a lawn and railing visible beyond.
The room has timber floorboards, exposed masonry walls and a timber roof structure visible above.
The glazing includes a wide central set of doors or panels with narrower side sections, allowing light into the room and providing access to the outside.
A further room contains a timber-framed window with decorative stained-glass upper panels and a lower glazed section overlooking the residential surroundings.
This room has exposed brick walls, timber flooring and an open ceiling structure.
Additional window openings are present elsewhere in the property, including a rear or side-facing window overlooking neighbouring buildings and gardens.
The kitchen or service area is shown partly stripped, with work surfaces, plumbing, electrical wiring and wall finishes visible.
Existing fittings and appliances are not clearly established from the photographs, and the space requires completion of internal works.
The property includes a staircase with painted timber treads, decorative side sections and a timber handrail.
The staircase is positioned within a narrow hall or landing area adjoining exposed masonry walls and timber flooring.
Two bathrooms are included in the stated accommodation, although their individual fittings and layouts are not shown sufficiently to describe in detail.
A separate entrance or internal hall area includes an arched opening, plastered walls and a panelled internal door.
Sections of plaster and wallpaper have been removed, revealing earlier wall finishes and masonry.
The roof structure is visible in several areas, including timber rafters, battens, roof tiles and a roof opening or skylight section.
Insulation materials and stored items are present within the roof space, and the condition of the exposed timbers and roof coverings should be assessed as part of the renovation works.
External space is visible through the glazed doors, including a paved area, railings and lawn beyond. No specific parking arrangement is established by the supplied information.
The property is located in Isleworth, within the TW7 5HD postcode area of the United Kingdom.
Nearby amenities, schools, transport connections and EPC details have not been provided and are therefore not described.
Value & comps
No previous sales on record.
Returns
Set an offer; the calculator follows it.
Short-let restrictions apply
We're still gathering serviced-accommodation data for this area.
Archie refurb estimate: a Pro feature
0.0% below asking
This is not financial or investment advice. Prop AI Deals is not authorised by the Financial Conduct Authority (FCA) to provide investment advice.
All investment calculators, property analyses, and AI-generated insights are for informational purposes only. Property investment carries risk and may result in financial loss. All calculations should be independently verified and you should consult with FCA-authorised financial advisers before making any investment decisions.
Past performance does not guarantee future results. Tax implications vary by individual circumstances.
Deal
Properties like this can earn 2–3x BTL yields when converted to HMO, with retrofit costs around £10k/room. Sign in to see the full tier, yield projection, and cost breakdown.
Commercial properties like this can earn 30-50% higher yields when converted to residential under Class MA / Q / P / PA, with prior approval costing ~GBP 96/unit. Sign in to see the recommended route, yield uplift, and cost breakdown.
BRRR-suited properties can recycle 80-100% of investor capital on refi, leaving a high-yielding rental with most of the money out. Sign in to see the refurb cost stack, ARV projection, and refinance maths.
Detached + large garden = sub-division play. Pro tier unlocks the tier badge, plot size, uplift estimate, and regional land benchmark.
Short-lease flats trade at deep discount, but extending under the 1993 Act often costs far less than the discount. Pro tier unlocks the tier badge, premium breakdown, long-lease ARV and arbitrage maths.
See projected short-stay revenue vs a vanilla BTL for this property.
See real sub-let margins (HMO room rates & SA nightly rates) vs the landlord rent.
Area
Agent & docs
FAQ
About 58 Parkwood Road, Isleworth
Explore nearby